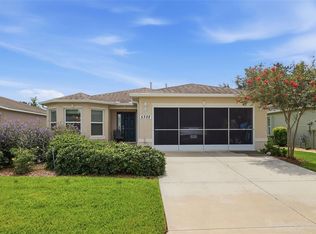
Virtually Staged. This well-designed home is located by the Lake Griffin in Leesburg Florida. Former model home! Very Clean! Very LOW HOA! This home has a very spacious floorplan, with 4 bedrooms, 2 full bathrooms, gourmet kitchen with built in oven/microwave and cooktop and is great for entertaining with its open floorplan. This home has a split floorplan. The primary bedroom is large and spacious and has His and Hers walk in closets. You can relax in the covered screened in patio all year long. The backyard is very private, peaceful, with room for a large pool and is fenced. This property is just minutes to Lake Griffin. Close to The Villages, shopping, restaurants, 45 minutes to Downtown Orlando, and 45 minutes to Disney World. This is a beautiful home and ready for its next owner!! THIS HOME QUALIFIES FOR ZERO DOWNPAYMENT!
For sale
$299,000
2115 WASECA LANE, LEESBURG, FL 34748
4beds
1,983sqft
Single Family Residence
Built in 2014
7,710 Square Feet Lot
$297,900 Zestimate®
$151/sqft
$50/mo HOA
What's special
Very spacious floorplanSplit floorplanCovered screened in patio
- 155 days
- 290
- 42
Zillow last checked:
Listing updated:
Listed by:
Suzanne Seenandan 407-448-6899,
PREFERRED RE BROKERS III 407-440-4900
Source: Stellar MLS,MLS#: O6406665 Originating MLS: Lake and Sumter
Originating MLS: Lake and Sumter
Facts & features
Interior
Bedrooms & bathrooms
- Bedrooms: 4
- Bathrooms: 2
- Full bathrooms: 2
Primary bedroom
- Features: Ceiling Fan(s), Walk-In Closet(s)
- Level: First
- Area: 210 Square Feet
- Dimensions: 14x15
Bedroom 2
- Features: Coat Closet
- Level: First
- Area: 100 Square Feet
- Dimensions: 10x10
Bedroom 3
- Features: Coat Closet
- Level: First
- Area: 120 Square Feet
- Dimensions: 12x10
Bedroom 4
- Features: Coat Closet
- Level: First
- Area: 132 Square Feet
- Dimensions: 12x11
Balcony porch lanai
- Level: First
- Area: 120 Square Feet
- Dimensions: 8x15
Dining room
- Level: First
- Area: 216 Square Feet
- Dimensions: 18x12
Kitchen
- Features: Pantry, Walk-In Closet(s)
- Level: First
Living room
- Level: First
- Area: 252 Square Feet
- Dimensions: 18x14
Heating
- Central
Cooling
- Central Air
Appliances
- Included: Cooktop, Dishwasher, Disposal, Dryer, Kitchen Reverse Osmosis System, Microwave, Range, Range Hood, Refrigerator, Washer, Water Filtration System
- Laundry: Inside, Laundry Room
Features
- Ceiling Fan(s), Coffered Ceiling(s), Crown Molding, Kitchen/Family Room Combo, Living Room/Dining Room Combo, Open Floorplan, Primary Bedroom Main Floor, Split Bedroom, Walk-In Closet(s)
- Flooring: Carpet, Ceramic Tile
- Doors: Sliding Doors
- Has fireplace: No
Interior area
- Total structure area: 2,283
- Total interior livable area: 1,983 sqft
Video & virtual tour
Property
Parking
- Total spaces: 2
- Parking features: Garage - Attached
- Attached garage spaces: 2
- Details: Garage Dimensions: 20x20
Features
- Levels: One
- Stories: 1
- Patio & porch: Covered, Screened
- Exterior features: Sidewalk, Sprinkler Metered
Lot
- Size: 7,710 Square Feet
Details
- Parcel number: 141924001000003700
- Zoning: R-1
- Special conditions: None
Construction
Type & style
- Home type: SingleFamily
- Architectural style: Traditional
- Property subtype: Single Family Residence
Materials
- Block
- Foundation: Slab
- Roof: Shingle
Condition
- New construction: No
- Year built: 2014
Utilities & green energy
- Sewer: Public Sewer
- Water: Public
- Utilities for property: Cable Connected, Electricity Connected, Public, Sprinkler Meter, Street Lights, Water Connected
Community & HOA
Community
- Pet fee: $0 monthly
- Subdivision: LEESBURG LAGOMAR SHORES
HOA
- Has HOA: Yes
- HOA fee: $50 monthly
- HOA name: Lagomar Shores HOA/Sentry Management
- HOA phone: 352-343-5706
Location
- Region: Leesburg
Financial & listing details
- Price per square foot: $151/sqft
- Tax assessed value: $280,994
- Annual tax amount: $3,294
- Date on market: 5/11/2026
- Cumulative days on market: 180 days
- Listing terms: Cash,Conventional,FHA,USDA Loan,VA Loan
- Ownership: Fee Simple
- Total actual rent: 0
- Electric utility on property: Yes
- Road surface type: Asphalt
Estimated market value
$297,900
$283,000 - $313,000
$2,101/mo
Price history
| Date | Event | Price |
|---|---|---|
| 8/8/2026 | Listed for sale | $299,000$151/sqft |
Source:  Stellar MLS #O6406665 Report a problem Stellar MLS #O6406665 Report a problem | ||
| 8/5/2026 | Contingent | $299,000$151/sqft |
Source: Stellar MLS #O6406665 Report a problem | ||
| 8/3/2026 | Listing removed | $2,000$1/sqft |
Source: Stellar MLS #O6429383 Report a problem | ||
| 7/31/2026 | Listed for rent | $2,000$1/sqft |
Source: Stellar MLS #O6429383 Report a problem | ||
| 6/24/2026 | Price change | $299,000-2%$151/sqft |
Source: Stellar MLS #O6406665 Report a problem | ||
| 6/22/2026 | Price change | $305,000-0.3%$154/sqft |
Source: Stellar MLS #O6406665 Report a problem | ||
| 6/1/2026 | Price change | $305,900-1.3%$154/sqft |
Source: Stellar MLS #O6406665 Report a problem | ||
| 5/11/2026 | Listed for sale | $309,900-2.9%$156/sqft |
Source: Stellar MLS #O6406665 Report a problem | ||
| 4/6/2026 | Listing removed | $319,000$161/sqft |
Source: Stellar MLS #O6380822 Report a problem | ||
| 3/24/2026 | Pending sale | $319,000$161/sqft |
Source: Stellar MLS #O6380822 Report a problem | ||
| 2/12/2026 | Price change | $319,000-3%$161/sqft |
Source: Stellar MLS #O6380822 Report a problem | ||
| 2/8/2026 | Listed for sale | $329,000+68.7%$166/sqft |
Source: Stellar MLS #O6380822 Report a problem | ||
| 8/9/2018 | Sold | $195,000+12.5%$98/sqft |
Source: Public Record Report a problem | ||
| 9/21/2016 | Sold | $173,400-3.1%$87/sqft |
Source: Public Record Report a problem | ||
| 7/6/2016 | Pending sale | $178,900$90/sqft |
Source: ADNORAM REALTY #O5219814 Report a problem | ||
| 2/14/2015 | Listed for sale | $178,900+2.3%$90/sqft |
Source: Adnoram Realty Corporation #O5219814 Report a problem | ||
| 6/5/2014 | Price change | $174,900-0.9%$88/sqft |
Source: Adnoram Realty Corporation #O5219814 Report a problem | ||
| 4/29/2014 | Price change | $176,475+0.8%$89/sqft |
Source: Adnoram Realty Corporation #O5219814 Report a problem | ||
| 4/5/2014 | Listed for sale | $175,125$88/sqft |
Source: Adnoram Realty Corporation #O5219814 Report a problem | ||
Public tax history
| Year | Property taxes | Tax assessment |
|---|---|---|
| 2025 | $3,295 +4.5% | $233,650 +6.8% |
| 2024 | $3,153 +11.7% | $218,780 +6.7% |
| 2023 | $2,823 +2.9% | $204,990 +6.6% |
| 2022 | $2,744 +12.5% | $192,280 +6.5% |
| 2021 | $2,440 -1.3% | $180,551 +3.7% |
| 2020 | $2,472 -1.4% | $174,051 |
| 2019 | $2,506 -13.2% | $174,051 +11.1% |
| 2018 | $2,887 | $156,633 +9.2% |
| 2017 | $2,887 +8.6% | $143,433 +7.8% |
| 2016 | $2,659 +6% | $133,023 +1.9% |
| 2015 | $2,508 +619.9% | $130,497 +617% |
| 2014 | $348 +4.2% | $18,200 |
| 2013 | $334 -0.8% | $18,200 |
| 2012 | $337 +0.1% | $18,200 |
| 2011 | $337 -1.1% | $18,200 |
| 2010 | $341 +0.1% | $18,200 |
| 2009 | $340 -53.3% | $18,200 -53.3% |
| 2008 | $729 -1.5% | $39,000 |
| 2007 | $740 | $39,000 |
Find assessor info on the county website
Monthly payment
Est. payment
Payment breakdown
Explore the cost of this home by adjusting the details. Changes won't be saved.Climate risks
Neighborhood: 34748

Similar homes
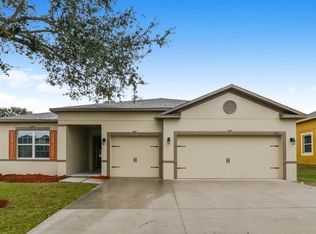
- $350,0004 bd3 ba2k sqft2721 ATHENS DRIVE, LEESBURG, FL 34748For Sale

 MLS ID #O6441000, Eucar Castro, MILLAN ASTRAY REALTY LLC. Stellar MLS
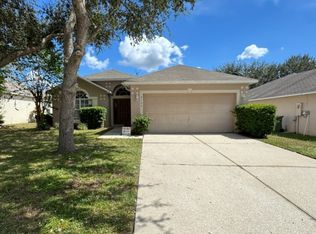
 - $295,0003 bd2 ba1.8k sqft5909 WINDSONG OAK DRIVE, LEESBURG, FL 34748For Sale
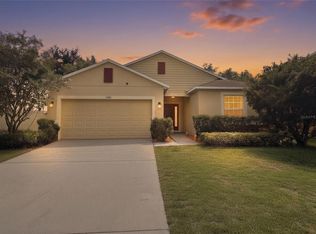 MLS ID #O6411614, Corey Lott, NEXTHOME LOTT PREMIER REALTY. Stellar MLS
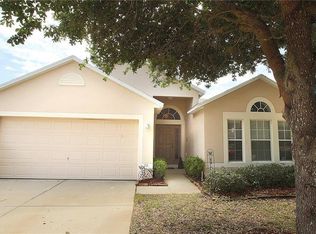
 - $289,0004 bd2 ba1.8k sqft906 CHESTNUT DRIVE, FRUITLAND PARK, FL 34731For Sale
 MLS ID #G5112071, Karen LaMantia, CARLINO REAL ESTATE GROUP INC. Stellar MLS
 - $310,0003 bd2 ba1.6k sqft5322 POND CROSSING PLACE, LEESBURG, FL 34748For Sale
 MLS ID #G5117311, Claire Brooks, FLORIDA PLUS REALTY, LLC. Stellar MLS
 - $315,0003 bd2 ba1.6k sqft30380 ARMENIA ROAD, LEESBURG, FL 34748For SaleMLS ID #O6409557, Ariel Vargas, EXP REALTY LLC. Stellar MLS
- $295,0002 bd2 ba2k sqft4755 TARA VIEW ROAD, LEESBURG, FL 34748For SaleMLS ID #G5115698, Marty Bouhall, CARLINO REAL ESTATE GROUP INC. Stellar MLS
- $318,0002 bd2 ba1.5k sqft4223 ARLINGTON RIDGE BOULEVARD, LEESBURG, FL 34748For SaleMLS ID #O6378191, Jessica Brown, MARK SPAIN REAL ESTATE. Stellar MLS
- $319,0003 bd2 ba1.6k sqft27343 ROANOKE DRIVE, LEESBURG, FL 34748For SaleMLS ID #R4910273, Eric Fiori, ARROW STAR REALTY LLC. Stellar MLS
- $355,0003 bd2 ba1.7k sqft27215 ROANOKE DRIVE, LEESBURG, FL 34748For SaleMLS ID #G5111951, Matthew Ferland, WEICHERT REALTORS HALLMARK PRO. Stellar MLS
- $310,0003 bd2 ba1.3k sqft407 POINSETTIA AVENUE, FRUITLAND PARK, FL 34731For SaleMLS ID #G5110996, Kathi Hill, CENTURY 21 ALTON CLARK. Stellar MLS
- $254,0002 bd2 ba1.5k sqft420 GLEN ARBOR LANE, LEESBURG, FL 34748For SaleMLS ID #O6412207, Taylor Oaks, KELLER WILLIAMS WINTER PARK. Stellar MLS
- $228,0003 bd2 ba1.2k sqft1311 BRAEBURY DRIVE, LEESBURG, FL 34748For SaleMLS ID #O6378780, Olga Rolon, ACRE TERRA GROUP LLC. Stellar MLS
- $388,7903 bd3 ba2.2k sqft27303 GINGERBREAD PLACE, LEESBURG, FL 34748For SaleMLS ID #G5116627, Tanya Carrozza, ERA GRIZZARD REAL ESTATE. Stellar MLS
- $360,0003 bd2 ba2.4k sqft26912 BECKER COURT, LEESBURG, FL 34748For SaleMLS ID #S5150365, Yudit Hernandez Concepcion, PARTNERSHIP REALTY INC.. Stellar MLS
- $368,0003 bd2 ba1.6k sqft21932 ROYAL ST GEORGES LANE, LEESBURG, FL 34748For SaleMLS ID #G5113605, David Picciano, THE REAL ESTATE COLLECTION LLC. Stellar MLS
- $325,0003 bd2 ba1.9k sqft370 CARRIAGE LANE, LADY LAKE, FL 32159For SaleMLS ID #G5116189, Alessandro DiMare, COAST TO COAST REAL ESTATE PRO. Stellar MLS
- $310,0003 bd2 ba1.6k sqft12173 SE 178TH STREET, SUMMERFIELD, FL 34491For SaleMLS ID #G5117830, Patti Goodson, REALTY EXECUTIVES IN THE VILLAGES. Stellar MLS
- $315,0002 bd3 ba2.2k sqft1117 BEN HOPE DRIVE, LEESBURG, FL 34788For SaleMLS ID #G5114745, Jaret Whitney, EXIT REALTY TRI-COUNTY. Stellar MLS
- $295,5002 bd2 ba1.5k sqft13875 SE 94TH AVENUE, SUMMERFIELD, FL 34491For SaleMLS ID #OM733671, Michael Aretakis, RE/MAX FOXFIRE - SUMMERFIELD. Stellar MLS
- $257,0003 bd2 ba1.3k sqft33450 IRONGATE DRIVE, LEESBURG, FL 34788For SaleMLS ID #O6431750, Karen Albright, OPENDOOR BROKERAGE LLC. Stellar MLS
