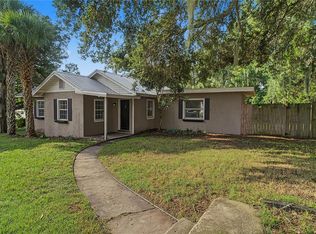
Virtually Staged. This beautifully renovated 3-bedroom, 1.5-bath home offers a spacious and versatile floor plan, including a generous bonus room that provides endless possibilities for a family room, home office, guest space, game room, or additional living area. Thoughtfully renovated in 2022, the home offers the peace of mind of major updates already completed, including a NEW roof, NEW A/C system, NEW water heater, New kitchen, New bathrooms, NEW flooring, NEW electrical, NEW plumbing, and interior and exterior paint. The spacious living and dining areas provide a comfortable setting for everyday living and entertaining, while the large backyard offers plenty of room to enjoy Florida's outdoor lifestyle. A covered carport and detached 2-car garage provide ample parking, storage, workshop space, or room for recreational vehicles and equipment. With NO HOA, you'll have greater flexibility and convenience. Ideally located in Fruitland Park with easy access to Leesburg and The Villages, as well as shopping, dining, medical facilities, entertainment, and the Florida Turnpike. Whether you're a first-time homebuyer, downsizing, looking for additional space, or seeking an investment property, this well-maintained and extensively renovated home is a fantastic opportunity. Schedule your private showing today and come see everything this home has to offer!
For sale
$289,990
400 PENNSYLVANIA AVENUE, FRUITLAND PARK, FL 34731
3beds
1,684sqft
Single Family Residence
Built in 1983
8,650 Square Feet Lot
$279,600 Zestimate®
$172/sqft
$-- HOA
What's special
Generous bonus roomCovered carport
- 6 days |
- 174 |
- 15 |
Likely to sell faster than
Zillow last checked:
Listing updated:
Listed by:
Edlira Clevenger, PA 407-701-7089,
EXP REALTY LLC 888-883-8509
Source: Stellar MLS,MLS#: O6433790 Originating MLS: Orlando Regional
Originating MLS: Orlando Regional
Facts & features
Interior
Bedrooms & bathrooms
- Bedrooms: 3
- Bathrooms: 2
- Full bathrooms: 1
- 1/2 bathrooms: 1
Primary bedroom
- Features: Built-in Closet
- Level: First
Bedroom 2
- Features: Built-in Closet
- Level: First
Bedroom 3
- Features: Built-in Closet
- Level: First
Bathroom 1
- Level: First
Bathroom 2
- Level: First
Family room
- Level: First
Kitchen
- Level: First
Heating
- Central
Cooling
- Central Air
Appliances
- Included: Dishwasher, Electric Water Heater, Microwave, Range, Refrigerator
- Laundry: Inside, Laundry Room
Features
- Ceiling Fan(s), Open Floorplan
- Flooring: Laminate
- Has fireplace: No
Interior area
- Total structure area: 2,007
- Total interior livable area: 1,684 sqft
Video & virtual tour
Property
Parking
- Total spaces: 4
- Parking features: Garage, Carport
- Garage spaces: 2
- Carport spaces: 2
- Covered spaces: 4
Features
- Levels: One
- Stories: 1
- Exterior features: Private Mailbox
Lot
- Size: 8,650 Square Feet
- Dimensions: 75 x 160
Details
- Parcel number: 091924050000000101
- Zoning: R-2
- Special conditions: None
Construction
Type & style
- Home type: SingleFamily
- Property subtype: Single Family Residence
Materials
- Block
- Foundation: Slab
- Roof: Shingle
Condition
- New construction: No
- Year built: 1983
Utilities & green energy
- Sewer: Septic Tank
- Water: Public
- Utilities for property: Electricity Connected
Community & HOA
Community
- Pet fee: $0 monthly
- Subdivision: FRUITLAND PARK DREAM LAKE
HOA
- Has HOA: No
Location
- Region: Fruitland Park
Financial & listing details
- Price per square foot: $172/sqft
- Tax assessed value: $142,861
- Annual tax amount: $2,824
- Date on market: 8/14/2026
- Cumulative days on market: 7 days
- Listing terms: Cash,Conventional,FHA,USDA Loan,VA Loan
- Ownership: Fee Simple
- Total actual rent: 0
- Electric utility on property: Yes
- Road surface type: Asphalt
Estimated market value
$279,600
$266,000 - $294,000
$1,523/mo
Price history
| Date | Event | Price |
|---|---|---|
| 8/14/2026 | Listed for sale | $289,990+1.8%$172/sqft |
Source: eXp Realty #O6433790 Report a problem | ||
| 7/12/2024 | Listing removed | -- |
Source:  Stellar MLS #O6191588 Report a problem Stellar MLS #O6191588 Report a problem | ||
| 6/14/2024 | Price change | $285,000-1.7%$169/sqft |
Source: Stellar MLS #O6191588 Report a problem | ||
| 5/18/2024 | Price change | $289,990-3.3%$172/sqft |
Source: Stellar MLS #O6191588 Report a problem | ||
| 4/5/2024 | Price change | $299,900-3.3%$178/sqft |
Source: Stellar MLS #O6191588 Report a problem | ||
| 3/29/2024 | Listed for sale | $309,990+181.8%$184/sqft |
Source: Stellar MLS #O6191588 Report a problem | ||
| 12/5/2022 | Sold | $110,000-8.3%$65/sqft |
Source: Public Record Report a problem | ||
| 11/1/2022 | Pending sale | $120,000$71/sqft |
Source: Stellar MLS #G5058394 Report a problem | ||
| 10/24/2022 | Price change | $120,000-11.1%$71/sqft |
Source: Stellar MLS #G5058394 Report a problem | ||
| 8/31/2022 | Listed for sale | $135,000$80/sqft |
Source: Stellar MLS #G5058394 Report a problem | ||
| 8/23/2022 | Pending sale | $135,000$80/sqft |
Source: Stellar MLS #G5058394 Report a problem | ||
| 7/20/2022 | Price change | $135,000+12.5%$80/sqft |
Source: Stellar MLS #G5058394 Report a problem | ||
| 6/6/2022 | Listed for sale | $120,000+365.1%$71/sqft |
Source: Owner Report a problem | ||
| 10/30/2003 | Sold | $25,800$15/sqft |
Source: Public Record Report a problem | ||
Public tax history
| Year | Property taxes | Tax assessment |
|---|---|---|
| 2025 | $2,824 0% | $142,861 +0.7% |
| 2024 | $2,825 +9.6% | $141,879 +1.6% |
| 2023 | $2,577 +28.2% | $139,607 +33.3% |
| 2022 | $2,009 +230% | $104,704 +49.6% |
| 2021 | $609 -9.3% | $69,984 +1.4% |
| 2020 | $671 +0.2% | $69,018 +2.3% |
| 2019 | $670 +1.7% | $67,467 +1.9% |
| 2018 | $659 | $66,210 +2.1% |
| 2017 | $659 +7.3% | $64,849 +2.1% |
| 2016 | $614 +52.3% | $63,516 +0.7% |
| 2015 | $403 -6.3% | $63,075 +0.8% |
| 2014 | $430 +2.2% | $62,575 +1.5% |
| 2013 | $421 -0.8% | $61,651 0% |
| 2012 | $424 -1% | $61,658 -2.1% |
| 2011 | $428 -12.4% | $63,002 -10% |
| 2010 | $489 -5% | $70,022 -4.7% |
| 2009 | $515 -11.3% | $73,450 -7.1% |
| 2008 | $581 -20.5% | $79,067 +3% |
| 2007 | $730 -15.2% | $76,765 +2.5% |
| 2006 | $861 +3.3% | $74,893 +3% |
| 2005 | $833 +8.2% | $72,712 +3% |
| 2004 | $770 -15.8% | $70,595 +1.7% |
| 2003 | $914 +24.6% | $69,430 +2.6% |
| 2002 | $734 +4.4% | $67,656 +0.7% |
| 2001 | $703 -17% | $67,185 |
| 2000 | $847 | $67,185 |
Find assessor info on the county website
Monthly payment
Est. payment
Payment breakdown
Explore the cost of this home by adjusting the details. Changes won't be saved.Climate risks
Neighborhood: 34731
Nearby schools
GreatSchools rating
- 3/10Fruitland Park Elementary SchoolGrades: PK-5Distance: 0.5 mi
- 3/10Carver Middle SchoolGrades: 6-8Distance: 1.9 mi
- 2/10Leesburg High SchoolGrades: 9-12Distance: 3.3 mi
- $11,331-- bd-- ba-- sqftFox Hill Rd, Fruitland park, FL 34731Off Market
- $---- bd-- ba-- sqft300 Beam St, Fruitland Park, FL 34731Off Market
- $56,205-- bd-- ba-- sqftPennsylvania Ave, Fruitland park, FL 34731Off Market
- $72,7001 bd1 ba672 sqft409 Pennsylvania Ave, Fruitland Park, FL 34731Off Market
- $194,9002 bd2 ba1.2k sqft304 Foxhill Rd, Fruitland Park, FL 34731Off Market
- $128,3003 bd1 ba1.3k sqft404 Pennsylvania Ave, Fruitland Park, FL 34731Off Market
- $56,5430.26 acres400 Beam St, Fruitland Park, FL 34731Off Market
- $3,000-- bd-- ba-- sqft304 Foxhill Rd, Fruitland park, FL 34731Sold
A local agent can set up tours, give advice and negotiate with sellers.
Similar homes
- $229,9003 bd2 ba1.2k sqft205 E FOUNTAIN STREET, FRUITLAND PARK, FL 34731For Sale
 MLS ID #O6429783, Erica Diaz, HOMEVEST REALTY. Stellar MLS
 - $274,9003 bd2 ba1.2k sqft2602 WESTSIDE DRIVE, LEESBURG, FL 34748For Sale
 MLS ID #O6414236, Barrett Spray, KELLER WILLIAMS ADVANTAGE REALTY. Stellar MLS
 - $209,9002 bd2 ba1.2k sqft403 ACORN CIRCLE, FRUITLAND PARK, FL 34731For Sale
 MLS ID #O6420322, James Broadus, DIVERSIFIED REALTY HOLDINGS. Stellar MLS
 - $289,0002 bd2 ba1.7k sqft32222 SUMMERTREE CIRCLE, LEESBURG, FL 34748For Sale
 MLS ID #G5113595, Tom McKnight, KELLER WILLIAMS ELITE PARTNERS III REALTY. Stellar MLS
 - $259,9003 bd2 ba1.4k sqft6204 ASHLAND AVENUE, LEESBURG, FL 34748For SaleMLS ID #G5116102, Ross Wightman, DTOM ENTERPRISES LLC. Stellar MLS
- $302,0003 bd2 ba1.6k sqft10258 JOANIES RUN, LEESBURG, FL 34788For SaleMLS ID #O6413611, Omar Duany, NEWBUILD PREFERRED REALTY LLC. Stellar MLS
- $289,9003 bd2 ba1.5k sqft12106 SE 74TH TERRACE, BELLEVIEW, FL 34420For SaleMLS ID #OM727235, Jennifer Trail, JUDY L. TROUT REALTY. Stellar MLS
- $257,9003 bd2 ba1k sqft1049 BIRCH BOULEVARD, TAVARES, FL 32778For SaleMLS ID #G5116172, James Williams, REAL BROKER, LLC. Stellar MLS
- $259,0003 bd2 ba950 sqft35904 DAWN DRIVE, LEESBURG, FL 34788For SaleMLS ID #G5113640, Theresa Morris, MORRIS REALTY AND INVESTMENTS. Stellar MLS
- $332,9003 bd2 ba1.4k sqft13635 BERKSHIRE COURT, GRAND ISLAND, FL 32735For SaleMLS ID #O6428159, Candace Garber, TRUDEALS REALTY CORP. Stellar MLS
- $309,0003 bd2 ba1.4k sqft732 E ORANGE AVENUE, EUSTIS, FL 32726For SaleMLS ID #O6426756, Nick Vaseloff, PRIMEFIT PROPERTIES LLC. Stellar MLS
- $274,9003 bd2 ba1.2k sqft1201 SHERMAN AVENUE, TAVARES, FL 32778For SaleMLS ID #G5110953, Amanda Harrison, HARRISON REAL PROPERTY GROUP. Stellar MLS
- $265,0003 bd2 ba1.8k sqft7544 SE 110th Street Rd, Belleview, FL 34420For SaleMLS ID #856265, Ariel Bruns, Tropic Shores Realty. Realtors Association of Citrus County
- $310,0002 bd2 ba1.1k sqft1609 GIBBES WAY, THE VILLAGES, FL 32162For SaleMLS ID #O6391575, William Larsen, REDFIN CORPORATION. Stellar MLS
- $284,9002 bd2 ba1.2k sqft1381 CR 446A, LAKE PANASOFFKEE, FL 33538For SaleMLS ID #G5113395, KRISTI KERSEY, CONNIE MAHAN REAL ESTATE GROUP. Stellar MLS
- $264,9003 bd2 ba1.5k sqft59 SILVER PLACE, OCALA, FL 34472For SaleMLS ID #TB8510055, Stephen Hachey, FLAT FEE MLS REALTY. Stellar MLS
- $349,0003 bd2 ba1.8k sqft206 SHANNON LANE, LADY LAKE, FL 32159For SaleMLS ID #G5109681, Kim Ducharme-Levensohn, MORRIS REALTY AND INVESTMENTS. Stellar MLS
- $329,9903 bd2 ba1.6k sqft15759 SE 97TH AVENUE, SUMMERFIELD, FL 34491For SaleMLS ID #O6388728, Fabiana Ferreira, WRA BUSINESS & REAL ESTATE. Stellar MLS
- $297,9003 bd2 ba1.5k sqft(Undisclosed Address), OCKLAWAHA, FL 32179For SaleMLS ID #OM723596, Linda Osorio, LPT REALTY, LLC. Stellar MLS
- $339,0003 bd2 ba1.8k sqft14522 SE 1ST AVENUE RD, SUMMERFIELD, FL 34491For SaleMLS ID #V4950224, John Yeater, SOUTHERN EXCLUSIVE REALTY CORP. Stellar MLS
