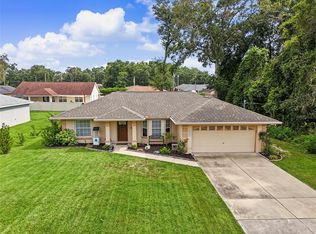
Welcome to your own Fisherman's Paradise in Tracy's Point community of Lake Panasoffkee! This 2-bedroom, 2-bath solid block home offers comfort, privacy and easy access to one of Florida's premier fishing and boating destinations. This spacious split floor plan features a large primary suite with en-suite bath, while the updated kitchen showcases quartz countertops, a farmhouse sink, center island, stainless steel appliances, and modern lighting. Enjoy peace of mind with a fully fenced yard, security system, well fed irrigation system, and a two-car garage with additional utility shed for storage. Community boat ramp access to Lake Panasoffkee is available for the low annual HOA fee. Conveniently located just minutes from I-75, shopping, dining, and outdoor recreation. Whether you're looking for a full-time residence, retirement retreat, or weekend getaway, this move-in-ready home offers the perfect blend of tranquility and convenience.
For sale
Price cut: $4.1K (8/4)
$284,900
1381 CR 446A, LAKE PANASOFFKEE, FL 33538
2beds
1,217sqft
Single Family Residence
Built in 1989
7,976 Square Feet Lot
$275,200 Zestimate®
$234/sqft
$3/mo HOA
What's special
Modern lightingFully fenced yardCenter islandQuartz countertopsWell fed irrigation systemSpacious split floor planUpdated kitchen
- 74 days |
- 174 |
- 9 |
Zillow last checked:
Listing updated:
Listed by:
KRISTI KERSEY 352-254-0833,
CONNIE MAHAN REAL ESTATE GROUP 352-569-0233
Source: Stellar MLS,MLS#: G5113395 Originating MLS: Lake and Sumter
Originating MLS: Lake and Sumter
Facts & features
Interior
Bedrooms & bathrooms
- Bedrooms: 2
- Bathrooms: 2
- Full bathrooms: 2
Rooms
- Room types: Florida Room
Primary bedroom
- Features: Ceiling Fan(s), Walk-In Closet(s)
- Level: First
Bedroom 2
- Features: Ceiling Fan(s), Built-in Closet
- Level: First
Primary bathroom
- Features: Built-in Closet
- Level: First
Bathroom 2
- Features: No Closet
- Level: First
Balcony porch lanai
- Features: Ceiling Fan(s), No Closet
- Level: First
Dining room
- Features: No Closet
- Level: First
Florida room
- Features: Ceiling Fan(s), No Closet
- Level: First
Kitchen
- Features: Breakfast Bar
- Level: First
Living room
- Features: Ceiling Fan(s), No Closet
- Level: First
Heating
- Central, Electric
Cooling
- Central Air
Appliances
- Included: Oven, Dishwasher, Disposal, Electric Water Heater, Microwave, Range, Refrigerator
- Laundry: In Garage
Features
- Ceiling Fan(s), Eating Space In Kitchen, Kitchen/Family Room Combo, Open Floorplan, Primary Bedroom Main Floor, Split Bedroom, Thermostat, Walk-In Closet(s)
- Flooring: Vinyl
- Windows: Window Treatments, Shutters
- Has fireplace: No
- Common walls with other units/homes: Corner Unit
Interior area
- Total structure area: 2,106
- Total interior livable area: 1,217 sqft
Video & virtual tour
Property
Parking
- Total spaces: 2
- Parking features: Garage Door Opener
- Attached garage spaces: 2
Features
- Levels: One
- Stories: 1
- Patio & porch: Covered, Enclosed, Rear Porch
- Exterior features: Irrigation System, Lighting, Private Mailbox, Private Yard, Sidewalk, Storage
- Fencing: Fenced
- Waterfront features: Lake Privileges
Lot
- Size: 7,976 Square Feet
- Dimensions: 100 x 78
- Features: Corner Lot
Details
- Parcel number: F32J071
- Zoning: R45
- Special conditions: None
Construction
Type & style
- Home type: SingleFamily
- Property subtype: Single Family Residence
Materials
- Block, Stucco
- Foundation: Concrete Perimeter, Slab
- Roof: Shingle
Condition
- New construction: No
- Year built: 1989
Utilities & green energy
- Sewer: Septic Tank
- Water: Public
- Utilities for property: Electricity Available
Community & HOA
Community
- Security: Security Lights, Security System, Smoke Detector(s)
- Pet fee: $0 monthly
- Subdivision: TRACYS POINT ADD 06
HOA
- Has HOA: Yes
- HOA fee: $3 monthly
- HOA name: See HOA disclosure
Location
- Region: Lake Panasoffkee
Financial & listing details
- Price per square foot: $234/sqft
- Tax assessed value: $134,300
- Annual tax amount: $1,811
- Date on market: 6/7/2026
- Cumulative days on market: 67 days
- Listing terms: Cash,Conventional,FHA,USDA Loan,VA Loan
- Ownership: Fee Simple
- Total actual rent: 0
- Electric utility on property: Yes
- Road surface type: Asphalt
Estimated market value
$275,200
$261,000 - $289,000
$1,583/mo
Price history
| Date | Event | Price |
|---|---|---|
| 8/4/2026 | Price change | $284,900-1.4%$234/sqft |
Source:  Stellar MLS #G5113395 Report a problem Stellar MLS #G5113395 Report a problem | ||
| 6/8/2026 | Listed for sale | $289,000+13.3%$237/sqft |
Source: Stellar MLS #G5113395 Report a problem | ||
| 1/30/2025 | Sold | $255,000-3.8%$210/sqft |
Source: Stellar MLS #G5086312 Report a problem | ||
| 12/21/2024 | Pending sale | $265,000$218/sqft |
Source: Stellar MLS #G5086312 Report a problem | ||
| 8/27/2024 | Listed for sale | $265,000+206.4%$218/sqft |
Source: Stellar MLS #G5086312 Report a problem | ||
| 2/5/2015 | Sold | $86,500-17.5%$71/sqft |
Source: Public Record Report a problem | ||
| 11/1/2014 | Listed for sale | $104,900+109.8%$86/sqft |
Source: LAKE PANASOFFKEE REALTY, INC (260501603) #G4805075 Report a problem | ||
| 4/16/2002 | Sold | $50,000$41/sqft |
Source: Public Record Report a problem | ||
Public tax history
| Year | Property taxes | Tax assessment |
|---|---|---|
| 2025 | $1,812 +3.2% | $134,300 |
| 2024 | $1,756 +15.8% | $134,300 +0.2% |
| 2023 | $1,517 -13.1% | $134,060 -14% |
| 2022 | $1,745 -5.6% | $155,900 +4.3% |
| 2021 | $1,850 +0.3% | $149,420 +4.7% |
| 2020 | $1,844 | $142,730 |
| 2019 | $1,844 -2.6% | $142,730 +62.6% |
| 2018 | $1,894 | $87,780 +2.1% |
| 2017 | -- | $85,980 +2.1% |
| 2016 | -- | $84,220 +2.1% |
| 2015 | -- | $82,470 +0.8% |
| 2014 | -- | $81,820 +1.5% |
| 2013 | -- | $80,620 +1.7% |
| 2012 | -- | $79,280 +3% |
| 2011 | -- | $76,979 +1.5% |
| 2010 | -- | $75,842 +2.7% |
| 2009 | -- | $73,849 +0.1% |
| 2008 | -- | $73,776 +3% |
| 2007 | -- | $71,628 +2.5% |
| 2006 | -- | $69,881 +3% |
| 2005 | -- | $67,846 +3% |
| 2004 | -- | $65,870 +5.8% |
| 2003 | -- | $62,270 -3.6% |
| 2002 | -- | $64,624 +1.6% |
| 2001 | -- | $63,606 +4.8% |
| 2000 | -- | $60,705 +13.4% |
| 1999 | -- | $53,550 |
Find assessor info on the county website
Monthly payment
Est. payment
Payment breakdown
Explore the cost of this home by adjusting the details. Changes won't be saved.Climate risks
Neighborhood: 33538
Nearby schools
GreatSchools rating
- 8/10Lake Panasoffkee Elementary SchoolGrades: PK-5Distance: 1.6 mi
- 4/10South Sumter High SchoolGrades: 7,9-12Distance: 8.2 mi
- 7/10South Sumter Middle SchoolGrades: 6-8Distance: 12.5 mi
- $208,5002 bd2 ba1.2k sqft1381 Cr 446a, Lake Panasoffkee, FL 33538Off Market

- $250,5003 bd2 ba1.5k sqft2317 County Road 445, Lake Panasoffkee, FL 33538Off Market
- $153,400-- bd-- ba868 sqft2314 County Road 444, Lake Panasoffkee, FL 33538Off Market
- $7,220-- bd-- ba-- sqft2314 County Road 444, Lake Panasoffkee, FL 33538Off Market
- $842,0003 bd2 ba1.1k sqft1397 County Road 446a, Lake Panasoffkee, FL 33538Sold
- $165,000-- bd-- ba1k sqft2305 County Road 445, Lake Panasoffkee, FL 33538Off Market
- $178,600-- bd-- ba1.1k sqft1356 County Road 446a, Lake Panasoffkee, FL 33538Off Market
- $213,6003 bd2 ba1.1k sqft2288 County Road 444, Lake Panasoffkee, FL 33538Off Market
A local agent can set up tours, give advice and negotiate with sellers.
Similar homes
- $249,9002 bd2 ba1k sqft1056 CR 463, LAKE PANASOFFKEE, FL 33538For Sale

 MLS ID #G5116447, Asheley Raybon, DUTEAU REALTY INC. Stellar MLS
 - $294,0003 bd2 ba1.2k sqft8426 SE 156TH STREET, SUMMERFIELD, FL 34491For Sale
 MLS ID #TB8541101, David Ryder, III, LPT REALTY, LLC.. Stellar MLS
 - $274,9003 bd2 ba1.2k sqft2602 WESTSIDE DRIVE, LEESBURG, FL 34748For Sale
 MLS ID #O6414236, Barrett Spray, KELLER WILLIAMS ADVANTAGE REALTY. Stellar MLS
 - $289,0002 bd2 ba1.7k sqft32222 SUMMERTREE CIRCLE, LEESBURG, FL 34748For Sale
 MLS ID #G5113595, Tom McKnight, KELLER WILLIAMS ELITE PARTNERS III REALTY. Stellar MLS
 - $299,9003 bd2 ba1.2k sqft2457 S SUMMERWOOD POINT, INVERNESS, FL 34450For SaleMLS ID #G5113716, Beau Stevenson, CONNIE MAHAN REAL ESTATE GROUP. Stellar MLS
- $293,9002 bd2 ba1.1k sqft1660 ORR TERRACE, THE VILLAGES, FL 32162For SaleMLS ID #G5116299, Steve Bedell, GILBO REALTY LLC. Stellar MLS
- $295,0003 bd2 ba1.3k sqft6568 SW 151st Loop, Ocala, FL 34473For Sale By Owner
- $259,5001 bd1 ba938 sqft5844 MARSH COURT, THE VILLAGES, FL 32163For SaleMLS ID #G5116414, Trina Shackelford, REALTY EXECUTIVES IN THE VILLAGES. Stellar MLS
- $275,0002 bd2 ba1.1k sqft1613 SAN DIEGO STREET, THE VILLAGES, FL 32159For SaleMLS ID #OM730335, David Moore, SOUTHERN ASSOCIATES REALTY LLC. Stellar MLS
- $284,9002 bd2 ba1.2k sqft736 CORTEZ AVENUE, THE VILLAGES, FL 32159For SaleMLS ID #G5112203, Lynn Bartlett, RE/MAX PREMIER REALTY LADY LK. Stellar MLS
- $268,9003 bd2 ba1.4k sqft10435 SE 178TH PLACE, SUMMERFIELD, FL 34491For SaleMLS ID #G5115863, Gerrie Cosme Matias, RE/MAX PREMIER REALTY LADY LK. Stellar MLS
- $295,5002 bd2 ba1.6k sqft5395 SUNSHINE DRIVE, WILDWOOD, FL 34785For SaleMLS ID #O6430929, Jessica Collins, ORCHARD BROKERAGE, LLC. Stellar MLS
- $309,0003 bd2 ba1.2k sqft8280 SE 161ST PLACE, SUMMERFIELD, FL 34491For SaleMLS ID #O6433315, Yvette Hoover, ALL REAL ESTATE & INVESTMENTS. Stellar MLS
- $249,9002 bd2 ba1.2k sqft4960 HERON RUN CIRCLE, LEESBURG, FL 34748For SaleMLS ID #O6396736, Abby Nelson, RE/MAX 200 REALTY. Stellar MLS
- $245,0003 bd2 ba1.2k sqft5420 E GWENDOLYN PATH, INVERNESS, FL 34452For SaleMLS ID #TB8498648, Jorge Braham, VANTAGE REALTY PARTNERS. Stellar MLS
- $270,0002 bd2 ba1.5k sqft228 GRAND VISTA TRAIL, LEESBURG, FL 34748For SaleMLS ID #G5114775, Tom McKnight, KELLER WILLIAMS ELITE PARTNERS III REALTY. Stellar MLS
- $275,0002 bd2 ba1k sqft608 DELGADO AVENUE, THE VILLAGES, FL 32159For SaleMLS ID #G5112218, Amanda Fincher, LLC, REALTY EXECUTIVES IN THE VILLAGES. Stellar MLS
- $274,9002 bd2 ba1.2k sqft13685 SE 90TH COURT, SUMMERFIELD, FL 34491For SaleMLS ID #G5114472, Amanda Fincher, LLC, REALTY EXECUTIVES IN THE VILLAGES. Stellar MLS
- $336,0003 bd2 ba1.2k sqft3630 EAGLES NEST ROAD, FRUITLAND PARK, FL 34731For SaleMLS ID #G5115909, Jim Richardson, ERA GRIZZARD REAL ESTATE. Stellar MLS
- $299,0002 bd2 ba1.1k sqft2403 BATON PLACE, THE VILLAGES, FL 32162For SaleMLS ID #G5110656, Nanette Elliott, PA, REALTY EXECUTIVES IN THE VILLAGES. Stellar MLS
