Skip main navigation
For sale
  • Price cut: $5K (7/7)
    $267,900

    9310 SE 164th Pl, Summerfield, FL 34491

    3beds
    1,748sqft
    : 
    Loading
    Get pre-qualified
    Single Family Residence
    Built in 1978
    0.43 Acres Lot
    $-- Zestimate®
    $153/sqft
    $-- HOA

    What's special

    Detached storage shedUpdated lightingNew granite countertopsFully remodeled bathroomsDouble lotLuxury vinyl flooring throughoutBrand-new kitchen cabinets
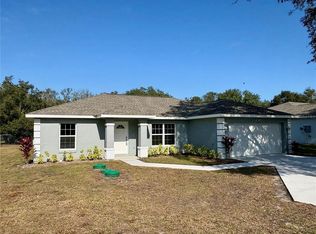
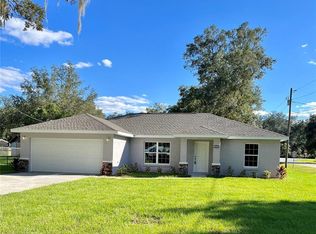
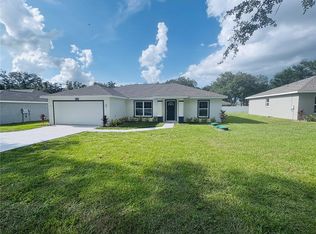
    LOCATION, LOCATION, LOCATION! Situated on an DOUBLE LOT just minutes from The Villages, this beautifully renovated home offers the perfect blend of space, privacy, and freedom with NO HOA and NO age restrictions. Enjoy easy access to shopping, restaurants, medical facilities, beautiful Lake Weir, and a short golf cart ride to Spanish Springs, Sumter Landing, and all the entertainment and recreation The Villages is known for. Completely updated from top to bottom, this move-in-ready property features a 2019 roof, fully remodeled bathrooms, brand-new kitchen cabinets, new granite countertops, a stylish backsplash, brand-new stainless steel appliances, luxury vinyl flooring throughout, updated lighting, spacious rooms, and fresh interior and exterior paint. The open and inviting floor plan offers large living areas filled with natural light, while the screened lanai provides the perfect space to relax. Outside, you'll find a fully fenced yard shaded by beautiful mature live oak trees, a detached storage shed, and a covered carport ideal for a golf cart, additional vehicles, or extra storage. Don't miss this incredible opportunity—schedule your private showing today!
    27 days
    |
    2,043
    |
    189
    |

    Zillow last checked:

    Listing updated:

    Listed by:

    Isabella Uran 954-868-3035,

    OLLEB PROPERTIES, LLC 352-502-1885

    Source: Stellar MLS,MLS#: R4911472MLS LogoOriginating MLS: Other

    Loading...

      Facts & features

      Interior

      Bedrooms & bathrooms
      • Bedrooms: 3
      • Bathrooms: 2
      • Full bathrooms: 2
      Primary bedroom
      • Features: Ceiling Fan(s), Walk-In Closet(s)
      • Level: First
      Bedroom 2
      • Features: Ceiling Fan(s), Built-in Closet
      • Level: First
      Bathroom 3
      • Features: Ceiling Fan(s), Built-in Closet
      • Level: First
      Kitchen
      • Features: Granite Counters
      • Level: First
      Living room
      • Features: Ceiling Fan(s)
      • Level: First
      Heating
      • Central
      Cooling
      • Central Air
      Appliances
      • Included: Dishwasher, Microwave, Range, Refrigerator
      • Laundry: Laundry Room
      Features
      • Ceiling Fan(s), Crown Molding, Living Room/Dining Room Combo, Thermostat
      • Flooring: Luxury Vinyl, Vinyl
      • Doors: Sliding Doors
      • Has fireplace: No
      Interior area
      • Total structure area: 1,930
      • Total interior livable area: 1,748 sqft
      Video & virtual tour

      Property

      Parking
      • Total spaces: 1
      • Parking features: Carport
      • Carport spaces: 1
      Features
      • Levels: One
      • Stories: 1
      • Patio & porch: Covered, Enclosed, Porch, Rear Porch
      • Exterior features: Garden, Lighting, Private Mailbox
      • Fencing: Chain Link
      Lot
      • Size: 0.43 Acres
      • Dimensions: 150 x 125
      • Features: Oversized Lot
      • Residential vegetation: Oak Trees
      Details
      • Additional structures: Shed(s)
      • Parcel number: 4701005043
      • Zoning: R1
      • Special conditions: None

      Construction

      Type & style
      • Home type: SingleFamily
      • Architectural style: Mediterranean
      • Property subtype: Single Family Residence
      Materials
      • Block, Concrete
      • Foundation: Concrete Perimeter, Slab
      • Roof: Shingle
      Condition
      • Completed
      • New construction: No
      • Year built: 1978

      Utilities & green energy

      • Sewer: Septic Tank
      • Water: Well
      • Utilities for property: Electricity Connected, Water Available

      Community & HOA

      Community
      • Pet fee: $0 monthly
      • Subdivision: ORANGE BLOSSOM HILLS UNIT I
      HOA
      • Has HOA: No
      Location
      • Region: Summerfield

      Financial & listing details

      • Price per square foot: $153/sqft
      • Tax assessed value: $209,510
      • Annual tax amount: $2,022
      • Date on market: 6/16/2026
      • Cumulative days on market: 28 days
      • Listing terms: Cash,Conventional,FHA,USDA Loan,VA Loan
      • Ownership: Fee Simple
      • Total actual rent: 0
      • Electric utility on property: Yes
      • Road surface type: Paved

        Foreclosure details

        Estimated market value

        Not available

        Estimated sales range

        Not available

        $1,923/mo

        Price history

        DateEventPrice
        7/7/2026Price change$267,900-1.8%$153/sqft
        Source: Stellar MLS #R4911472 Report a problem
        6/30/2026Price change$272,900-0.7%$156/sqft
        Source: Stellar MLS #R4911472 Report a problem
        6/16/2026Listed for sale$274,900+37.5%$157/sqft
        Source: Stellar MLS #R4911472 Report a problem
        9/5/2019Sold$200,000$114/sqft
        Source: Public Record Report a problem
        7/31/2019Pending sale$200,000$114/sqft
        Source: ERA Grizzard Real Estate #G5017381 Report a problem
        6/24/2019Listed for sale$200,000+73.9%$114/sqft
        Source: ERA GRIZZARD REAL ESTATE #G5017381 Report a problem
        1/31/2019Sold$115,000-17.8%$66/sqft
        Source: Public Record Report a problem
        1/7/2019Pending sale$139,900$80/sqft
        Source: REMAX/PREMIER REALTY - LADY LAKE #548343 Report a problem
        1/2/2019Listed for sale$139,900-2.2%$80/sqft
        Source: REMAX/PREMIER REALTY - LADY LAKE #548343 Report a problem
        6/22/2017Listing removed$143,000$82/sqft
        Source: TNT REALTY CORP #514700 Report a problem
        5/2/2017Price change$143,000-1.4%$82/sqft
        Source: TNT REALTY CORP #514700 Report a problem
        3/1/2017Listed for sale$145,000$83/sqft
        Source: TNT REALTY CORP #514700 Report a problem

        Public tax history

        YearProperty taxesTax assessment
        2024$1,780 +2.8%$134,492 +3%
        2023$1,731 +3.1%$130,575 +3%
        2022$1,679 +0.5%$126,772 +3%
        2021$1,671 +1%$123,080 +1.4%
        2020$1,655 +82%$121,381 +59.4%
        2019$909 $76,152 +1.9%
        2018$909 +5%$74,732 +2.1%
        2017$866 +2.1%$73,195 +2.1%
        2016$848 $71,690 +0.7%
        2015$848 +5.4%$71,192 +0.8%
        2014$805 +1.5%$70,627 +1.5%
        2013$793 +0.5%$69,583 +1.7%
        2012$788 -39.8%$68,420 +3%
        2011$1,310 +1%$66,427 +1.5%
        2010$1,297 +1.9%$65,445 +2.7%
        2009$1,273 +0.6%$63,724 +0.1%
        2008$1,265 -4.8%$63,661 +3%
        2007$1,329 -2.2%$61,807 +2.5%
        2006$1,358 +4.3%$60,300 +3%
        2005$1,302 $58,544 +3%
        2004$1,302 +89.6%$56,839 +8.4%
        2002$687 +11.6%$52,429 +4.6%
        2001$616 $50,101
        2000$616 $50,101
        Find assessor info on the county website

        Monthly payment

        Est. payment

        Payment breakdown

        Explore the cost of this home by adjusting the details. Changes won't be saved.
        All calculations are estimates and provided by Zillow, Inc. for informational purposes only. Actual amounts may vary.
        HOA fees may include property taxes on listings classified as Co-Ops. Contact the listing agent and/or owner for fee details.
        Mortgage interest rates are dependent on a number of factors, including credit score, down payment, and repayment length. Interest rate data provided by Zillow Group Marketplace, Inc. as of 1/1/1970 from various mortgage lenders with which we have lead or other similar arrangements; the Estimated Payment is an average of those rates.
        See how much you could borrow to make a competitive offer.

        Climate risks

        Neighborhood: 34491

        Getting around

        21 / 100
        Car-Dependent
        34 / 100
        Somewhat Bikeable

        Nearby schools

        GreatSchools rating
        Schools provided by the listing agent
        • Elementary: Harbour View Elementary School
        • Middle: Lake Weir Middle School
        • High: Belleview High School

        Source: Stellar MLS. This data may not be complete. We recommend contacting the local school district to confirm school assignments for this home.

        A local agent can set up tours, give advice and negotiate with sellers.

        Browse local experts

        Similar homes