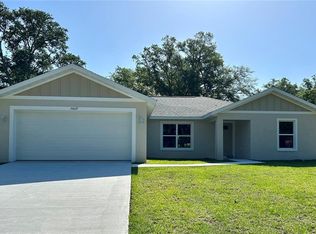
This 2025 St. Michael model home is a block construction property located within walking distance to the VA Veterans Clinic near The Villages. The home sits on a .31-acre lot and offers no HOA, no 55+ restrictions, no CDD, no flood zone, and no other restrictions. With over 2,090 total square feet, the spacious open-concept living area is perfect for entertaining. The kitchen is elegantly designed with granite countertops, 42-inch wood cabinets with soft-close system and crown molding, a large multifunctional island with storage, electrical outlets, and bar seating, a stainless steel double-bowl apron sink, and Whirlpool appliances including a microwave over the range. The interior also features a generous laundry room with cabinetry. The master suite includes a walk-in closet and a master bathroom with tiled walk-in shower, glass enclosure, granite countertops, dual faucets, and a wall-mounted cabinet with mirror. Two additional guest bedrooms have abundant natural light and share a luxury bathroom with steel tub, tiled shower, granite countertop, wood cabinet, and linen closet. The 2-car garage provides access to the private patio and features an opener, epoxy-treated floor, and side door. The patio offers space for outdoor activities and potential pool installation. Additional upgrades include marble window sills, upgraded lighting fixtures and ceiling fans, extra electrical outlets, a pre-wired alarm system, and an A/C unit located in the laundry room. The lot is fully landscaped with sod, decorative stone accents, modern exterior colors, and city water. This home comes with a builder warranty and is conveniently located just minutes from The Villages, with easy access to restaurants, championship golf courses, and town squares. ¡Hablamos español!
Pending
$278,400
9337 SE Highway 42, Summerfield, FL 34491
3beds
1,468sqft
:
Get pre-qualified$1,851/mo
Single Family Residence
Built in 2025
0.29 Acres Lot
$277,600 Zestimate®
$190/sqft
$-- HOA
What's special
Modern exterior colorsGranite countertopsExtra electrical outletsPre-wired alarm system
- 43 days |
- 128 |
- 7 |
Likely to sell faster than
Zillow last checked:
Listing updated:
Listed by:
Yunia Valdes 352-620-4212,
KIEFER REALTY, PA 352-861-6000,
Edgar Perez 352-620-4208,
KIEFER REALTY, PA
Source: Stellar MLS,MLS#: OM726568 Originating MLS: Ocala - Marion
Originating MLS: Ocala - Marion
Facts & features
Interior
Bedrooms & bathrooms
- Bedrooms: 3
- Bathrooms: 2
- Full bathrooms: 2
Primary bedroom
- Features: Walk-In Closet(s)
- Level: First
Kitchen
- Level: First
Living room
- Level: First
Heating
- Electric
Cooling
- Central Air
Appliances
- Included: Dishwasher, Microwave, Range, Refrigerator
- Laundry: Laundry Room
Features
- Ceiling Fan(s), Thermostat, Walk-In Closet(s)
- Flooring: Luxury Vinyl, Tile
- Doors: Sliding Doors
- Has fireplace: No
Interior area
- Total structure area: 2,092
- Total interior livable area: 1,468 sqft
Video & virtual tour
Property
Parking
- Total spaces: 2
- Parking features: Garage - Attached
- Attached garage spaces: 2
Features
- Levels: One
- Stories: 1
Lot
- Size: 0.29 Acres
- Dimensions: 75 x 168
Details
- Parcel number: 4701005027
- Zoning: R1
- Special conditions: None
Construction
Type & style
- Home type: SingleFamily
- Property subtype: Single Family Residence
Materials
- Block
- Foundation: Block, Slab
- Roof: Shingle
Condition
- Completed
- New construction: Yes
- Year built: 2025
Utilities & green energy
- Sewer: Septic Tank
- Water: Public
- Utilities for property: Sewer Available, Water Available, Water Connected
Community & HOA
Community
- Pet fee: $0 monthly
- Subdivision: ORANGE BLOSSOM HILLS UN 01
HOA
- Has HOA: No
Location
- Region: Summerfield
Financial & listing details
- Price per square foot: $190/sqft
- Tax assessed value: $32,760
- Annual tax amount: $797
- Date on market: 6/12/2026
- Cumulative days on market: 27 days
- Ownership: Fee Simple
- Total actual rent: 0
- Road surface type: Asphalt
Estimated market value
$277,600
$264,000 - $291,000
$2,068/mo
Price history
| Date | Event | Price |
|---|---|---|
| 7/3/2026 | Pending sale | $278,400$190/sqft |
Source:  Stellar MLS #OM726568 Report a problem Stellar MLS #OM726568 Report a problem | ||
| 6/12/2026 | Listed for sale | $278,400+1781.1%$190/sqft |
Source: Stellar MLS #OM726568 Report a problem | ||
| 11/20/2003 | Sold | $14,800$10/sqft |
Source: Public Record Report a problem | ||
Public tax history
| Year | Property taxes | Tax assessment |
|---|---|---|
| 2024 | $482 +11.5% | $27,842 +10% |
| 2023 | $432 +13.7% | $25,311 +10% |
| 2022 | $380 +12% | $23,010 +21.4% |
| 2021 | $339 +10.4% | $18,950 +10% |
| 2020 | $307 +3.9% | $17,227 +10% |
| 2019 | $295 | $15,661 -14% |
| 2018 | $295 +29.4% | $18,200 +34.6% |
| 2017 | $228 +7.7% | $13,520 +14.9% |
| 2016 | $212 | $11,766 +10% |
| 2015 | $212 +10.1% | $10,696 +10% |
| 2014 | $193 +25.9% | $9,724 +10% |
| 2013 | $153 -1.4% | $8,840 -2% |
| 2012 | $155 -22.3% | $9,025 -24% |
| 2011 | $200 -15.2% | $11,875 -16.7% |
| 2010 | $235 -10.9% | $14,250 -14.3% |
| 2009 | $264 -53.9% | $16,625 -56.3% |
| 2008 | $573 -23.9% | $38,000 -23.8% |
| 2007 | $752 +43.9% | $49,875 +61.5% |
| 2006 | $523 +88.5% | $30,875 +116.7% |
| 2005 | $277 | $14,250 |
| 2004 | $277 +201.5% | $14,250 +400% |
| 2002 | $92 +44% | $2,850 +20% |
| 2001 | $64 | $2,375 |
| 2000 | $64 | $2,375 |
Find assessor info on the county website
Monthly payment
Est. payment
Payment breakdown
Explore the cost of this home by adjusting the details. Changes won't be saved.Climate risks
Neighborhood: 34491
Nearby schools
GreatSchools rating
- 2/10Harbour View Elementary SchoolGrades: PK-5Distance: 2.1 mi
- 4/10Lake Weir Middle SchoolGrades: 6-8Distance: 1.4 mi
- 3/10Belleview High SchoolGrades: 9-12Distance: 8.4 mi
- $282,4003 bd2 ba1.4k sqft9323 SE Highway 42, Summerfield, FL 34491Sold
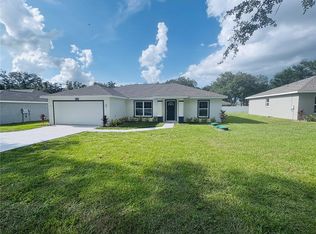
- $265,1003 bd2 ba2.4k sqft9351 SE Highway 42, Summerfield, FL 34491Off Market
- $301,4003 bd2 ba1.5k sqft9340 SE 164th Pl, Summerfield, FL 34491Off Market
- $278,4003 bd2 ba1.4k sqft9309 SE Highway 42, Summerfield, FL 34491Sold
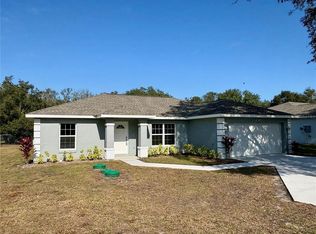
- $326,0003 bd2 ba1.5k sqft9364 SE 164th Pl, Summerfield, FL 34491Sold
- $299,9003 bd2 ba1.4k sqft9282 SE 164th Pl, Summerfield, FL 34491Sold
- $259,9003 bd2 ba1.7k sqft9310 SE 164th Pl, Summerfield, FL 34491For Sale
- $271,1003 bd2 ba2.1k sqft9378 SE 164th Pl, Summerfield, FL 34491Off Market
A local agent can set up tours, give advice and negotiate with sellers.
A local lender can help you make sure your offer is ready when you are.
Similar homes
- $259,9003 bd2 ba1.7k sqft9310 SE 164th Pl, Summerfield, FL 34491For Sale

 MLS ID #R4911472, Isabella Uran, OLLEB PROPERTIES, LLC. Stellar MLS
 - $270,0003 bd2 ba1.8k sqft16264 SE 84th Ct, Summerfield, FL 34491For Sale
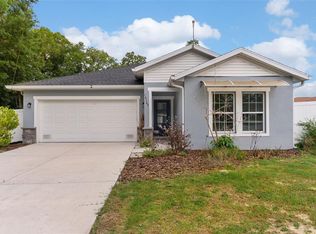 MLS ID #TB8503067, Stephanie Reicherts, ENGEL & VOLKERS TAMPA DOWNTOWN. Stellar MLS
 - $289,9003 bd2 ba1.4k sqft8640 SE 157th Pl, Summerfield, FL 34491New Construction
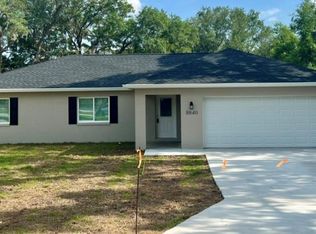 MLS ID #OM724457, Dave Stafford, DAVID STAFFORD REALTY. Stellar MLS
 - $319,0003 bd2 ba1.7k sqft15637 SE 84th Ter, Summerfield, FL 34491New Construction
 MLS ID #G5110751, Kristen Pillar, DOWN HOME REALTY, LLLP. Stellar MLS
 - $263,9953 bd2 ba1.3k sqft3941 SE 137th Ln, Summerfield, FL 34491New ConstructionMLS ID #OM728043, Joseph Brown, SOUTHERN ATLANTIC REALTY. Stellar MLS
- $319,0003 bd2 ba1.7k sqft15613 SE 84th Ter, Summerfield, FL 34491New ConstructionMLS ID #G5110752, Kristen Pillar, DOWN HOME REALTY, LLLP. Stellar MLS
- $319,0003 bd2 ba1.7k sqft15625 SE 84th Ter, Summerfield, FL 34491New ConstructionMLS ID #G5110748, Kristen Pillar, DOWN HOME REALTY, LLLP. Stellar MLS
- $299,0002 bd2 ba1.8k sqft9685 SE 136th Pl, Summerfield, FL 34491For SaleMLS ID #OM715214, Ed Dombrowski, RE/MAX FOXFIRE - SUMMERFIELD. Stellar MLS
- $235,4003 bd2 ba1k sqft14476 SE 34th Ct, Summerfield, FL 34491For SaleMLS ID #O6276843, Bob Levy, Sr., REAL PROPERTY INTERNATIONAL. Stellar MLS
- $352,4504 bd3 ba2.1k sqft15691 SE 97th Ave, Summerfield, FL 34491New ConstructionMLS ID #OM724654, Jay Weller, ADAMS HOMES REALTY INC. Stellar MLS
- $267,0003 bd2 ba1.4k sqft5653 Pecan Rd, Ocala, FL 34472For SaleMLS ID #O6426808, Tracy Conley, CHARLES RUTENBERG REALTY ORLANDO. Stellar MLS
- $279,0003 bd2 ba1.8k sqft304 Marion Oaks Trl, Ocala, FL 34473For SaleMLS ID #OM728987, Shirley Velasco, HOOK & LADDER REALTY OF CENTRAL FLORIDA, LLC. Stellar MLS
- $252,0003 bd2 ba1.4k sqft13132 SW 35th Cir, Ocala, FL 34473For SaleMLS ID #O6426216, Jason Hamilton, THE REALTY MEDICS. Stellar MLS
- $240,0003 bd2 ba1.3k sqft3737 SW 150th Loop, Ocala, FL 34473For SaleMLS ID #O6426207, Jason Hamilton, THE REALTY MEDICS. Stellar MLS
- $265,0003 bd2 ba1.4k sqft33 Juniper Pass Ter, Ocala, FL 34480For SaleMLS ID #OM728195, Jennifer Ramotar, RE/MAX FOXFIRE - HWY 40. Stellar MLS
- $254,9003 bd2 ba1.2k sqft16750 SW 18th Avenue Rd, Ocala, FL 34473For SaleMLS ID #OM725853, Andrew Whaley, OCALA'S CHOICE REALTY, LLC. Stellar MLS
- $255,0003 bd2 ba1.4k sqft10237 SW 63rd Ave, Ocala, FL 34476For SaleMLS ID #OM729081, Aaron Zmek, FLORIDA ADVANTAGE REALTY GROUP. Stellar MLS
- $282,9004 bd2 ba1.6k sqft15755 SW 27th Avenue Rd, Ocala, FL 34473For SaleMLS ID #W7881719, Brett Howes, 54 REALTY LLC. Stellar MLS
- $290,0004 bd2 ba1.6k sqft203 Emerald Rd, Ocala, FL 34472New ConstructionMLS ID #OM727496, Tracy Martinez, EXP REALTY LLC. Stellar MLS
- $269,9003 bd2 ba1.4k sqft2720 SE 8th Ave, Ocala, FL 34471For SaleMLS ID #TB8521642, Michael Miller, REALTY ONE GROUP ADVANTAGE. Stellar MLS
