Skip main navigation
Sold for $278,400
  • $278,400

    9309 SE Highway 42, Summerfield, FL 34491

    3beds
    1,468sqft
    Single Family Residence
    Built in 2025
    0.29 Acres Lot
    $278,300 Zestimate®
    $190/sqft
    $2,036 Estimated rent

    Home value

    $278,300

    $259,000 - $301,000

    $2,036/mo

    Zestimate® history
    Loading
    Loading...

    Owner options

    List your home for rent

    $2,036/mo

    Rent Zestimate®

    Find your next renter with Zillow Rental Manager. Plus, with online applications, you can quickly screen prospective tenants – for free.

    Learn more

    $2,036/mo

    Rent Zestimate®

    Refinance and save

    $1,872/mo

    Est. payment

    Refinancing to a lower rate could help reduce your monthly payments and save thousands over the life of the loan.

    See today's rates

    $1,872/mo

    Est. payment

    Explore your selling options

    Work with a Zillow partner agent

    Leverage their expertise and Zillow's premium Showcase listings to get your home seen by more buyers.

    Get started

    List with your own agent

    Get your home in front of millions of buyers by listing it on Zillow.

    Learn how to do it

    Sell it yourself

    Take full control of how buyers see your home on Zillow by listing For Sale by Owner (FSBO).

    List your home

    What's special

    Modern exterior colorsGranite countertopsMarble window sillsPre-wired alarm system
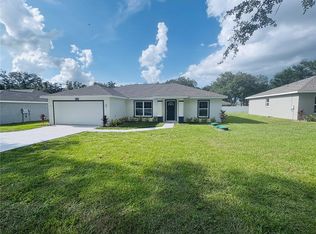
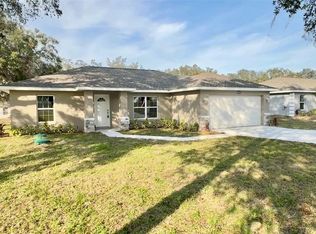
    This 2025 St. Michael model home is a block construction property located within walking distance to the VA Veterans Clinic near The Villages. The home sits on a .31-acre lot and offers no HOA, no 55+ restrictions, no CDD, no flood zone, and no other restrictions. With over 2,090 total square feet, the spacious open-concept living area is perfect for entertaining. The kitchen is elegantly designed with granite countertops, 42-inch wood cabinets with soft-close system and crown molding, a large multifunctional island with storage, electrical outlets, and bar seating, a stainless steel double-bowl apron sink, and Whirlpool appliances including a microwave over the range. The interior also features a generous laundry room with cabinetry. The master suite includes a walk-in closet and a master bathroom with tiled walk-in shower, glass enclosure, granite countertops, dual faucets, and a wall-mounted cabinet with mirror. Two additional guest bedrooms have abundant natural light and share a luxury bathroom with steel tub, tiled shower, granite countertop, wood cabinet, and linen closet. The 2-car garage provides access to the private patio and features an opener, epoxy-treated floor, and side door. The patio offers space for outdoor activities and potential pool installation. Additional upgrades include marble window sills, upgraded lighting fixtures and ceiling fans, extra electrical outlets, a pre-wired alarm system, and an A/C unit located in the laundry room. The lot is fully landscaped with sod, decorative stone accents, modern exterior colors, and city water. This home comes with a builder warranty and is conveniently located just minutes from The Villages, with easy access to restaurants, championship golf courses, and town squares. ¡Hablamos español!

    Zillow last checked:

    Listing updated:

    Listed by:

    Yunia Valdes 352-620-4212,

    KIEFER REALTY, PA 352-861-6000,

    Edgar Perez 352-620-4208,

    KIEFER REALTY, PA

    Bought with:

    Brian Williams, 3590478

    LPT REALTY, LLC

    Source: Stellar MLS,MLS#: OM716136MLS LogoOriginating MLS: Ocala - Marion

    Facts & features

    Interior

    Bedrooms & bathrooms
    • Bedrooms: 3
    • Bathrooms: 2
    • Full bathrooms: 2
    Primary bedroom
    • Features: Walk-In Closet(s)
    • Level: First
    Kitchen
    • Level: First
    Living room
    • Level: First
    Heating
    • Central
    Cooling
    • Central Air
    Appliances
    • Included: Dishwasher, Microwave, Range, Refrigerator
    • Laundry: Laundry Room
    Features
    • Ceiling Fan(s), Walk-In Closet(s)
    • Flooring: Luxury Vinyl, Tile
    • Has fireplace: No
    Interior area
    • Total structure area: 2,092
    • Total interior livable area: 1,468 sqft

    Property

    Parking
    • Total spaces: 2
    • Parking features: Garage - Attached
    • Attached garage spaces: 2
    Features
    • Levels: One
    • Stories: 1
    • Exterior features: Garden, Lighting, Sprinkler Metered
    Lot
    • Size: 0.29 Acres
    • Dimensions: 75 x 168
    Details
    • Parcel number: 4701005033
    • Zoning: R1
    • Special conditions: None

    Construction

    Type & style
    • Home type: SingleFamily
    • Property subtype: Single Family Residence
    Materials
    • Block, Concrete, Stone
    • Foundation: Block, Slab
    • Roof: Shingle
    Condition
    • Completed
    • New construction: Yes
    • Year built: 2025

    Utilities & green energy

    • Sewer: Septic Tank
    • Water: Public
    • Utilities for property: Sprinkler Meter

    Community & HOA

    Community
    • Security: Fire Alarm, Security Lights, Smoke Detector(s)
    • Pet fee: $0 monthly
    • Subdivision: ORANGE BLOSSOM HILLS
    HOA
    • Has HOA: No
    Location
    • Region: Summerfield

    Financial & listing details

    • Price per square foot: $190/sqft
    • Tax assessed value: $32,760
    • Annual tax amount: $797
    • Date on market: 1/6/2026
    • Cumulative days on market: 133 days
    • Listing terms: Cash,Conventional,FHA,USDA Loan,VA Loan
    • Ownership: Fee Simple
    • Total actual rent: 0
    • Road surface type: Asphalt

    Price history

    DateEventPrice
    6/22/2026Sold$278,400$190/sqft
    Source: Stellar MLS #OM716136 Report a problem
    5/20/2026Pending sale$278,400$190/sqft
    Source: Stellar MLS #OM716136 Report a problem
    5/4/2026Price change$278,400-2.1%$190/sqft
    Source: Stellar MLS #OM716136 Report a problem
    1/6/2026Listed for sale$284,450$194/sqft
    Source: Stellar MLS #OM716136 Report a problem

    Public tax history

    YearProperty taxesTax assessment
    2024$482 +11.5%$27,842 +10%
    2023$432 +13.7%$25,311 +10%
    2022$380 $23,010
    Find assessor info on the county website

    Neighborhood: 34491

    Nearby schools

    GreatSchools rating
    Get a cash offer in 3 minutes
    Find out how much your home could sell for in as little as 3 minutes with a no-obligation cash offer.
    Estimated market value
    $278,300
    Get a cash offer in 3 minutes
    Find out how much your home could sell for in as little as 3 minutes with a no-obligation cash offer.
    Estimated market value
    $278,300