MODEL HOME is NOW for sale. Don’t miss this NEW Property 2025….OWNER FINANCING AVAILABLE. BLOCK Construction home Ready to move in! Great Location....Property walking distance to the VETERANS CLINIC~The Villages. NO Association, NO 55+ community, NO flood zone, NO CDD assessments, NO restriction at ALL. Nestled on a .31 ACRE PRIME LOT, minutes to the Villages. Excellent to enjoy great restaurants, championship golf courses, 3 town square and more. Luxurious modern ST Michael model with over 2,090 sqft total. Welcoming you into a spacious living room with open concept area perfect to entertain. Elegant kitchen designed with granite countertops, 42" high wood cabinets/easy closed system and crown molding. A large multi functional island surrounded with door Cabinets & drawers, electrical outlets for your baking needs, extra food preparing area and plenty of bar seating perfect gathering spot for family members. Stainless steel double bowl apron kitchen sink. Whirlpool appliances, with microwave above range. A spacious inside laundry room with cabinets. Cozy master suite with a walk in closet, beautiful master bathroom with tiled walk in shower, glass door, granite countertops, plenty wood cabinets, hers/his faucets & wall cabinet with mirror door enhancing an essential & convenience storage space for medicines, makeup and more. 2 guest rooms with plenty natural lights and next to a luxury bathroom with steel tub, tile shower, granite countertop, more. 2 guest rooms with plenty natural lights and next to a luxury bathroom with steel tub, tile shower, granite countertop, wood cabinet & linen closet. 2 Car Garage with access to the patio, Garage door opener, proxy treated floor, concrete side to side step to guide and prevent damage walls and garage side door. A relax private patio calling outdoor activities with enough space to add a pool more yard space. Uncountable upgrade windows, Marble window sills, Lighting fixtures/Ceiling fans, extra electrical outlets, wired alarm system, A/C unit inside the laundry room. Nice garden and lot sodded completely, a beautiful curb-appeal with modern color, decorated Stones and city water. Builder warranty. Don’t miss this great opportunity!!........Hablamos espanol!
Sold for $282,900
$282,900
9285 SE Highway 42, Summerfield, FL 34491
3beds
1,433sqft
Single Family Residence
Built in 2025
0.31 Acres Lot
$279,900 Zestimate®
$197/sqft
$2,042 Estimated rent
Home value
$279,900
$252,000 - $311,000
$2,042/mo
Zestimate® history
Owner options
List your home for rent
$2,042/mo
Rent Zestimate®
Find your next renter with Zillow Rental Manager. Plus, with online applications, you can quickly screen prospective tenants – for free.
$2,042/mo
Rent Zestimate®
Refinance and save
$1,938/mo
Est. payment
Refinancing to a lower rate could help reduce your monthly payments and save thousands over the life of the loan.
$1,938/mo
Est. payment
Explore your selling options
Work with a Zillow partner agent
Leverage their expertise and Zillow's premium Showcase listings to get your home seen by more buyers.
Get startedList with your own agent
Get your home in front of millions of buyers by listing it on Zillow.
Learn how to do itSell it yourself
Take full control of how buyers see your home on Zillow by listing For Sale by Owner (FSBO).
List your homeWhat's special
Relax private patioLarge multi functional islandGranite countertopsCozy master suiteSpacious inside laundry roomCity waterElegant kitchen
Zillow last checked:
Listing updated:
Listed by:
Yunia Valdes 352-620-4212,
KIEFER REALTY, PA 352-861-6000,
Edgar Perez 352-620-4208,
KIEFER REALTY, PA
Bought with:
Tiffany Pompey, 3540801
BHHS FLORIDA REALTY
Source: Stellar MLS,MLS#: OM688324 Originating MLS: Ocala - Marion
Originating MLS: Ocala - Marion
Facts & features
Interior
Bedrooms & bathrooms
- Bedrooms: 3
- Bathrooms: 2
- Full bathrooms: 2
Primary bedroom
- Features: Walk-In Closet(s)
- Level: First
- Area: 189.8 Square Feet
- Dimensions: 13x14.6
Kitchen
- Features: Storage Closet
- Level: First
- Area: 122.4 Square Feet
- Dimensions: 9x13.6
Living room
- Features: Coat Closet
- Level: First
- Area: 312.08 Square Feet
- Dimensions: 18.8x16.6
Heating
- Central
Cooling
- Central Air
Appliances
- Included: Dishwasher, Microwave, Range, Refrigerator
- Laundry: Laundry Room
Features
- Ceiling Fan(s)
- Flooring: Tile, Vinyl
- Doors: Sliding Doors
- Has fireplace: No
Interior area
- Total structure area: 2,090
- Total interior livable area: 1,433 sqft
Property
Parking
- Total spaces: 2
- Parking features: Driveway, Garage Door Opener
- Attached garage spaces: 2
- Has uncovered spaces: Yes
Features
- Levels: One
- Stories: 1
- Exterior features: Irrigation System, Lighting
Lot
- Size: 0.31 Acres
- Dimensions: 80 x 169
Details
- Parcel number: 4701005036
- Zoning: R1
- Special conditions: None
Construction
Type & style
- Home type: SingleFamily
- Property subtype: Single Family Residence
Materials
- Block, Concrete
- Foundation: Slab
- Roof: Shingle
Condition
- Completed
- New construction: Yes
- Year built: 2025
Utilities & green energy
- Sewer: Septic Tank
- Water: Public
- Utilities for property: Electricity Connected, Water Available
Community & HOA
Community
- Pet fee: $0 monthly
- Subdivision: ORANGE BLOSSOM HILLS
HOA
- Has HOA: No
Location
- Region: Summerfield
Financial & listing details
- Price per square foot: $197/sqft
- Tax assessed value: $34,944
- Annual tax amount: $459
- Date on market: 10/25/2024
- Cumulative days on market: 428 days
- Listing terms: Cash,Conventional,FHA,Owner May Carry,USDA Loan,VA Loan
- Ownership: Fee Simple
- Total actual rent: 0
- Electric utility on property: Yes
- Road surface type: Asphalt
Price history
| Date | Event | Price |
|---|---|---|
| 2/13/2026 | Sold | $282,900-0.5%$197/sqft |
Source:  Stellar MLS #OM688324 Report a problem Stellar MLS #OM688324 Report a problem | ||
| 1/6/2026 | Pending sale | $284,450$198/sqft |
Source: Stellar MLS #OM688324 Report a problem | ||
| 11/20/2025 | Price change | $284,450-4.8%$198/sqft |
Source: Stellar MLS #OM688324 Report a problem | ||
| 6/17/2025 | Price change | $298,900-2.3%$209/sqft |
Source: Stellar MLS #OM688324 Report a problem | ||
| 4/24/2025 | Price change | $305,900-3.7%$213/sqft |
Source: Stellar MLS #OM688324 Report a problem | ||
| 4/3/2025 | Price change | $317,500-0.8%$222/sqft |
Source: Stellar MLS #OM688324 Report a problem | ||
| 10/25/2024 | Listed for sale | $319,900$223/sqft |
Source: Stellar MLS #OM688324 Report a problem | ||
Public tax history
| Year | Property taxes | Tax assessment |
|---|---|---|
| 2024 | $712 +54.9% | $29,698 +10% |
| 2023 | $460 +13.8% | $26,998 +10% |
| 2022 | $404 | $24,544 |
Find assessor info on the county website
Neighborhood: 34491
Nearby homes
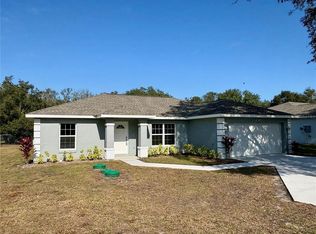
- $278,4003 bd2 ba1.4k sqft9309 SE Highway 42, Summerfield, FL 34491Sold
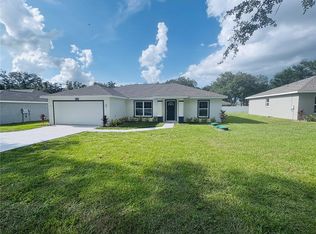
- $282,4003 bd2 ba1.4k sqft9323 SE Highway 42, Summerfield, FL 34491Sold
- $170,1003 bd1 ba1.2k sqft16490 SE 92nd Ter, Summerfield, FL 34491Sold

- $259,9003 bd2 ba1.7k sqft9310 SE 164th Pl, Summerfield, FL 34491For Sale

- $260,3003 bd2 ba2.1k sqft16476 SE 92nd Ter, Summerfield, FL 34491Off Market
- $278,4003 bd2 ba1.4k sqft9337 SE Highway 42, Summerfield, FL 34491Pending
- $301,4003 bd2 ba1.5k sqft9340 SE 164th Pl, Summerfield, FL 34491Off Market
- $299,9003 bd2 ba1.4k sqft9282 SE 164th Pl, Summerfield, FL 34491Sold
Nearby schools
GreatSchools rating
- 2/10Harbour View Elementary SchoolGrades: PK-5Distance: 2.1 mi
- 4/10Lake Weir Middle SchoolGrades: 6-8Distance: 1.4 mi
- 3/10Belleview High SchoolGrades: 9-12Distance: 8.4 mi
Get a cash offer in 3 minutes
Find out how much your home could sell for in as little as 3 minutes with a no-obligation cash offer.
Estimated market value
$279,900
Get a cash offer in 3 minutes
Find out how much your home could sell for in as little as 3 minutes with a no-obligation cash offer.
Estimated market value
$279,900
- Florida
- Marion County
- Summerfield
- 34491
- 9285 SE Highway 42
Nearby cities
Nearby zip codes
Other Summerfield Topics
