Welcome to this cozy 3-bedroom, 2-bath home offering comfort, convenience, and room to enjoy! Featuring durable vinyl flooring throughout, beautiful kitchen, stainless steel appliances, open concept living space. This home provides a seamless, low-maintenance living space perfect for everyday life. Situated on a generous 0.19-acre lot, you’ll have plenty of outdoor space for entertaining, gardening, or simply relaxing. Best of all, there are NO HOA or CDD fees, giving you the freedom to make this property your own. Whether you’re a first-time homebuyer, downsizing, or looking for an investment opportunity, this home is full of potential. Schedule your private showing today!
For sale
$209,900
10444 SE 126TH STREET, BELLEVIEW, FL 34420
3beds
1,079sqft
Single Family Residence
Built in 2024
7,841 Square Feet Lot
$206,900 Zestimate®
$195/sqft
$-- HOA
What's special
Open concept living spaceBeautiful kitchenDurable vinyl flooring throughoutStainless steel appliances
- 43 days
- 267
- 27
Zillow last checked:
Listing updated:
Listed by:
Crystal Cruz 407-556-4356,
LPT REALTY, LLC 877-366-2213
Source: Stellar MLS,MLS#: S5153727 Originating MLS: Orlando Regional
Originating MLS: Orlando Regional
Facts & features
Interior
Bedrooms & bathrooms
- Bedrooms: 3
- Bathrooms: 2
- Full bathrooms: 2
Primary bedroom
- Features: Walk-In Closet(s)
- Level: First
- Area: 154 Square Feet
- Dimensions: 14x11
Primary bathroom
- Level: First
- Area: 88 Square Feet
- Dimensions: 11x8
Great room
- Level: First
- Area: 338 Square Feet
- Dimensions: 13x26
Kitchen
- Level: First
- Area: 108 Square Feet
- Dimensions: 9x12
Heating
- Central
Cooling
- Central Air
Appliances
- Included: Dishwasher, Disposal, Range, Refrigerator
- Laundry: Laundry Closet
Features
- Open Floorplan, Stone Counters
- Flooring: Vinyl
- Has fireplace: No
Interior area
- Total structure area: 1,336
- Total interior livable area: 1,079 sqft
Video & virtual tour
Property
Parking
- Total spaces: 1
- Parking features: Garage - Attached
- Attached garage spaces: 1
Features
- Levels: One
- Stories: 1
- Exterior features: Other
Lot
- Size: 7,841 Square Feet
Details
- Parcel number: 4505024012
- Zoning: R1
- Special conditions: None
Construction
Type & style
- Home type: SingleFamily
- Property subtype: Single Family Residence
Materials
- Vinyl Siding
- Foundation: Slab
- Roof: Shingle
Condition
- New construction: No
- Year built: 2024
Utilities & green energy
- Sewer: Septic Tank
- Water: Well
- Utilities for property: Public
Community & HOA
Community
- Pet fee: $0 monthly
- Subdivision: LAKE WEIR HEIGHTS
HOA
- Has HOA: No
Location
- Region: Belleview
Financial & listing details
- Price per square foot: $195/sqft
- Tax assessed value: $162,142
- Annual tax amount: $2,387
- Date on market: 7/21/2026
- Cumulative days on market: 49 days
- Listing terms: Cash,Conventional,FHA,USDA Loan,VA Loan
- Ownership: Fee Simple
- Total actual rent: 0
- Road surface type: Dirt
Estimated market value
$206,900
$197,000 - $217,000
$1,697/mo
Price history
| Date | Event | Price |
|---|---|---|
| 7/27/2026 | Listed for sale | $209,9000%$195/sqft |
Source:  Stellar MLS #S5153727 Report a problem Stellar MLS #S5153727 Report a problem | ||
| 12/13/2024 | Sold | $209,995$195/sqft |
Source: Stellar MLS #OM683918 Report a problem | ||
| 11/11/2024 | Pending sale | $209,995+1.4%$195/sqft |
Source: Stellar MLS #OM683918 Report a problem | ||
| 11/7/2024 | Price change | $207,000-1.4%$192/sqft |
Source: Stellar MLS #OM683918 Report a problem | ||
| 8/15/2024 | Listed for sale | $209,995+2259.5%$195/sqft |
Source: Stellar MLS #OM683918 Report a problem | ||
| 12/15/2021 | Sold | $8,900+406.3%$8/sqft |
Source: Public Record Report a problem | ||
| 7/27/2004 | Sold | $1,758$2/sqft |
Source: Public Record Report a problem | ||
Public tax history
| Year | Property taxes | Tax assessment |
|---|---|---|
| 2025 | $2,387 +1441.4% | $162,142 +1953.5% |
| 2024 | $155 +18.7% | $7,896 +10% |
| 2023 | $130 +10% | $7,178 +10% |
| 2022 | $119 +11.7% | $6,525 +17.7% |
| 2021 | $106 +3.1% | $5,546 +8.1% |
| 2020 | $103 +3.5% | $5,132 +10% |
| 2019 | $100 | $4,665 +10% |
| 2018 | $100 +15% | $4,241 -7.2% |
| 2017 | $87 +7.8% | $4,568 +16.7% |
| 2016 | $80 | $3,915 |
| 2015 | $80 +4.4% | $3,915 |
| 2014 | $77 -5.3% | $3,915 -7.7% |
| 2013 | $81 +0.4% | $4,241 |
| 2012 | $81 -23.9% | $4,241 -27.8% |
| 2011 | $106 -8.3% | $5,872 -10% |
| 2010 | $116 -15.5% | $6,525 -20% |
| 2009 | $137 -33.6% | $8,156 -37.5% |
| 2008 | $207 -0.7% | $13,050 |
| 2007 | $208 +11.4% | $13,050 +25% |
| 2006 | $187 +200.1% | $10,440 +255.6% |
| 2005 | $62 | $2,936 +28.5% |
| 2004 | $62 -19.2% | $2,284 |
| 2002 | $77 +67.3% | $2,284 +40% |
| 2001 | $46 | $1,631 |
| 2000 | $46 | $1,631 |
Find assessor info on the county website
Monthly payment
Est. payment
Payment breakdown
Explore the cost of this home by adjusting the details. Changes won't be saved.Climate risks
Neighborhood: 34420

Similar homes
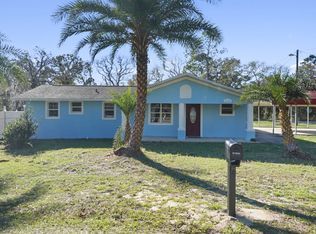
- $234,9003 bd2 ba1.2k sqft13361 SE 101ST AVENUE, BELLEVIEW, FL 34420For Sale

 MLS ID #G5116682, Eneida Rosado, IMPERIAL REALTY CENTRAL FL.. Stellar MLS
 - $239,8003 bd2 ba1.3k sqft12728 SE 102ND TERRACE, BELLEVIEW, FL 34420New Construction
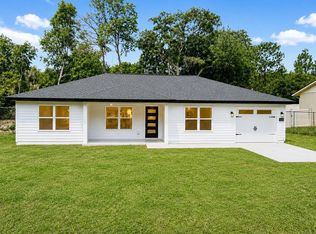 MLS ID #OM729568, Rosa Maria Maldonado, LPT REALTY, LLC. Stellar MLS
 - $220,0003 bd2 ba1.2k sqft4188 SE 134TH PLACE, BELLEVIEW, FL 34420For Sale
 MLS ID #OM731061, Arthur Lovarco, EXP REALTY LLC. Stellar MLS
 - $239,9003 bd2 ba1.3k sqft10304 SE 126TH LANE, BELLEVIEW, FL 34420New Construction
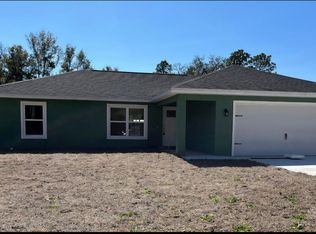 MLS ID #OM718948, William Archibald, STRATEGIC REALTY. Stellar MLS
 - $189,0003 bd1 ba968 sqft11572 SE 60TH AVENUE, BELLEVIEW, FL 34420For SaleMLS ID #G5114205, Lili Whittington, SOUNDINGS, LLC. Stellar MLS
- $244,9003 bd2 ba1.2k sqft13296 SE 33RD COURT, BELLEVIEW, FL 34420For SaleMLS ID #OM723161, Michelle Dinkins, FL HOME SALES & DEV. Stellar MLS
- $199,9003 bd1 ba1.1k sqft9782 SE 157TH LANE, SUMMERFIELD, FL 34491For SaleMLS ID #OM719869, Lynn Taylor, HOMERUN REALTY. Stellar MLS
- $223,0003 bd2 ba1k sqft353 FISHER WAY, OCKLAWAHA, FL 32179For SaleMLS ID #TB8541423, Michel Pineda Monsalve, HOMERIVER GROUP. Stellar MLS
- $299,0003 bd2 ba1.5k sqft11495 SE 121ST LANE ROAD, BELLEVIEW, FL 34420For SaleMLS ID #G5108195, Clarissa Rainey, LPT REALTY, LLC. Stellar MLS
- $255,0003 bd2 ba1.5k sqft214 LOCUST LANE, OCALA, FL 34472For SaleMLS ID #O6438543, Jason Hamilton, THE REALTY MEDICS. Stellar MLS
- $232,5003 bd2 ba1.3k sqft135 FISHER WAY TRAIL, OCKLAWAHA, FL 32179For SaleMLS ID #O6432390, ARod Rodriguez-Aponte, MARK SPAIN REAL ESTATE. Stellar MLS
- $230,0003 bd2 ba1k sqft37 WATER TRACK COURSE, OCALA, FL 34472For SaleMLS ID #OM730316, Ananthi Selvaraj, DHOCHIN REALTY SERVICES LLC. Stellar MLS
- $210,0003 bd2 ba1.1k sqft17956 SW 25TH AVENUE ROAD, OCALA, FL 34473For SaleMLS ID #O6419744, Karen Albright, OPENDOOR BROKERAGE LLC. Stellar MLS
- $229,9993 bd2 ba1.3k sqft30 MAPLE COURSE, OCKLAWAHA, FL 32179For SaleMLS ID #O6412695, Samerson Sylvain, LA ROSA REALTY CW PROPERTIES L. Stellar MLS
- $224,5003 bd2 ba1.2k sqft40 JUNIPER TRAIL, OCALA, FL 34480For SaleMLS ID #OM721986, Kelly Treadaway, SUNCOAST PROPERTY MANAGEMENT L. Stellar MLS
- $238,0003 bd2 ba1k sqft358 LOCUST ROAD, OCALA, FL 34480New ConstructionMLS ID #OM724088, Michael Mazzurco, KELLER WILLIAMS CORNERSTONE RE. Stellar MLS
- $235,0003 bd2 ba1.1k sqft4077 SE 139TH STREET, SUMMERFIELD, FL 34491For SaleMLS ID #OM730706, Jasmine Clinton, DALTON WADE INC. Stellar MLS
- $238,0003 bd2 ba1k sqft29 OLIVE CIRCLE, OCALA, FL 34472New ConstructionMLS ID #OM724376, Michael Mazzurco, KELLER WILLIAMS CORNERSTONE RE. Stellar MLS
- $239,9003 bd2 ba1.2k sqft42 WATER TRACK DRIVE, OCALA, FL 34472For SaleMLS ID #O6407339, Julie Fernandez, OAK AVENUE REAL ESTATE LLC. Stellar MLS
- $229,9003 bd2 ba1.3k sqft487 MALAUKA RADIAL, OCKLAWAHA, FL 32179New ConstructionMLS ID #OM729558, Paul Fletcher, WORLDCORP REALTY. Stellar MLS
