Virtually Staged. If you're looking for a spacious home with 3 bedrooms, 3 full bathrooms, a den, and a private wooded homesite, your search is over! This thoughtfully designed home offers two en suite bedrooms, making it perfect for guests or multi-generational living. A welcoming foyer with decorative columns and a solar tube leads to an open floor plan featuring cathedral ceilings throughout the main living areas. The den, complete with French doors and a built-in desk, is ideal for a home office or hobby room. The well-appointed kitchen is designed for both function and style, featuring granite countertops, stainless steel appliances, an eat-in dining area, breakfast bar with three pendant lights, five recessed lights on a dimmer switch, under-cabinet lighting, a built-in desk, solar tube, large pantry, additional storage closet, and pull-out cabinet shelving. The spacious primary suite features a walk-in closet and a luxurious en suite bath with a garden tub, walk-in shower, dual-sink vanity, linen closet, and privacy window. Bedroom two is also an en suite with a large vanity and walk-in shower, while the third full bath provides convenient access to the Florida room. Additional interior features include a laundry room with cabinetry and utility sink, plus TWO WATER HEATERS installed in 2024 in the garage. ROOF was new in 2021 and the HVAC is approx. 9 yrs old and has been maintained through the years. The oversized garage includes a two-car bay plus a separate golf cart garage. Both garage bays feature retractable screens and independent garage door openers. Additional conveniences include an insulated garage door, exterior keypad, pull-down attic access, and a side utility door. Curb appeal is enhanced by lava rock landscaping, concrete landscape curbing, decorative exterior lighting, a charming lamp post, covered front porch, storm door, and a leaded decorative glass entry door. Enjoy year-round outdoor living with a 24' x 10' screened lanai and a 24' x 10' glass-enclosed Florida room overlooking the peaceful backyard and wooded views. The Florida room features two solar tubes, decorative painted flooring, sliding glass windows, and premium shades for comfort in every season. With abundant living space, exceptional storage, thoughtful upgrades, and a desirable private setting, this home truly has it all. Don't miss the opportunity to make it yours!
For sale
Price cut: $10K (10/13)
$405,000
17879 SE 125TH CIRCLE, SUMMERFIELD, FL 34491
3beds
2,071sqft
Single Family Residence
Built in 2005
10,454 Square Feet Lot
$399,800 Zestimate®
$196/sqft
$152/mo HOA
What's special
- 93 days
- 517
- 12
Zillow last checked:
Listing updated:
Listed by:
Cheryl Pecoraro 585-747-8068,
RE/MAX FOXFIRE - SUMMERFIELD 352-307-0304
Source: Stellar MLS,MLS#: G5115399 Originating MLS: Ocala - Marion
Originating MLS: Ocala - Marion
Facts & features
Interior
Bedrooms & bathrooms
- Bedrooms: 3
- Bathrooms: 3
- Full bathrooms: 3
Rooms
- Room types: Den/Library/Office, Florida Room, Great Room, Utility Room
Primary bedroom
- Features: Ceiling Fan(s), En Suite Bathroom, Window/Skylight in Bath, Walk-In Closet(s)
- Level: First
- Area: 224 Square Feet
- Dimensions: 16x14
Bedroom 2
- Features: Ceiling Fan(s), En Suite Bathroom, Built-in Closet
- Level: First
- Area: 169 Square Feet
- Dimensions: 13x13
Bedroom 3
- Features: Ceiling Fan(s), Built-in Closet
- Level: First
- Area: 156 Square Feet
- Dimensions: 12x13
Primary bathroom
- Features: Dual Sinks, En Suite Bathroom, Exhaust Fan, Garden Bath, Tub with Separate Shower Stall, Water Closet/Priv Toilet, Window/Skylight in Bath, Linen Closet
- Level: First
Bathroom 3
- Features: Exhaust Fan, Other, Single Vanity, Tub With Shower
- Level: First
Balcony porch lanai
- Level: First
- Area: 65 Square Feet
- Dimensions: 13x5
Balcony porch lanai
- Level: First
- Area: 240 Square Feet
- Dimensions: 24x10
Den
- Features: Built-In Shelving, Ceiling Fan(s), Built-in Features
- Level: First
- Area: 168 Square Feet
- Dimensions: 12x14
Dinette
- Level: First
- Area: 90 Square Feet
- Dimensions: 10x9
Dining room
- Level: First
- Area: 90 Square Feet
- Dimensions: 10x9
Florida room
- Features: Ceiling Fan(s), Window/Skylight in Bath
- Level: First
- Area: 240 Square Feet
- Dimensions: 10x24
Foyer
- Level: First
- Area: 48 Square Feet
- Dimensions: 6x8
Great room
- Features: Built-In Shelving, Ceiling Fan(s), Window/Skylight in Bath
- Level: First
- Area: 270 Square Feet
- Dimensions: 15x18
Kitchen
- Features: Breakfast Bar, Built-In Shelving, Built-in Features, Granite Counters, Pantry, Stone Counters, Window/Skylight in Bath
- Level: First
Laundry
- Features: Built-In Shelving, Single Vanity
- Level: First
- Area: 42 Square Feet
- Dimensions: 6x7
Heating
- Electric, Heat Pump
Cooling
- Central Air
Appliances
- Included: Dishwasher, Dryer, Electric Water Heater, Microwave, Range, Refrigerator, Washer
- Laundry: Electric Dryer Hookup, Inside, Laundry Room
Features
- Cathedral Ceiling(s), Ceiling Fan(s), Eating Space In Kitchen, Kitchen/Family Room Combo, Living Room/Dining Room Combo, Open Floorplan, Solid Wood Cabinets, Split Bedroom, Stone Counters, Thermostat, Walk-In Closet(s)
- Flooring: Carpet, Ceramic Tile
- Doors: Sliding Doors
- Windows: Skylight(s)
- Has fireplace: No
Interior area
- Total structure area: 3,397
- Total interior livable area: 2,071 sqft
Video & virtual tour
Property
Parking
- Total spaces: 2
- Parking features: Driveway, Garage Door Opener, Golf Cart Garage, Oversized
- Attached garage spaces: 2
- Has uncovered spaces: Yes
- Details: Garage Dimensions: 29x22
Features
- Levels: One
- Stories: 1
- Patio & porch: Covered, Enclosed, Front Porch, Rear Porch, Screened
- Exterior features: Lighting, Private Mailbox, Private Yard, Rain Barrel/Cistern(s), Rain Gutters, Sprinkler Metered
- Has view: Yes
- View description: Trees/Woods
Lot
- Size: 10,454 Square Feet
- Dimensions: 70 x 149
- Features: Landscaped, Level, Near Golf Course
Details
- Parcel number: 6270202047
- Zoning: PUD
- Special conditions: None
Construction
Type & style
- Home type: SingleFamily
- Architectural style: Ranch
- Property subtype: Single Family Residence
Materials
- Stucco, Wood Frame
- Foundation: Slab
- Roof: Shingle
Condition
- New construction: No
- Year built: 2005
Details
- Builder model: Cedar
- Builder name: Armstrong
Utilities & green energy
- Sewer: Public Sewer
- Water: Public
- Utilities for property: BB/HS Internet Available, Fiber Optics, Public, Sprinkler Meter, Street Lights, Underground Utilities
Community & HOA
Community
- Features: Association Recreation - Owned, Clubhouse, Deed Restrictions, Dog Park, Fitness Center, Gated Community - Guard, Gated Community - No Guard, Golf Carts OK, Golf, Park, Pool, Restaurant, Tennis Court(s), Wheelchair Access
- Security: Gated Community, Smoke Detector(s)
- Pet fee: $0 monthly
- Senior community: Yes
- Subdivision: STONECREST
HOA
- Has HOA: Yes
- Amenities included: Fitness Center, Gated, Golf Course, Optional Additional Fees, Park, Pickleball Court(s), Pool, Recreation Facilities, Security, Shuffleboard Court, Spa/Hot Tub, Storage, Tennis Court(s), Trail(s), Wheelchair Access
- Services included: 24-Hour Guard, Common Area Taxes, Community Pool, Reserve Fund, Fidelity Bond, Insurance, Manager, Pool Maintenance, Private Road, Recreational Facilities, Security, Trash
- HOA fee: $152 monthly
- HOA name: CARMEL KNIGHT
- HOA phone: 352-347-2289
Location
- Region: Summerfield
Financial & listing details
- Price per square foot: $196/sqft
- Tax assessed value: $330,757
- Annual tax amount: $3,369
- Date on market: 8/1/2026
- Cumulative days on market: 84 days
- Listing terms: Cash,Conventional,VA Loan
- Ownership: Fee Simple
- Total actual rent: 0
- Road surface type: Paved, Asphalt
Estimated market value
$399,800
$380,000 - $420,000
$2,411/mo
Price history
| Date | Event | Price |
|---|---|---|
| 10/13/2026 | Price change | $405,000-2.4%$196/sqft |
Source:  Stellar MLS #G5115399 Report a problem Stellar MLS #G5115399 Report a problem | ||
| 9/26/2026 | Price change | $415,000-2.4%$200/sqft |
Source: Stellar MLS #G5115399 Report a problem | ||
| 8/24/2026 | Price change | $425,000-4.5%$205/sqft |
Source: Stellar MLS #G5115399 Report a problem | ||
| 8/10/2026 | Price change | $445,000-1.1%$215/sqft |
Source: Stellar MLS #G5115399 Report a problem | ||
| 8/1/2026 | Listed for sale | $450,000+57.9%$217/sqft |
Source: Stellar MLS #G5115399 Report a problem | ||
| 4/27/2020 | Listing removed | $285,000$138/sqft |
Source: RE/MAX PREMIER REALTY LADY LK #G5025017 Report a problem | ||
| 3/30/2020 | Price change | $285,000-4.3%$138/sqft |
Source: RE/MAX PREMIER REALTY LADY LK #G5025017 Report a problem | ||
| 3/8/2020 | Price change | $297,900-2.3%$144/sqft |
Source: RE/MAX PREMIER REALTY LADY LK #G5025017 Report a problem | ||
| 2/20/2020 | Price change | $305,000-3.5%$147/sqft |
Source: RE/MAX PREMIER REALTY LADY LK #G5025017 Report a problem | ||
| 1/24/2020 | Price change | $315,900-2.8%$153/sqft |
Source: RE/MAX PREMIER REALTY LADY LK #G5025017 Report a problem | ||
| 11/25/2019 | Listed for sale | $324,999+35.4%$157/sqft |
Source: Owner Report a problem | ||
| 9/26/2014 | Sold | $240,000-3.6%$116/sqft |
Source: Stellar MLS #G4707496 Report a problem | ||
| 8/24/2014 | Price change | $248,900+0.8%$120/sqft |
Source: RE/MAX PREMIER REALTY #409176 Report a problem | ||
| 8/13/2014 | Price change | $246,900-0.8%$119/sqft |
Source: RE/MAX Premier Realty #G4707496 Report a problem | ||
| 8/2/2014 | Price change | $248,900+0.8%$120/sqft |
Source: RE/MAX PREMIER REALTY #G4707496 Report a problem | ||
| 7/30/2014 | Price change | $246,900-0.8%$119/sqft |
Source: RE/MAX Premier Realty #G4707496 Report a problem | ||
| 6/4/2014 | Listed for sale | $248,900+13.1%$120/sqft |
Source: RE/MAX Premier Realty #G4707496 Report a problem | ||
| 9/3/2013 | Sold | $220,000-2.2%$106/sqft |
Source: Public Record Report a problem | ||
| 6/20/2013 | Price change | $225,000-2.1%$109/sqft |
Source: Tom Grizzard, Inc. #G4693443 Report a problem | ||
| 4/10/2013 | Listed for sale | $229,900-8%$111/sqft |
Source: Tom Grizzard, Inc. #G4693443 Report a problem | ||
| 10/10/2008 | Sold | $250,000+17.6%$121/sqft |
Source: Public Record Report a problem | ||
| 8/4/2005 | Sold | $212,600+387.6%$103/sqft |
Source: Public Record Report a problem | ||
| 2/3/2005 | Sold | $43,600$21/sqft |
Source: Public Record Report a problem | ||
Public tax history
| Year | Property taxes | Tax assessment |
|---|---|---|
| 2025 | $3,369 +8.3% | $226,143 +2.9% |
| 2024 | $3,112 +2.6% | $219,770 +3% |
| 2023 | $3,034 +3% | $213,369 +3% |
| 2022 | $2,947 +0.1% | $207,154 +3% |
| 2021 | $2,944 +0.8% | $201,120 +1.4% |
| 2020 | $2,920 +1.5% | $198,343 +2.3% |
| 2019 | $2,876 | $193,884 +1.9% |
| 2018 | $2,876 +7.5% | $190,269 +2.1% |
| 2017 | $2,675 +1% | $186,356 +2.1% |
| 2016 | $2,649 | $182,523 +0.7% |
| 2015 | $2,649 -11.8% | $181,254 +4.2% |
| 2014 | $3,004 +43.8% | $173,942 +11.8% |
| 2013 | $2,089 +1.9% | $155,643 +1.7% |
| 2012 | $2,050 -7.6% | $153,041 -6.5% |
| 2011 | $2,219 -7.6% | $163,652 -7.1% |
| 2010 | $2,401 +5.7% | $176,068 +2.7% |
| 2009 | $2,271 -30.9% | $171,439 -16.7% |
| 2008 | $3,288 -1.3% | $205,917 -1.1% |
| 2007 | $3,331 +6.9% | $208,105 +19.4% |
| 2006 | $3,115 | $174,310 +502% |
| 2005 | -- | $28,956 |
Find assessor info on the county website
Monthly payment
Est. payment
Payment breakdown
Explore the cost of this home by adjusting the details. Changes won't be saved.Climate risks
Neighborhood: 34491


Similar homes
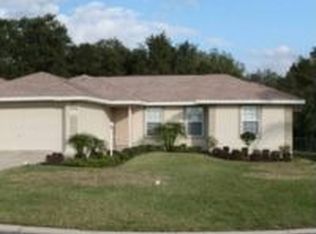
- $299,0003 bd3 ba2.1k sqft11932 SE 179TH STREET, SUMMERFIELD, FL 34491For Sale
 MLS ID #G5115400, Cheryl Pecoraro, RE/MAX FOXFIRE - SUMMERFIELD. Stellar MLS
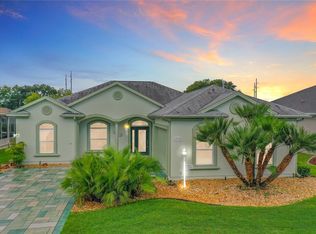
 - $315,0003 bd2 ba1.7k sqft11972 SE 176TH PLACE ROAD, SUMMERFIELD, FL 34491For Sale
 MLS ID #G5115398, Cheryl Pecoraro, RE/MAX FOXFIRE - SUMMERFIELD. Stellar MLS
 - $399,9003 bd2 ba1.9k sqft3208 HOPEWELL STREET, THE VILLAGES, FL 32162For Sale
 MLS ID #G5118591, Rick McKean, LPT REALTY, LLC. Stellar MLS
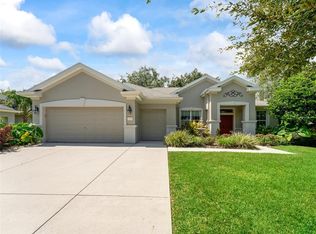
 - $350,0003 bd2 ba1.8k sqft13650 SE 91ST AVENUE, SUMMERFIELD, FL 34491For Sale
 MLS ID #G5114966, Ira Miller, IM REALTY. Stellar MLS
 - $409,7504 bd2 ba2.2k sqft16832 SE 23RD AVENUE, SUMMERFIELD, FL 34491New ConstructionMLS ID #OM724053, Jay Weller, ADAMS HOMES REALTY INC. Stellar MLS
- $329,0003 bd2 ba1.7k sqft12767 SE 97TH TERRACE ROAD, SUMMERFIELD, FL 34491For SaleMLS ID #OM720895, David Stahl, REALTY ONE GROUP DAVALLS. Stellar MLS
- $419,9003 bd2 ba1.6k sqft2289 SWANSEA TERRACE, THE VILLAGES, FL 32162For SaleMLS ID #G5117512, Michael Simpson, WORTH CLARK REALTY. Stellar MLS
- $285,0003 bd2 ba1.5k sqft14431 SE 36TH COURT, SUMMERFIELD, FL 34491For SaleMLS ID #G5118139, Joyce Ann Ellis, CHARLES RUTENBERG REALTY ORLANDO. Stellar MLS
- $346,4504 bd3 ba2.1k sqft15691 SE 97TH AVENUE, SUMMERFIELD, FL 34491New ConstructionMLS ID #OM724654, Jay Weller, ADAMS HOMES REALTY INC. Stellar MLS
- $369,5003 bd2 ba1.8k sqft13500 BISCAYNE DRIVE, GRAND ISLAND, FL 32735For SaleMLS ID #O6441135, Kathy Williams, REAL BROKER, LLC. Stellar MLS
- $274,9902 bd2 ba1.3k sqft13088 SE 86TH CIRCLE, SUMMERFIELD, FL 34491For SaleMLS ID #OM728692, Angela Green, ERA GRIZZARD REAL ESTATE. Stellar MLS
- $319,0003 bd2 ba1.7k sqft15613 SE 84TH TERRACE, SUMMERFIELD, FL 34491New ConstructionMLS ID #G5110752, Kristen Pillar, DOWN HOME REALTY, LLLP. Stellar MLS
- $319,0003 bd2 ba1.7k sqft15625 SE 84TH TERRACE, SUMMERFIELD, FL 34491New ConstructionMLS ID #G5110748, Kristen Pillar, DOWN HOME REALTY, LLLP. Stellar MLS
- $265,0002 bd2 ba1.5k sqft1223 TARPON LANE, LADY LAKE, FL 32159For SaleMLS ID #OM731443, Donna Hines, RE/MAX PREMIER REALTY LADY LK. Stellar MLS
- $265,0003 bd2 ba1.3k sqft10277 SE 158TH PLACE, SUMMERFIELD, FL 34491New ConstructionMLS ID #OM732025, Lane White, ASHLAR REALTY. Stellar MLS
- $334,9003 bd2 ba1.8k sqft16590 SW 46TH CIRCLE, OCALA, FL 34473For SaleMLS ID #R4911835, Isabella Uran, OLLEB PROPERTIES, LLC. Stellar MLS
- $449,9993 bd2 ba1.8k sqft939 KOLLER COURT, THE VILLAGES, FL 32163For SaleMLS ID #O6350238, Bob Levy, Sr., REAL PROPERTY INTERNATIONAL. Stellar MLS
- $235,4003 bd2 ba1k sqft14476 SE 34TH COURT, SUMMERFIELD, FL 34491For SaleMLS ID #O6276843, Bob Levy, Sr., REAL PROPERTY INTERNATIONAL. Stellar MLS
- $292,8003 bd2 ba1.3k sqft16253 SE 83RD COURT, SUMMERFIELD, FL 34491New ConstructionMLS ID #OM724171, Jay Weller, ADAMS HOMES REALTY INC. Stellar MLS
