Located in the 55+ Community of Del Webb Spruce Creek Golf & Country Club. Step inside this beautifully maintained Alydar Model featuring new laminate flooring throughout the home, 2 Bedrooms, 2 Bathrooms, and a 2 car garage, where the desirable open floor plan creates an inviting space for everyday living and entertaining. The spacious eat-in kitchen overlooks the family room, while the triple sliding doors open to the newly enclosed lanai and a paver patio, offering peaceful views of the private backyard. The primary suite enjoys the same tranquil setting and the guest room conveniently located near the guest bath. An interior laundry room provides direct access to the garage. Outside, you will appreciate the exceptional curb appeal with Hacienda-style accent walls, decorative rock beds, and a decorative driveway and sidewalk. Seller is offering a Home Warranty.
For sale
Price cut: $9.9K (9/10)
$274,990
13088 SE 86TH CIRCLE, SUMMERFIELD, FL 34491
2beds
1,346sqft
Single Family Residence
Built in 2005
6,098 Square Feet Lot
$-- Zestimate®
$204/sqft
$214/mo HOA
What's special
- 87 days
- 205
- 5
Zillow last checked:
Listing updated:
Listed by:
Angela Green 812-319-3814,
ERA GRIZZARD REAL ESTATE 352-787-6966
Source: Stellar MLS,MLS#: OM728692 Originating MLS: Ocala - Marion
Originating MLS: Ocala - Marion
Facts & features
Interior
Bedrooms & bathrooms
- Bedrooms: 2
- Bathrooms: 2
- Full bathrooms: 2
Rooms
- Room types: Florida Room
Primary bedroom
- Features: Walk-In Closet(s)
- Level: First
- Area: 196 Square Feet
- Dimensions: 14x14
Bedroom 2
- Features: Built-in Closet
- Level: First
- Area: 154 Square Feet
- Dimensions: 14x11
Kitchen
- Level: First
- Area: 154 Square Feet
- Dimensions: 14x11
Living room
- Level: First
- Area: 255 Square Feet
- Dimensions: 15x17
Heating
- Heat Pump
Cooling
- Central Air
Appliances
- Included: Dishwasher, Disposal, Dryer, Microwave, Range, Refrigerator, Washer
- Laundry: Laundry Room
Features
- Eating Space In Kitchen, Open Floorplan, Thermostat, Walk-In Closet(s)
- Flooring: Laminate
- Windows: Window Treatments
- Has fireplace: No
Interior area
- Total structure area: 1,878
- Total interior livable area: 1,346 sqft
Video & virtual tour
Property
Parking
- Total spaces: 2
- Parking features: Garage - Attached
- Attached garage spaces: 2
Features
- Levels: One
- Stories: 1
- Exterior features: Irrigation System, Lighting, Private Mailbox, Private Yard, Rain Gutters, Sidewalk
Lot
- Size: 6,098 Square Feet
- Dimensions: 63 x 100
Details
- Parcel number: 6126068000
- Zoning: PUD
- Special conditions: None
Construction
Type & style
- Home type: SingleFamily
- Property subtype: Single Family Residence
Materials
- Stucco
- Foundation: Slab
- Roof: Shingle
Condition
- New construction: No
- Year built: 2005
Details
- Builder model: ALYDAR
- Warranty included: Yes
Utilities & green energy
- Sewer: Public Sewer
- Water: Public
- Utilities for property: Electricity Connected, Sewer Connected, Underground Utilities, Water Connected
Community & HOA
Community
- Features: Clubhouse, Deed Restrictions, Dog Park, Fitness Center, Gated Community - Guard, Golf, Handicap Modified, Pool, Restaurant, Sidewalks, Tennis Court(s), Wheelchair Access
- Pet fee: $0 monthly
- Senior community: Yes
- Subdivision: SPRUCE CREEK GC
HOA
- Has HOA: Yes
- Amenities included: Clubhouse, Fence Restrictions, Fitness Center, Gated, Golf Course, Handicap Modified, Pickleball Court(s), Pool, Recreation Facilities, Security, Shuffleboard Court, Spa/Hot Tub, Storage, Tennis Court(s), Trail(s), Wheelchair Access
- Services included: 24-Hour Guard, Community Pool, Trash
- HOA fee: $214 monthly
- HOA name: Leland Management / Nicole Arias
- HOA phone: 352-307-0696
Location
- Region: Summerfield
Financial & listing details
- Price per square foot: $204/sqft
- Tax assessed value: $214,767
- Annual tax amount: $3,810
- Date on market: 8/4/2026
- Cumulative days on market: 81 days
- Listing terms: Cash,Conventional,FHA,VA Loan
- Ownership: Fee Simple
- Total actual rent: 0
- Electric utility on property: Yes
- Road surface type: Paved
Estimated market value
Not available
Estimated sales range
Not available
Not available
Price history
| Date | Event | Price |
|---|---|---|
| 9/10/2026 | Price change | $274,990-3.5%$204/sqft |
Source:  Stellar MLS #OM728692 Report a problem Stellar MLS #OM728692 Report a problem | ||
| 8/4/2026 | Listed for sale | $284,900+3.6%$212/sqft |
Source: Stellar MLS #OM728692 Report a problem | ||
| 4/12/2024 | Sold | $275,000-3.2%$204/sqft |
Source: Stellar MLS #OM672275 Report a problem | ||
| 3/11/2024 | Pending sale | $284,000$211/sqft |
Source: Stellar MLS #OM672275 Report a problem | ||
| 3/5/2024 | Price change | $284,000-4.7%$211/sqft |
Source: Stellar MLS #OM672275 Report a problem | ||
| 2/27/2024 | Price change | $298,000-5.4%$221/sqft |
Source: Stellar MLS #OM672275 Report a problem | ||
| 2/7/2024 | Listed for sale | $315,000+113.3%$234/sqft |
Source: Stellar MLS #OM672275 Report a problem | ||
| 4/4/2005 | Sold | $147,700$110/sqft |
Source: Public Record Report a problem | ||
Public tax history
| Year | Property taxes | Tax assessment |
|---|---|---|
| 2025 | $3,811 +9.2% | $214,767 +7.4% |
| 2024 | $3,490 +4.4% | $200,004 +10% |
| 2023 | $3,342 +10.4% | $181,822 +10% |
| 2022 | $3,028 +7.7% | $165,293 +10% |
| 2021 | $2,810 +10.2% | $150,266 +10% |
| 2020 | $2,551 +4.1% | $136,605 +5.8% |
| 2019 | $2,450 | $129,068 +3.6% |
| 2018 | $2,450 +7.7% | $124,549 +1.1% |
| 2017 | $2,275 +7.5% | $123,227 +2.9% |
| 2016 | $2,117 | $119,722 +8.1% |
| 2015 | $2,117 +14.5% | $110,724 +10% |
| 2014 | $1,849 +4.4% | $100,658 +3.7% |
| 2013 | $1,772 -7% | $97,028 -8.5% |
| 2012 | $1,905 -5.3% | $106,068 -5.9% |
| 2011 | $2,012 -5.9% | $112,712 -6.9% |
| 2010 | $2,137 -8.5% | $121,123 -12.4% |
| 2009 | $2,335 -0.4% | $138,225 -2.4% |
| 2008 | $2,345 -7.3% | $141,668 -7.9% |
| 2007 | $2,529 +6.9% | $153,830 +19.5% |
| 2006 | $2,366 | $128,735 +385.9% |
| 2005 | -- | $26,495 +6% |
| 2004 | -- | $25,000 |
Find assessor info on the county website
Monthly payment
Est. payment
Payment breakdown
Explore the cost of this home by adjusting the details. Changes won't be saved.Climate risks
Neighborhood: 34491
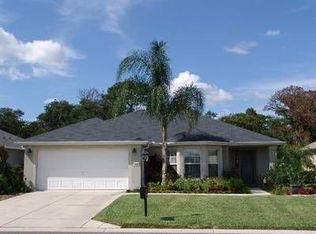
- $267,1001 bd1 ba1.4k sqft13094 SE 86th Cir, Summerfield, FL 34491Off Market
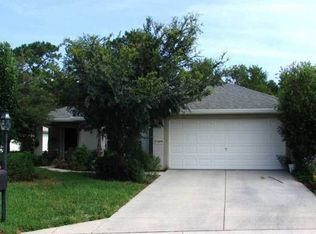
- $309,1003 bd2 ba1.7k sqft13082 SE 86th Cir, Summerfield, FL 34491Off Market

- $252,7002 bd2 ba1.5k sqft13100 SE 86th Cir, Summerfield, FL 34491Off Market
- $253,1002 bd2 ba1.3k sqft13076 SE 86th Cir, Summerfield, FL 34491Off Market
Similar homes
- $229,0002 bd2 ba1.2k sqft9034 SE 135TH STREET, SUMMERFIELD, FL 34491For Sale

 MLS ID #OM734253, Carol Castineira, RE/MAX FOXFIRE - SUMMERFIELD. Stellar MLS
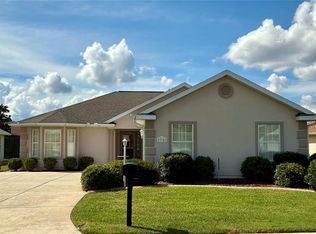
 - $299,9993 bd2 ba1.6k sqft17783 SE 125TH CIRCLE, SUMMERFIELD, FL 34491For Sale
 MLS ID #G5119199, Kristen Pillar, DOWN HOME REALTY, LLLP. Stellar MLS
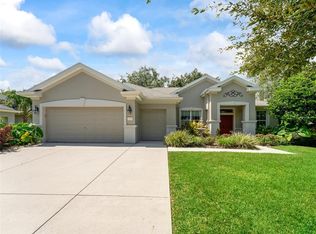
 - $350,0003 bd2 ba1.8k sqft13650 SE 91ST AVENUE, SUMMERFIELD, FL 34491For Sale
 MLS ID #G5114966, Ira Miller, IM REALTY. Stellar MLS
 - $230,0002 bd2 ba1.3k sqft17513 SE 95TH COURT, SUMMERFIELD, FL 34491For Sale
 MLS ID #G5117060, Gloria Wyninger, TEAM WYN REALTY LLC. Stellar MLS
 - $265,0003 bd2 ba1.3k sqft10277 SE 158TH PLACE, SUMMERFIELD, FL 34491New ConstructionMLS ID #OM732025, Lane White, ASHLAR REALTY. Stellar MLS
- $329,0003 bd2 ba1.7k sqft12767 SE 97TH TERRACE ROAD, SUMMERFIELD, FL 34491For SaleMLS ID #OM720895, David Stahl, REALTY ONE GROUP DAVALLS. Stellar MLS
- $275,0003 bd2 ba1.3k sqft3548 SE 135TH LANE, SUMMERFIELD, FL 34491New ConstructionMLS ID #O6409626, Sandra Valverde, LA ROSA REALTY LLC. Stellar MLS
- $315,0003 bd2 ba1.7k sqft11972 SE 176TH PLACE ROAD, SUMMERFIELD, FL 34491For SaleMLS ID #G5115398, Cheryl Pecoraro, RE/MAX FOXFIRE - SUMMERFIELD. Stellar MLS
- $229,9003 bd2 ba1.3k sqft14196 SE 34TH TERRACE, SUMMERFIELD, FL 34491For SaleMLS ID #O6396848, Gerard Corbin, COMBS PREMIER REALTY GROUP. Stellar MLS
- $259,9994 bd3 ba1.6k sqft61 PINE TRACE RUN, OCALA, FL 34472For SaleMLS ID #S5158703, Rey Andrade, THE PROPERTY PROS REAL ESTATE, INC. Stellar MLS
- $269,0002 bd2 ba1.1k sqft2300 RILEY ROAD, THE VILLAGES, FL 32162For SaleMLS ID #G5118733, Michele Hart, LPT REALTY, LLC. Stellar MLS
- $271,0003 bd2 ba1.4k sqft11 SPRUCE LANE, OCALA, FL 34472New ConstructionMLS ID #O6411319, Manuella Benrhanem, PA, KAZA REAL ESTATE LLC. Stellar MLS
- $254,9002 bd2 ba1.1k sqft9230 SE 179TH WESLEY STREET, THE VILLAGES, FL 32162For SaleMLS ID #G5109957, Kevin Russell, DOWN HOME REALTY, LLLP. Stellar MLS
- $229,0002 bd2 ba1.1k sqft9533 SE 168TH MAPLESONG LANE, THE VILLAGES, FL 32162For SaleMLS ID #OM729995, Qhuantae Nunn, DALTON WADE INC. Stellar MLS
- $279,9002 bd2 ba1.3k sqft1218 SANTOS PLACE, THE VILLAGES, FL 32159For SaleMLS ID #G5116335, Gail Damon, REALTY EXECUTIVES IN THE VILLAGES. Stellar MLS
- $265,0002 bd2 ba1.5k sqft1223 TARPON LANE, LADY LAKE, FL 32159For SaleMLS ID #OM731443, Donna Hines, RE/MAX PREMIER REALTY LADY LK. Stellar MLS
- $197,5003 bd3 ba1.3k sqft9685 SE 162ND PLACE, SUMMERFIELD, FL 34491For SaleMLS ID #G5117835, LadyDi Novak, HIGH RIDGE REALTY. Stellar MLS
- $249,0003 bd2 ba1.3k sqft36 JUNIPER PASS WAY, OCALA, FL 34480For SaleMLS ID #OM732975, Corey Shipwash, NEXT GENERATION REALTY OF MARION COUNTY. Stellar MLS
- $294,5003 bd2 ba1.3k sqft17637 SE 80TH ALTAMAHA COURT, THE VILLAGES, FL 32162For SaleMLS ID #OM723515, Dora Campbell, KELLER WILLIAMS CORNERSTONE RE. Stellar MLS
- $275,0003 bd2 ba1.6k sqft(Undisclosed Address), OCALA, FL 34476For SaleMLS ID #S5150638, Samuel Soto Feliciano, EG ORLANDO LLC. Stellar MLS
