Skip main navigation
Sold for $280,000
  • $280,000

    13094 SE 86th Cir, Summerfield, FL 34491

    2beds
    1,468sqft
    Single Family Residence
    Built in 2005
    6,098 Square Feet Lot
    $270,700 Zestimate®
    $191/sqft
    $1,690 Estimated rent

    Home value

    $270,700

    $257,000 - $284,000

    $1,690/mo

    Zestimate® history
    Loading
    Loading...

    Owner options

    List your home for rent

    $1,690/mo

    Rent Zestimate®

    Find your next renter with Zillow Rental Manager. Plus, with online applications, you can quickly screen prospective tenants – for free.

    Learn more

    $1,690/mo

    Rent Zestimate®

    Refinance and save

    $2,046/mo

    Est. payment

    Refinancing to a lower rate could help reduce your monthly payments and save thousands over the life of the loan.

    See today's rates

    $2,046/mo

    Est. payment

    Explore your selling options

    Work with a Zillow partner agent

    Leverage their expertise and Zillow's premium Showcase listings to get your home seen by more buyers.

    Get started

    List with your own agent

    Get your home in front of millions of buyers by listing it on Zillow.

    Learn how to do it

    Sell it yourself

    Take full control of how buyers see your home on Zillow by listing For Sale by Owner (FSBO).

    List your home

    What's special

    Outdoor patioPrivate backyardDining areaSolar tubeBright kitchenBonus roomClose to adult pool
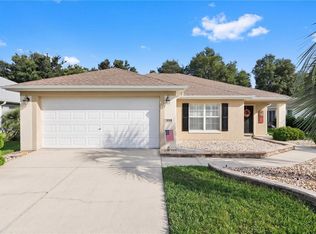
    MOVE IN READY1 Popular Challedon model boasts bay window in front with front light and bright kitchen with dining area and large pantry. 2 bedrooms and 2 baths, living room and dining room combination, ROOF RESHINGLED 6/28/23. Enclosed lanai and outdoor patio with brick pavers, solar tube, humidistat, no carpet vinyl or laminate flooring throughout. Inside laundry, private backyard. All of this plus a bonus room off of garage for den or storage (if room is not desired it can be removed prior to closing) and golfcart is included in the sale and some furniture is included in the sale. Home is located centrally in the wonderful Del Webb's Spruce Creek Golf & Country Club community and is close to adult pool, tennis and pickleball courts and more! Also the home has had plumbing pipes REPLACED. Don't miss this one!

    Zillow last checked:

    Listing updated:

    Listed by:

    Jamison Foster 352-274-1825,

    JUDY L. TROUT REALTY 352-208-2629,

    Judy Trout 352-208-2629,

    JUDY L. TROUT REALTY

    Bought with:

    Larissa Gribanova, 3281676

    FINE PROPERTIES

    Source: Stellar MLS,MLS#: OM655891MLS LogoOriginating MLS: Ocala - Marion

    Facts & features

    Interior

    Bedrooms & bathrooms
    • Bedrooms: 2
    • Bathrooms: 2
    • Full bathrooms: 2
    Rooms
    • Room types: Bonus Room, Florida Room, Utility Room
    Primary bedroom
    • Level: First
    • Dimensions: 15.8x13.7
    Bedroom 2
    • Level: First
    • Dimensions: 10.5x13.6
    Balcony porch lanai
    • Level: First
    • Dimensions: 16x14
    Dining room
    • Level: First
    • Dimensions: 9.9x16.1
    Kitchen
    • Level: First
    • Dimensions: 14x13
    Living room
    • Level: First
    • Dimensions: 13x16.1
    Heating
    • Heat Pump
    Cooling
    • Central Air
    Appliances
    • Included: Dishwasher, Disposal, Dryer, Microwave, Refrigerator, Washer
    • Laundry: Inside
    Features
    • Ceiling Fan(s), Open Floorplan, Walk-In Closet(s)
    • Flooring: Laminate, Vinyl
    • Windows: Double Pane Windows, Window Treatments
    • Has fireplace: No
    Interior area
    • Total structure area: 2,168
    • Total interior livable area: 1,468 sqft

    Property

    Parking
    • Total spaces: 1
    • Parking features: Garage - Attached
    • Attached garage spaces: 1
    • Details: Garage Dimensions: 21x20
    Features
    • Levels: One
    • Stories: 1
    • Exterior features: Irrigation System
    Lot
    • Size: 6,098 Square Feet
    • Dimensions: 60 x 100
    • Features: Landscaped
    Details
    • Parcel number: 6126067000
    • Zoning: PUD
    • Special conditions: None

    Construction

    Type & style
    • Home type: SingleFamily
    • Property subtype: Single Family Residence
    Materials
    • Block, Stucco
    • Foundation: Slab
    • Roof: Shingle
    Condition
    • New construction: No
    • Year built: 2005
    Details
    • Builder model: Challedon

    Utilities & green energy

    • Sewer: Public Sewer
    • Water: Public
    • Utilities for property: Electricity Connected, Sewer Connected, Street Lights, Water Connected

    Community & HOA

    Community
    • Features: Association Recreation - Owned, Clubhouse, Deed Restrictions, Fitness Center, Gated, Golf Carts OK, Golf, Pool, Restaurant, Sidewalks
    • Pet fee: $0 monthly
    • Senior community: Yes
    • Subdivision: SPRUCE CREEK GC
    HOA
    • Has HOA: Yes
    • Amenities included: Basketball Court, Clubhouse, Fence Restrictions, Fitness Center, Gated, Golf Course, Pickleball Court(s), Pool, Recreation Facilities, Security, Shuffleboard Court, Spa/Hot Tub, Tennis Court(s)
    • Services included: 24-Hour Guard, Community Pool, Reserve Fund, Manager, Private Road, Recreational Facilities, Security, Trash
    • HOA fee: $176 monthly
    • HOA name: Leland Management Nicole Arias
    • HOA phone: 352-307-0696
    Location
    • Region: Summerfield

    Financial & listing details

    • Price per square foot: $191/sqft
    • Tax assessed value: $228,025
    • Annual tax amount: $1,587
    • Date on market: 4/5/2023
    • Cumulative days on market: 85 days
    • Listing terms: Cash,Conventional,VA Loan
    • Ownership: Fee Simple
    • Total actual rent: 0
    • Electric utility on property: Yes
    • Road surface type: Paved, Asphalt

    Price history

    DateEventPrice
    9/11/2023Sold$280,000-3.1%$191/sqft
    Source: Stellar MLS #OM655891 Report a problem
    7/18/2023Pending sale$289,000$197/sqft
    Source: Stellar MLS #OM655891 Report a problem
    7/3/2023Listed for sale$289,000+3.6%$197/sqft
    Source: Stellar MLS #OM655891 Report a problem
    6/14/2023Listing removed--
    Source: Stellar MLS #OM655891 Report a problem
    4/5/2023Listed for sale$279,000+59.5%$190/sqft
    Source: Stellar MLS #OM655891 Report a problem
    8/29/2009Listing removed$174,900+25.8%$119/sqft
    Source: Foxfire Realty #R310273 Report a problem
    4/15/2009Sold$139,000-20.5%$95/sqft
    Source: Public Record Report a problem
    11/16/2008Listed for sale$174,900$119/sqft
    Source: XDeadline.com Inc #R310273 Report a problem

    Public tax history

    YearProperty taxesTax assessment
    2024$1,891 +15.2%$141,578 +13.3%
    2023$1,642 +3.4%$124,904 +3%
    2022$1,588 +0.6%$121,266 +3%
    2021$1,579 +1%$117,734 +1.4%
    2020$1,563 +1.8%$116,108 +2.3%
    2019$1,536 $113,498 +1.9%
    2018$1,536 +7.3%$111,382 +2.1%
    2017$1,432 +2.3%$109,091 +2.1%
    2016$1,400 $106,847 +0.7%
    2015$1,400 +6.3%$106,104 +0.8%
    2014$1,317 +2.7%$105,262 +1.5%
    2013$1,282 -12.2%$103,706 -9.8%
    2012$1,461 -6%$114,988 -4.8%
    2011$1,553 -7.7%$120,741 -6.8%
    2010$1,684 -32.3%$129,609 -12.7%
    2009$2,487 +38.7%$148,405 +1.5%
    2008$1,793 -6.2%$146,244 +3%
    2007$1,911 -6%$141,985 +2.5%
    2006$2,034 $138,522 +422.8%
    2005-- $26,495 +6%
    2004-- $25,000
    Find assessor info on the county website

    Neighborhood: 34491

    Nearby schools

    GreatSchools rating
    Get a cash offer in 3 minutes
    Find out how much your home could sell for in as little as 3 minutes with a no-obligation cash offer.
    Estimated market value
    $270,700
    Get a cash offer in 3 minutes
    Find out how much your home could sell for in as little as 3 minutes with a no-obligation cash offer.
    Estimated market value
    $270,700