REDUCED....Across the street from the "Villages Brownwood Square" for nightly entertainment, dining and shopping. Own the home and the land in this remodeled 3 large bedrooms and 2 1/2 bath remodeled home. The main part of the home is 70 x 24 (1680 sq. ft.) under heat and air conditioning, with an attached additional 18.6 x 20.2 Florida room, 11.3 x 9.4 laundry room, 13.11 x 11.3 workshop. Making total sq. ft approx. 2300 sq. ft. New Laminate flooring and freshly painted home also offers a large family room. The large carport can cover 2 cars. The roof is 2014 and the HVAC is 2012, the HVAC has a new blower motor. The lot is approx. 100 x 80 ft. and no one behind you. There are no HOA and no Maintenance fees. If you're looking for a large spacious home on an oversized lot. this is the one. call for your appointment today!
For sale
Price cut: $8.2K (6/30)
$185,000
5556 Columbus Cir, Wildwood, FL 34785
3beds
1,680sqft
Manufactured Home, Single Family Residence
Built in 1983
9,333 Square Feet Lot
$175,500 Zestimate®
$110/sqft
$-- HOA
What's special
Freshly painted homeLarge family roomLaundry roomNew laminate flooring
- 97 days |
- 707 |
- 52 |
Zillow last checked:
Listing updated:
Listed by:
Carolyn Tessada 860-514-7720,
VILLAGE VALET REALTY LLC 352-469-1446
Source: Stellar MLS,MLS#: G5110797 Originating MLS: Lake and Sumter
Originating MLS: Lake and Sumter
Facts & features
Interior
Bedrooms & bathrooms
- Bedrooms: 3
- Bathrooms: 3
- Full bathrooms: 2
- 1/2 bathrooms: 1
Rooms
- Room types: Florida Room, Utility Room, Storage Rooms
Primary bedroom
- Features: En Suite Bathroom, Walk-In Closet(s)
- Level: First
- Area: 204.52 Square Feet
- Dimensions: 15.6x13.11
Bedroom 1
- Features: Walk-In Closet(s)
- Level: First
- Area: 148.2 Square Feet
- Dimensions: 11.4x13
Bedroom 2
- Features: Walk-In Closet(s)
- Level: First
- Area: 148.2 Square Feet
- Dimensions: 11.4x13
Primary bathroom
- Level: First
- Area: 89.15 Square Feet
- Dimensions: 13.11x6.8
Dining room
- Level: First
- Area: 72 Square Feet
- Dimensions: 8x9
Family room
- Level: First
- Area: 195 Square Feet
- Dimensions: 15x13
Florida room
- Features: Storage Closet
- Level: First
- Area: 372 Square Feet
- Dimensions: 20x18.6
Kitchen
- Level: First
- Area: 144 Square Feet
- Dimensions: 16x9
Laundry
- Level: First
- Area: 105.09 Square Feet
- Dimensions: 11.3x9.3
Living room
- Level: First
- Area: 270 Square Feet
- Dimensions: 18x15
Workshop
- Level: First
- Area: 148.14 Square Feet
- Dimensions: 13.11x11.3
Heating
- Central, Electric
Cooling
- Central Air
Appliances
- Included: Dishwasher, Dryer, Electric Water Heater, Range, Refrigerator, Washer
- Laundry: Inside, Laundry Room
Features
- Ceiling Fan(s), Eating Space In Kitchen, Living Room/Dining Room Combo, Open Floorplan, Split Bedroom, Thermostat, Walk-In Closet(s)
- Flooring: Laminate
- Windows: Window Treatments
- Has fireplace: No
Interior area
- Total structure area: 2,272
- Total interior livable area: 1,680 sqft
Video & virtual tour
Property
Parking
- Total spaces: 2
- Parking features: Boat, Covered, Driveway, Workshop in Garage
- Carport spaces: 2
- Has uncovered spaces: Yes
Features
- Levels: One
- Stories: 1
- Patio & porch: Covered, Enclosed, Patio
- Exterior features: Awning(s)
- Has view: Yes
- View description: Trees/Woods
Lot
- Size: 9,333 Square Feet
- Dimensions: 29 x 100
- Features: Oversized Lot
- Residential vegetation: Mature Landscaping
Details
- Parcel number: G16A114
- Zoning: RES
- Special conditions: None
Construction
Type & style
- Home type: MobileManufactured
- Property subtype: Manufactured Home, Single Family Residence
Materials
- Vinyl Siding
- Foundation: Crawlspace
- Roof: Membrane
Condition
- Completed
- New construction: No
- Year built: 1983
Utilities & green energy
- Sewer: Public Sewer
- Water: Public
- Utilities for property: Cable Connected, Electricity Connected, Sewer Connected, Water Connected
Community & HOA
Community
- Pet fee: $0 monthly
- Senior community: Yes
- Subdivision: HEARTY HOST LAKE RESORT
HOA
- Has HOA: No
Location
- Region: Wildwood
Financial & listing details
- Price per square foot: $110/sqft
- Tax assessed value: $119,310
- Annual tax amount: $1,517
- Date on market: 4/20/2026
- Cumulative days on market: 97 days
- Listing terms: Cash,Conventional,Other
- Ownership: Fee Simple
- Total actual rent: 0
- Electric utility on property: Yes
- Road surface type: Asphalt, Paved
- Body type: Double Wide

Carolyn Tessada
(860) 514-7720
By pressing Contact Agent, you agree that the real estate professional identified above may call/text you about your search, which may involve use of automated means and pre-recorded/artificial voices. You don't need to consent as a condition of buying any property, goods, or services. Message/data rates may apply. You also agree to our Terms of Use. Zillow does not endorse any real estate professionals. We may share information about your recent and future site activity with your agent to help them understand what you're looking for in a home.
Estimated market value
$175,500
$167,000 - $184,000
$1,761/mo
Price history
| Date | Event | Price |
|---|---|---|
| 6/30/2026 | Price change | $185,000-4.2%$110/sqft |
Source:  Stellar MLS #G5110797 Report a problem Stellar MLS #G5110797 Report a problem | ||
| 4/20/2026 | Listed for sale | $193,200+43.1%$115/sqft |
Source: Stellar MLS #G5110797 Report a problem | ||
| 8/15/2024 | Sold | $135,000-6.9%$80/sqft |
Source: Stellar MLS #U8248242 Report a problem | ||
| 6/29/2024 | Pending sale | $145,000$86/sqft |
Source: Stellar MLS #U8248242 Report a problem | ||
| 6/27/2024 | Listed for sale | $145,000+190%$86/sqft |
Source: Stellar MLS #U8248242 Report a problem | ||
| 2/16/2006 | Sold | $50,000-8.1%$30/sqft |
Source: Public Record Report a problem | ||
| 12/8/1995 | Sold | $54,400$32/sqft |
Source: Public Record Report a problem | ||
Public tax history
| Year | Property taxes | Tax assessment |
|---|---|---|
| 2025 | $1,518 +148.2% | $119,310 +108.3% |
| 2024 | $612 +48.2% | $57,270 +3% |
| 2023 | $413 +2.5% | $55,610 +3% |
| 2022 | $402 -5.4% | $53,990 +3% |
| 2021 | $425 -2.1% | $52,420 +1.4% |
| 2020 | $434 | $51,700 +2.3% |
| 2019 | $434 -0.6% | $50,540 +1.9% |
| 2018 | $437 +9.8% | $49,600 +2.1% |
| 2017 | $398 +0.6% | $48,580 +2.1% |
| 2016 | $396 +1.9% | $47,590 +0.7% |
| 2015 | $388 -0.2% | $47,260 |
| 2014 | $389 -2.1% | $47,260 -2.9% |
| 2013 | $398 | $48,650 -6% |
| 2012 | -- | $51,750 -0.1% |
| 2011 | -- | $51,781 |
| 2010 | -- | $51,781 -3.4% |
| 2009 | -- | $53,622 -6% |
| 2008 | -- | $57,074 -9.7% |
| 2007 | -- | $63,174 +13.1% |
| 2006 | -- | $55,874 +35.2% |
| 2005 | -- | $41,322 +3% |
| 2004 | -- | $40,119 +1.9% |
| 2003 | -- | $39,371 +2.4% |
| 2002 | -- | $38,448 +1.6% |
| 2001 | -- | $37,843 +3% |
| 2000 | -- | $36,741 +2.7% |
| 1999 | -- | $35,782 |
Find assessor info on the county website
Monthly payment
Climate risks
Neighborhood: 34785
Nearby schools
GreatSchools rating
- 8/10Wildwood Elementary SchoolGrades: PK-5Distance: 1.8 mi
- 3/10Wildwood Middle/ High SchoolGrades: 6-12Distance: 1.6 mi
- $104,9002 bd2 ba1k sqft5574 Columbus Cir, Wildwood, FL 34785Off Market
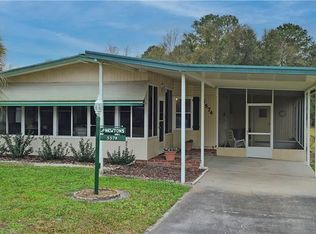
- $115,4002 bd2 ba1.2k sqft5538 Columbus Cir, Wildwood, FL 34785Off Market
- $40,0002 bd2 ba1.1k sqft5586 Columbus Cir, Wildwood, FL 34785Sold
- $148,6002 bd2 ba1.5k sqft5571 Columbus Cir, Wildwood, FL 34785Off Market

- $20,000-- bd-- ba960 sqft5526 Columbus Cir, Wildwood, FL 34785Off Market
- $110,100-- bd-- ba960 sqft5527 Columbus Cir, Wildwood, FL 34785Off Market
- $135,0002 bd2 ba1k sqft5591 Columbus Cir, Wildwood, FL 34785Sold
- $177,0003 bd2 ba1k sqft5594 Columbus Cir, Wildwood, FL 34785Sold
Similar homes
- $170,0002 bd2 ba1.3k sqft5217 Cambridge Ct, Wildwood, FL 34785For Sale
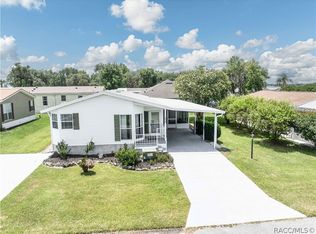 MLS ID #856422, Robert Shoemaker, Flamingo Real Estate & Mngmt. Realtors Association of Citrus County
 - $125,0002 bd2 ba960 sqft57 N Bobwhite Rd, Wildwood, FL 34785For Sale

 MLS ID #TB8496599, Ronda Mort, OUT FAST REALTY & INVESTMENTS. Stellar MLS
 - $179,9002 bd2 ba1.5k sqft4 Gallinule Ct, Fruitland Park, FL 34731For Sale
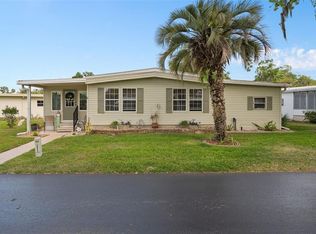 MLS ID #O6401630, Mike Mondello, RE/MAX SELECT GROUP. Stellar MLS
 - $185,0003 bd2 ba1.4k sqft2315 Edgewater Ave, Leesburg, FL 34748For Sale
 MLS ID #G5114348, Trisha Williams, COLDWELL BANKER VANGUARD LIFESTYLE REALTY. Stellar MLS
 - $175,0002 bd2 ba1.4k sqft29 Harbor Oaks Dr, Fruitland Park, FL 34731For SaleMLS ID #G5113416, Debbie Muma, COLDWELL BANKER VANGUARD EDGE. Stellar MLS
- $204,0003 bd2 ba1.5k sqft3224 Manatee Rd, Tavares, FL 32778For SaleMLS ID #G5115239, Karen M. Riscinto, FLORIDA LIFESTYLE REALTY GROUP. Stellar MLS
- $204,9003 bd2 ba1.4k sqft2008 N Retreat Dr, Inverness, FL 34453For SaleMLS ID #OM727092, Megan Nichols, TROPIC SHORES REALTY. Stellar MLS
- $189,9002 bd2 ba1.1k sqft605 Rainbow Blvd, Lady Lake, FL 32159For SaleMLS ID #G5107734, Ted Trawick, CENTURY 21 ALTON CLARK. Stellar MLS
- $191,0002 bd2 ba1.5k sqft1030 Capella Dr, Tavares, FL 32778For SaleMLS ID #G5114823, Amanda Harrison, HARRISON REAL PROPERTY GROUP. Stellar MLS
- $200,0002 bd2 ba1.2k sqft951 Oleander St, Lady Lake, FL 32159For SaleMLS ID #OM724813, Dora Campbell, KELLER WILLIAMS CORNERSTONE RE. Stellar MLS
- $192,0002 bd2 ba1.3k sqft1117 Paradise Dr, Lady Lake, FL 32159For SaleMLS ID #A4659524, Cliff Glansen, FLATFEE.COM. Stellar MLS
- $190,0002 bd2 ba1.2k sqft3217 Rainbow Rd, Tavares, FL 32778For SaleMLS ID #O6418748, Matthew Gallant, CREEGAN GROUP. Stellar MLS
- $165,0002 bd2 ba1.3k sqft1787 W Schwartz Blvd, Lady Lake, FL 32159For SaleMLS ID #O6423045, Kalee Wilkins, THE WILKINS WAY LLC. Stellar MLS
- $210,0003 bd2 ba1.7k sqft10865 SE Timucuan Rd, Summerfield, FL 34491For SaleMLS ID #OM710035, Shane Sellers, EXP REALTY LLC. Stellar MLS
- $170,9003 bd2 ba1.4k sqft904 Maplewood St, Tavares, FL 32778For SaleMLS ID #O6393538, Henry Victor, GENSTONE REALTY. Stellar MLS
- $175,0002 bd2 ba1.1k sqft11411 Huggins St, Leesburg, FL 34788For SaleMLS ID #G5111305, Leah Laboy, SIM REI. Stellar MLS
- $159,9002 bd2 ba1.4k sqft137 Jacaranda Dr, Leesburg, FL 34748For SaleMLS ID #G5113891, Betty Hensinger, WEICHERT REALTORS HALLMARK PRO. Stellar MLS
- $149,9003 bd2 ba1.8k sqft31643 Howard St, Tavares, FL 32778For SaleMLS ID #G5112594, Missy Conway, BHHS FLORIDA REALTY. Stellar MLS
- $165,0002 bd2 ba1k sqft516 Jason Dr, Lady Lake, FL 32159For SaleMLS ID #G5111033, Elizabeth Fox, BLU SEA DREAMS,LLC. Stellar MLS
- $139,9003 bd2 ba1.1k sqft304 Ivanhoe Cir, Lady Lake, FL 32159For SaleMLS ID #G5108873, Theresa Morris, MORRIS REALTY AND INVESTMENTS. Stellar MLS
