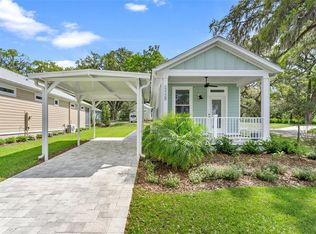
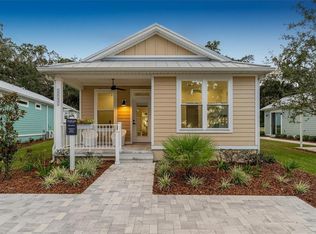
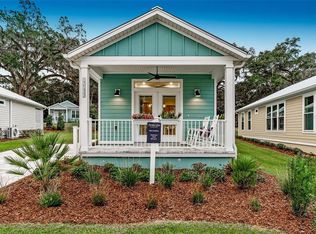
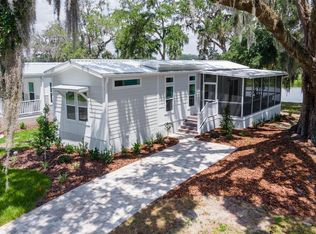
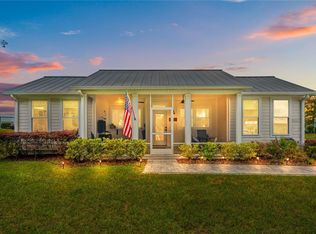
Charming Cottage Home Minutes from The Villages! Location, lifestyle, and low-maintenance living come together in this beautifully appointed 2-bedroom, 2-bathroom Cottage Home, conveniently located just minutes from The Villages. From the moment you arrive, you'll appreciate the inviting curb appeal, large two-car paver driveway, and welcoming screened front porch with easy-care Trex-style decking. Grab a rocking chair, enjoy your morning coffee, watch the birds on the water, or simply relax and take in the partial lake view. Inside, the open-concept floor plan creates a comfortable flow between the spacious living room, dining area, and kitchen. Luxury vinyl tile flooring extends throughout the home, offering a stylish look and easy maintenance. The well-appointed kitchen features shaker-style cabinetry, granite countertops, a gray subway-tile backsplash, stainless steel appliances, built-in microwave, and a modern range hood. The spacious primary suite includes a private ensuite bathroom with a large floating double vanity, under-cabinet lighting, granite countertops, and an oversized rain shower with a separate handheld wand. A comfortable guest bedroom and second full bathroom provide plenty of space for family and guests. Step outside to the private screened rear porch, creating another great space for relaxing or entertaining while enjoying Florida's beautiful weather. The community offers an impressive array of amenities, including a swimming pool, clubhouse with fitness center, dog park, pickleball courts, EV charging stations, and numerous social activities and events. The monthly community fee includes lawn care, basic cable, internet, water, sewer, and trash, providing an exceptionally convenient, low-maintenance lifestyle. A beautifully maintained home, great location, and an amenity-rich community-just minutes from everything The Villages has to offer!
For sale
$164,900
3605 Umbrella Tree Ln, Oxford, FL 34484
2beds
1,200sqft
Manufactured Home
Built in ----
-- sqft lot
$-- Zestimate®
$137/sqft
$875/mo HOA
What's special
Shaker-style cabinetryPartial lake viewComfortable guest bedroomGranite countertopsBuilt-in microwaveOpen-concept floor planInviting curb appeal
- 30 days
- 214
- 6
Zillow last checked:
Listing updated:
Listed by:
Geoffrey Chernault 352-445-1580,
Right Realty Connection INC
Source: My State MLS,MLS#: 12001397
Facts & features
Interior
Bedrooms & bathrooms
- Bedrooms: 2
- Bathrooms: 2
- Full bathrooms: 2
Rooms
- Room types: En Suite, First Floor Bathroom, First Floor Master Bedroom, Kitchen, Laundry Room, Living Room
Kitchen
- Features: Open, Granite Counters
Basement
- Area: 0
Heating
- Electric, Forced Air, Heat Pump
Appliances
- Included: Dishwasher, Disposal, Dryer, Refrigerator, Microwave, Oven, Washer, Stainless Steel Appliances
Features
- Has basement: No
- Has fireplace: No
Interior area
- Total structure area: 1,200
- Total interior livable area: 1,200 sqft
- Finished area above ground: 1,200
Property
Parking
- Parking features: Driveway
- Has uncovered spaces: Yes
Features
- Patio & porch: Patio, Covered Porch, Screened Porch, Deck
- Exterior features: Sprinkler System
Details
- On leased land: Yes
- Lease amount: $875
Construction
Type & style
- Home type: MobileManufactured
- Property subtype: Manufactured Home
Materials
- Vinyl Siding
- Roof: Metal
Condition
- New construction: No
- Year built: 0
Utilities & green energy
- Electric: Amps(0)
- Water: Community
Community & HOA
Community
- Features: Gym, Pool, Clubhouse
- Subdivision: Oxford
HOA
- Has HOA: Yes
- Amenities included: Gym, Pool, Clubhouse, Pets Allowed
- HOA fee: $875 monthly
- HOA name: Lakeshore at Lake Anfrew
- HOA phone: 352-492-9306
Location
- Region: Oxford
Financial & listing details
- Price per square foot: $137/sqft
- Date on market: 9/25/2026
- Date available: 09/24/2026
- Listing agreement: Exclusive
Estimated market value
Not available
Estimated sales range
Not available
Not available
Price history
| Date | Event | Price |
|---|---|---|
| 9/25/2026 | Listed for sale | $164,900+3.1%$137/sqft |
Source: My State MLS #12001397 Report a problem | ||
| 9/17/2026 | Listing removed | $160,000$133/sqft |
Source: My State MLS #11833267 Report a problem | ||
| 8/6/2026 | Price change | $160,000-5.8%$133/sqft |
Source: My State MLS #11833267 Report a problem | ||
| 7/10/2026 | Price change | $169,900-2.9%$142/sqft |
Source: My State MLS #11833267 Report a problem | ||
| 7/2/2026 | Price change | $175,000-5.4%$146/sqft |
Source: My State MLS #11833267 Report a problem | ||
| 6/25/2026 | Price change | $185,000+8.9%$154/sqft |
Source: My State MLS #11833267 Report a problem | ||
| 6/16/2026 | Listed for sale | $169,900$142/sqft |
Source: My State MLS #11833267 Report a problem | ||
| 6/11/2026 | Listing removed | $169,900$142/sqft |
Source: My State MLS #11691070 Report a problem | ||
| 4/13/2026 | Listed for sale | $169,900$142/sqft |
Source: My State MLS #11691070 Report a problem | ||
Public tax history
Tax history is unavailable.
Monthly payment
Climate risks
Neighborhood: 34484
Similar homes
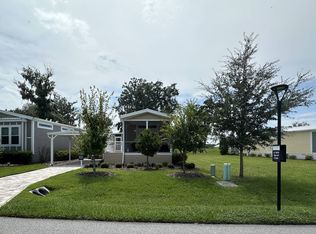
- $190,0002 bd2 ba772 sqft12103 GRAND OAK LANE, OXFORD, FL 34484For Sale
 MLS ID #O6445854, Jenna Loyd, MARKET CONNECT REALTY LLC. Stellar MLS
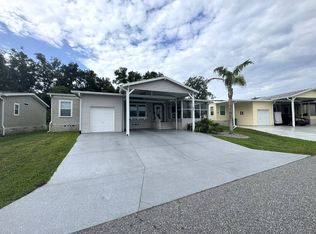
- $199,9001 bd1 ba636 sqft12059 Lakeshore Way, Oxford, FL 34484For Sale
 MLS ID #11920757, Susan Smith, Southern Charms Mobile Home Sale. My State MLS
- $160,0003 bd2 ba1.6k sqft444 Watson Dr, Lady Lake, FL 32159For Sale
 MLS ID #11966728, Melissa Altaffer, Re/max Premier Realty. My State MLS
- $164,9003 bd2 ba1.2k sqft611 Nicklaus Ct, Lady Lake, FL 32159For Sale
 MLS ID #11897880, Brian Baumeister, FOXFIRE REALTY LLC. My State MLS
- $159,9002 bd2 ba1.3k sqft603 ROBIN LANE, WILDWOOD, FL 34785For SaleMLS ID #G5110683, Darlene Cutter, FOUR STAR HOME BROKERS, INC.. Stellar MLS
- $217,5003 bd2 ba1k sqft6310 SE 142ND LANE, SUMMERFIELD, FL 34491For SaleMLS ID #TB8554104, Danlys Abreu, FUTURE HOME REALTY INC. Stellar MLS
- $210,0002 bd2 ba840 sqft9837 SE 160TH LANE, SUMMERFIELD, FL 34491For SaleMLS ID #G5119259, Angie Long, BLACK TIE REALTY, INC.. Stellar MLS
- $169,0002 bd2 ba1k sqft205 PALO VERDE DRIVE, LEESBURG, FL 34748For SaleMLS ID #G5115732, Maria Crisostomo, HAWTHORNE RESIDENTS COOPERATIVE ASSOCIATION INC.. Stellar MLS
- $185,0003 bd2 ba1.2k sqft3464 SE 91ST PLACE, OCALA, FL 34480For SaleMLS ID #TB8537664, Danlys Abreu, FUTURE HOME REALTY INC. Stellar MLS
- $155,0002 bd2 ba1k sqft710 COACHMAN DRIVE, LEESBURG, FL 34748For SaleMLS ID #G5117999, Hope Wilson, PA, BROKER ASSOCIATES REALTY. Stellar MLS
- $205,0002 bd2 ba1k sqft26 S BOBWHITE ROAD, WILDWOOD, FL 34785For SaleMLS ID #G5118703, Colleen Kramer, DOWN HOME REALTY, LLLP. Stellar MLS
- $219,0003 bd2 ba1.2k sqft15601 SW 95TH AVENUE, DUNNELLON, FL 34432For SaleMLS ID #TB8554010, Danlys Abreu, FUTURE HOME REALTY INC. Stellar MLS
- $129,9002 bd2 ba1.2k sqft52 N BOBWHITE RD, WILDWOOD, FL 34785For SaleMLS ID #G5112012, Darlene Cutter, FOUR STAR HOME BROKERS, INC.. Stellar MLS
