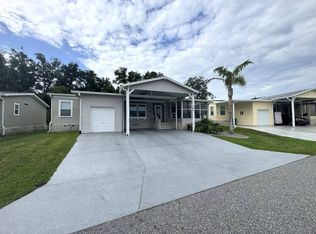
Home is located in Water Oak Country Club Estates, an active 55 plus resort style land lease community in Lady Lake Florida. Located on a quiet dead end street. Wooded area behind home provides privacy and beautiful scenery from your rear private screened in lanai. A very nice covered front porch is a great place to enjoy your morning coffee or to greet neighbors and friends. Spacious 2 car garage with a convenient storage loft as well as a wash basin. Indoor laundry is located as you enter the home from the garage, washer and dryer convey. Stunning kitchen cabinetry and a convenient prep island, gorgeous glass backsplash, pantry and attractive stainless appliances, makes this a kitchen to be proud of. Dining area has pot lighting. Open concept comfortable living room, a wall mount is ready for your television also equipped with a hide away cable drop plate to hide all the wires. 2 comfortable quest rooms as well as a full guest bathroom with tub/shower combo. Spacious primary bedroom has a large closet and the en suite bathroom has double sinks and a walk in shower. Sliding glass doors off the primary bedroom leads to the private rear lanai with a wooded area behind the home. A concrete pad situated between the garage and the lanai is a great spot for your BBQ grill! Enjoy a newer home with a 2 car garage that won't break the bank! Water Oak Country Club Estates is a 55+ Active Community and you will find something to do every day of the year if you so choose!! Clubs, entertainment, swimming. all kinds of sports, you can even join one of the softball teams! A brand new third pool complex just opened! The Golf Course has been newly renovated and there is a new menu of delicious food at the newly renovated restaurant. Better hurry on this one!!
For sale
$164,900
611 Nicklaus Ct, Lady Lake, FL 32159
3beds
1,274sqft
Manufactured Home
Built in 2022
-- sqft lot
$161,400 Zestimate®
$129/sqft
$-- HOA
What's special
Convenient prep islandStunning kitchen cabinetryAttractive stainless appliancesGorgeous glass backsplash
- 94 days
- 234
- 15
Zillow last checked:
Listing updated:
Listed by:
Brian Baumeister 352-732-3344,
FOXFIRE REALTY LLC
Source: My State MLS,MLS#: 11897880
Facts & features
Interior
Bedrooms & bathrooms
- Bedrooms: 3
- Bathrooms: 2
- Full bathrooms: 2
Rooms
- Room types: Breakfast Room, Dining Room, En Suite, First Floor Bathroom, First Floor Master Bedroom, Kitchen, Laundry Room, Living Room, Master Bedroom, Private Guest Room, Walk-in Closet
Kitchen
- Features: Open, Laminate Counters
Basement
- Area: 0
Heating
- Electric, Heat Pump
Cooling
- Central
Appliances
- Included: Dishwasher, Disposal, Dryer, Refrigerator, Microwave, Oven, Washer, Stainless Steel Appliances
Features
- Has basement: No
- Has fireplace: No
Interior area
- Total structure area: 1,274
- Total interior livable area: 1,274 sqft
- Finished area above ground: 1,274
Property
Parking
- Total spaces: 2
- Parking features: Driveway, Attached
- Garage spaces: 2
- Has uncovered spaces: Yes
Features
- Stories: 1
- Patio & porch: Open Porch, Screened Porch
- Exterior features: Sprinkler System
- Has view: Yes
- View description: Scenic, Street, Wooded
Lot
- Features: Cul de Sac, Trees
Details
- On leased land: Yes
- Lease amount: $811
Construction
Type & style
- Home type: MobileManufactured
- Property subtype: Manufactured Home
Materials
- Vinyl Siding
- Roof: Asphalt
Condition
- New construction: No
- Year built: 2022
Utilities & green energy
- Electric: Amps(200)
- Sewer: Municipal
- Water: Community
Community & HOA
Community
- Features: Gym, Pool, 55 and Over, Clubhouse, Golf, Recreation Room, Security, Tennis Court
- Senior community: Yes
- Subdivision: Water Oak Country Club Estates
HOA
- Has HOA: No
- Amenities included: Gym, Pool, 55 and Over, Clubhouse, Golf, Pets Allowed, Recreation Room, Security, Tennis Court
Location
- Region: Lady Lake
Financial & listing details
- Price per square foot: $129/sqft
- Date on market: 7/23/2026
- Date available: 07/22/2026
- Listing agreement: Exclusive
Estimated market value
$161,400
$153,000 - $169,000
Not available
Price history
| Date | Event | Price |
|---|---|---|
| 7/23/2026 | Listed for sale | $164,900$129/sqft |
Source: My State MLS #11897880 Report a problem | ||
Public tax history
Tax history is unavailable.
Monthly payment
Climate risks
Neighborhood: 32159


Similar homes
- $160,0003 bd2 ba1.6k sqft444 Watson Dr, Lady Lake, FL 32159For Sale
 MLS ID #11966728, Melissa Altaffer, Re/max Premier Realty. My State MLS
 - $160,0003 bd2 ba1.6k sqft507 Palmer Dr, Lady Lake, FL 32159For Sale
 MLS ID #11955980, Naomi Nicola, Re/max Premier Realty Lady Lk. My State MLS
 - $159,4003 bd2 ba1.4k sqft219 Littler Ln, Lady Lake, FL 32159For Sale By Owner

- $149,9002 bd2 ba1.2k sqft643 Mickelson Way, Lady Lake, FL 32159For Sale
 MLS ID #11964271, Donna Moody, FOXFIRE REALTY LLC. My State MLS
 - $165,0003 bd2 ba1.4k sqft8602 TREASURE ISLAND ROAD, LEESBURG, FL 34788For Sale
 MLS ID #G5109756, Breanna Eckerdt, COLDWELL BANKER VANGUARD EDGE REALTY. Stellar MLS
 - $169,0002 bd2 ba1.4k sqft42 ROBIN ROAD, WILDWOOD, FL 34785For SaleMLS ID #G5119227, Colleen Kramer, DOWN HOME REALTY, LLLP. Stellar MLS
- $155,0002 bd2 ba1k sqft710 COACHMAN DRIVE, LEESBURG, FL 34748For SaleMLS ID #G5117999, Hope Wilson, PA, BROKER ASSOCIATES REALTY. Stellar MLS
- $159,9002 bd2 ba1.3k sqft603 ROBIN LANE, WILDWOOD, FL 34785For SaleMLS ID #G5110683, Darlene Cutter, FOUR STAR HOME BROKERS, INC.. Stellar MLS
- $210,0002 bd2 ba840 sqft9837 SE 160TH LANE, SUMMERFIELD, FL 34491For SaleMLS ID #G5119259, Angie Long, BLACK TIE REALTY, INC.. Stellar MLS
