This beautifully versatile 2‑bedroom, 2‑bath home with a full bonus room offers an exceptional blend of comfort, flexibility, and lifestyle appeal-exactly what today's buyers are searching for. The expansive bonus room is a true multi‑purpose haven, easily transforming into a family room, third bedroom, home office, craft studio, or any creative space your life demands. A charming front Florida room overlooks the neighborhood, offering the perfect place to enjoy morning coffee, unwind in the evenings, and take in the warm, welcoming atmosphere of this friendly community. Inside, the home features an indoor laundry and utility room, along with a thoughtfully designed galley kitchen boasting abundant cabinetry, generous counter space, and an eat‑in area large enough to accommodate a full‑size dining table. The spacious living room sits at the heart of the home, anchoring the layout and dividing the split floor plan to ensure privacy for both you and your guests. The primary suite is impressively oversized, complete with a walk‑in closet, excellent storage, and a large bathroom with a comfortable shower layout. Your guests will enjoy their own private retreat with ample closet space and a luxury walk-in jetted tub-a standout feature rarely found at this price point. Outside, the home sits on a beautifully maintained lot with attractive landscaping, a double driveway, carport, covered patio area, and a huge storage shed perfect for tools, hobbies, and seasonal items. The location is unbeatable-just minutes from The Villages, where you'll find endless shopping, dining, entertainment, medical facilities, and more-yet you may never want to leave because this active community offers golf, tennis, swimming, fitness, arts and crafts, clubs of every kind, and a clubhouse that truly must be seen. This home checks every box and delivers the lifestyle buyers crave. Solar panels are included and will need to be paid off at closing; several flexible options are available-just ask for details. Come see for yourself and let your trusted agent guide you through your new home and neighborhood. GOLF CART IS YOURS TOO!! (stay tuned for more pictures)
For sale
Price cut: $11K (7/22)
$99,000
911 Trevino Dr, Lady Lake, FL 32159
2beds
1,352sqft
Manufactured Home
Built in 2001
-- sqft lot
$-- Zestimate®
$73/sqft
$-- HOA
What's special
Full bonus roomExpansive bonus roomCharming front florida roomExcellent storageBeautifully maintained lotLuxury walk-in jetted tubCovered patio area
- 51 days |
- 194 |
- 12 |
Zillow last checked:
Listing updated:
Listed by:
Colleen A. Kramer 352-408-9317,
Down Home Realty
Source: My State MLS,MLS#: 11855730
Facts & features
Interior
Bedrooms & bathrooms
- Bedrooms: 2
- Bathrooms: 2
- Full bathrooms: 2
Rooms
- Room types: Bonus Room, Dining Room, Kitchen, Laundry Room, Living Room, Master Bedroom, Walk-in Closet
Kitchen
- Features: Eat-in Kitchen, Other Counters
Basement
- Area: 0
Heating
- Other
Cooling
- Central
Appliances
- Included: Dishwasher, Disposal, Dryer, Refrigerator, Oven, Washer, Water Heater
Features
- Flooring: Laminate
- Has basement: No
- Has fireplace: No
- Furnished: Yes
Interior area
- Total structure area: 1,352
- Total interior livable area: 1,352 sqft
- Finished area above ground: 1,352
Property
Details
- Additional structures: Shed(s)
- On leased land: Yes
- Lease amount: $765
Construction
Type & style
- Home type: MobileManufactured
- Property subtype: Manufactured Home
Materials
- Vinyl Siding
- Roof: Asphalt,Metal
Condition
- New construction: No
- Year built: 2001
Utilities & green energy
- Electric: Amps(0)
- Sewer: Community
- Water: Community
Community & HOA
Community
- Features: Gym, Pool, 55 and Over, Clubhouse, Golf, Laundry, Recreation Room, Storage, Security, Tennis Court
- Senior community: Yes
HOA
- Has HOA: No
- Amenities included: Gym, Pool, 55 and Over, Clubhouse, Golf, Laundry, Pets Allowed, Recreation Room, Storage, Security, Tennis Court
Location
- Region: Lady Lake
Financial & listing details
- Price per square foot: $73/sqft
- Date on market: 6/27/2026
- Date available: 06/26/2026
- Listing agreement: Exclusive
Estimated market value
Not available
Estimated sales range
Not available
Not available
Price history
| Date | Event | Price |
|---|---|---|
| 7/22/2026 | Price change | $99,000-10%$73/sqft |
Source: My State MLS #11855730 Report a problem | ||
| 6/27/2026 | Listed for sale | $110,000$81/sqft |
Source: My State MLS #11855730 Report a problem | ||
Public tax history
Tax history is unavailable.
Monthly payment
Climate risks
Neighborhood: 32159
Nearby schools
GreatSchools rating
- 7/10The Villages Elementary Of Lady Lake SchoolGrades: PK-5Distance: 1.2 mi
- 3/10Carver Middle SchoolGrades: 6-8Distance: 7.7 mi
- 2/10Leesburg High SchoolGrades: 9-12Distance: 9.1 mi
- $191,7002 bd2 ba902 sqft909 Trevino Dr, Lady Lake, FL 32159Off Market
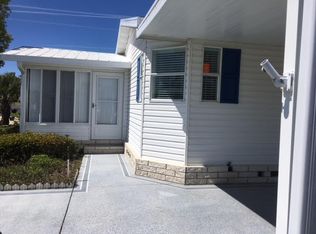
- $235,2002 bd2 ba1k sqft917 Strange St, Lady Lake, FL 32159Off Market

- $125,0002 bd2 ba1.6k sqft908 Trevino Dr, Lady Lake, FL 32159For Sale
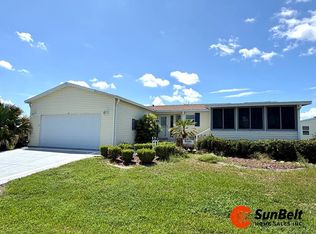
- $295,5003 bd2 ba1.3k sqft907 Trevino Dr, Lady Lake, FL 32159Off Market
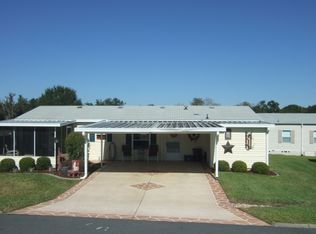
- $120,0002 bd2 ba960 sqft902 Trevino Dr #2709, Lady Lake, FL 32159For Sale
- $235,9002 bd2 ba988 sqft902 Trevino Dr, Lady Lake, FL 32159Off Market
- $234,1002 bd2 ba1k sqft927 Trevino Dr, Lady Lake, FL 32159Off Market
- $317,8003 bd2 ba1.4k sqft914 Trevino Drive, Lady Lake, FL 32159Off Market
Similar homes
- $104,9002 bd2 ba1.5k sqft108 Maple Dr, Lady Lake, FL 32159For Sale
 MLS ID #11926572, Melissa Altaffer, Re/max Premier Realty. My State MLS
 - $97,9002 bd2 ba1.2k sqft725 Sutton St, Lady Lake, FL 32159For Sale By Owner
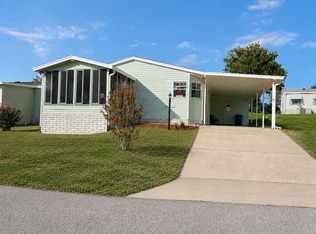
- $125,0002 bd2 ba1.6k sqft908 Trevino Dr, Lady Lake, FL 32159For SaleMLS ID #11935561, Tracy Foreman, SUNBELT HOME SALES INC. My State MLS
- $89,9002 bd2 ba1.1k sqft103 Willow Way, Lady Lake, FL 32159For Sale
 MLS ID #11662728, Donna Moody, FOXFIRE REALTY LLC. My State MLS
 - $119,0003 bd2 ba1.3k sqft216 Bradley Ln, Lady Lake, FL 32159For SaleMLS ID #11897901, Brian Baumeister, FOXFIRE REALTY LLC. My State MLS
- $89,5002 bd2 ba1.1k sqft2934 Griffin View Dr #155, Lady Lake, FL 32159For SaleMLS ID #11688761, Lisa Bailey, Latitude 29 Homes. My State MLS
- $68,0002 bd2 ba1.4k sqft612 Cedar Ln, Lady Lake, FL 32159For SaleMLS ID #11899884, Brian Baumeister, FOXFIRE REALTY LLC. My State MLS
- $69,5002 bd2 ba1.1k sqft661 Hickory Hl, Lady Lake, FL 32159For SaleMLS ID #11841274, Brian Baumeister, FOXFIRE REALTY LLC. My State MLS
- $72,0002 bd2 ba1.5k sqft711 E Norman St, Lady Lake, FL 32159For SaleMLS ID #11266458, Brian Baumeister, FOXFIRE REALTY LLC. My State MLS
- $62,0002 bd2 ba1.1k sqft908 Norman St #2907, Lady Lake, FL 32159For SaleMLS ID #11662060, Donna Moody, FOXFIRE REALTY LLC. My State MLS
- $57,9002 bd2 ba1.2k sqft206 Bradley Ln, Lady Lake, FL 32159For SaleMLS ID #11802978, Brian Baumeister, FOXFIRE REALTY LLC. My State MLS
- $69,9002 bd2 ba1k sqft678 Cedar Ln, Lady Lake, FL 32159For SaleMLS ID #11777159, Brian Baumeister, FOXFIRE REALTY LLC. My State MLS
- $53,9002 bd2 ba768 sqft120 W Pine Dr, Lady Lake, FL 32159For SaleMLS ID #11920648, Donna Moody, FOXFIRE REALTY LLC. My State MLS
- $66,5002 bd2 ba1.4k sqft626 Cedar Ln, Lady Lake, FL 32159For SaleMLS ID #11609510, Brian Baumeister, FOXFIRE REALTY LLC. My State MLS
- $59,0002 bd2 ba1.3k sqft512 Palmer Dr, Lady Lake, FL 32159For SaleMLS ID #11897947, Brian Baumeister, FOXFIRE REALTY LLC. My State MLS
- $68,5002 bd2 ba1.4k sqft541 Spruce Dr, Lady Lake, FL 32159For SaleMLS ID #11621306, Brian Baumeister, FOXFIRE REALTY LLC. My State MLS
- $59,9002 bd2 ba1.2k sqft711 Bishop Dr, Lady Lake, FL 32159For SaleMLS ID #11581321, Donna Moody, FOXFIRE REALTY LLC. My State MLS
- $68,0002 bd2 ba864 sqft614 Sycamore Sq, Lady Lake, FL 32159For SaleMLS ID #11612107, Donna Moody, FOXFIRE REALTY LLC. My State MLS
- $69,0002 bd2 ba900 sqft2934 Griffin View Dr #58, Lady Lake, FL 32159For SaleMLS ID #11915242, Donna Hines, Re/max Premier Realty Lady Lk. My State MLS
- $89,5002 bd2 ba1.4k sqft1560 Saint Lawrence Dr #J38, Grand Island, FL 32735For SaleMLS ID #11929670, Jeff Evans, Down Home Realty. My State MLS
