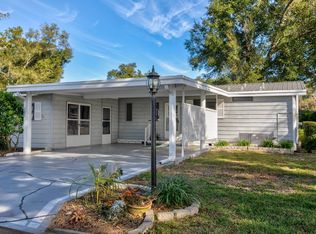
Home is located in Water Oak Country Club Estates an active 55 plus resort style land lease community in Lady Lake Florida. Centrally located in the community makes it very convenient to all entrances, amenities, as well as the on site restaurant. Spacious carport and driveway provides plenty of parking and a separate golf cart driveway as well. A new metal roof and new AC/Heat pump was installed in 2025. New washer and dryer were relocated indoors in 2025 and also a new refrigerator and dishwasher in 2025. All new luxury vinyl plank flooring throughout. Home is being sold with very nice furniture. Large kitchen with plenty of cupboard and counter space. The cooktop is located in the island and also provides extra seating. Full dining area opens up to the comfortable living room with attractive built ins and plenty of windows to provide tons of natural light. An extra den area makes an extra seating or TV watching area. The guest bedroom is roomy with a large closet. The guest bathroom is also accessible from the guest bedroom. The primary bedroom is large with a large walk in closet. Spacious en suite bathroom with walk in shower. The lanai is enclosed with glass windows and has separate AC. Situated on a large lot. Give us a call to see this well maintained updated home. Water Oak Country Club Estates is a 55+ Active Community and you will find something to do every day of the year if you so choose!! Clubs, entertainment, swimming. all kinds of sports, you can even join one of the softball teams! A brand new third pool complex just opened! The Golf Course has been newly renovated and there is a new menu of delicious food at the newly renovated restaurant. Better hurry on this one!!
For sale
$68,000
612 Cedar Ln, Lady Lake, FL 32159
2beds
1,456sqft
Manufactured Home
Built in 1987
-- sqft lot
$-- Zestimate®
$47/sqft
$-- HOA
What's special
- 46 days
- 184
- 7
Zillow last checked:
Listing updated:
Listed by:
Brian Baumeister 352-732-3344,
FOXFIRE REALTY LLC
Source: My State MLS,MLS#: 11899884
Facts & features
Interior
Bedrooms & bathrooms
- Bedrooms: 2
- Bathrooms: 2
- Full bathrooms: 2
Rooms
- Room types: Dining Room, En Suite, First Floor Bathroom, First Floor Master Bedroom, Kitchen, Laundry Room, Living Room, Master Bedroom, Private Guest Room, Walk-in Closet
Kitchen
- Features: Pass-Through, Laminate Counters
Basement
- Area: 0
Heating
- Electric, Heat Pump
Cooling
- Central
Appliances
- Included: Dishwasher, Disposal, Dryer, Refrigerator, Microwave, Oven, Washer, Stainless Steel Appliances
Features
- Has basement: No
- Has fireplace: No
- Furnished: Yes
Interior area
- Total structure area: 1,456
- Total interior livable area: 1,456 sqft
- Finished area above ground: 1,456
Property
Parking
- Parking features: Driveway
- Has carport: Yes
- Has uncovered spaces: Yes
Features
- Stories: 1
- Patio & porch: Enclosed Porch
- Exterior features: Sprinkler System
- Has view: Yes
- View description: Scenic, Street
Lot
- Features: Trees
Details
- Additional structures: Shed(s), Carport
- On leased land: Yes
- Lease amount: $765
Construction
Type & style
- Home type: MobileManufactured
- Property subtype: Manufactured Home
Materials
- Aluminum Siding
- Roof: Metal
Condition
- New construction: No
- Year built: 1987
Utilities & green energy
- Electric: Amps(150)
- Sewer: Municipal
- Water: Community
Community & HOA
Community
- Features: Gym, Pool, 55 and Over, Clubhouse, Golf, Recreation Room, Security, Tennis Court
- Senior community: Yes
- Subdivision: Water Oak Country Club Estates
HOA
- Has HOA: No
- Amenities included: Gym, Pool, 55 and Over, Clubhouse, Golf, Pets Allowed, Recreation Room, Security, Tennis Court
Location
- Region: Lady Lake
Financial & listing details
- Price per square foot: $47/sqft
- Date on market: 7/24/2026
- Date available: 07/24/2026
- Listing agreement: Exclusive
Estimated market value
Not available
Estimated sales range
Not available
Not available
Price history
| Date | Event | Price |
|---|---|---|
| 7/25/2026 | Listed for sale | $68,000$47/sqft |
Source: My State MLS #11899884 Report a problem | ||
Public tax history
Tax history is unavailable.
Monthly payment
Climate risks
Neighborhood: 32159


Similar homes
- $66,5002 bd2 ba1.4k sqft626 Cedar Ln, Lady Lake, FL 32159For Sale
 MLS ID #11609510, Brian Baumeister, FOXFIRE REALTY LLC. My State MLS
 - $59,0002 bd2 ba1.3k sqft512 Palmer Dr, Lady Lake, FL 32159For Sale
 MLS ID #11897947, Brian Baumeister, FOXFIRE REALTY LLC. My State MLS
 - $64,9002 bd2 ba1k sqft678 Cedar Ln, Lady Lake, FL 32159For Sale
 MLS ID #11777159, Brian Baumeister, FOXFIRE REALTY LLC. My State MLS
 - $72,0002 bd2 ba1.5k sqft711 E Norman St, Lady Lake, FL 32159For Sale
 MLS ID #11266458, Brian Baumeister, FOXFIRE REALTY LLC. My State MLS
