Just Reduced!! This 1 Owner Newer 2 Bedroom, 2 Bath home with Den/Office has many upgrades!!!! Beautiful Box Beams on the ceiling, Integral Mini Blind in the side door, Custom Blinds Through Out....No Carpet!! Farm Sink and plenty of storage in the kitchen. Extra Storage in the Ensuite Bath and a Walk-In Closet in the Main Suite. Golf Cart can be negotiated with the sale and it has a new lithium battery. The oversized Golf Cart Garage has plenty of room for both the golf cart and lots of storage. A handicap ramp has been installed and can be removed before closing if not wanted. This model is also a split floor plan and could be used as a room mate or in law suite. You are just a short Golf Cart ride or walk to the Main Club House, Main Pool , Entertainment, Restaurant and Patio , Pro Shop , Golf and Mail Box. Water Oak Country Club in Lady Lake, FL is located near The Villages, just off US 441 between Leesburg and Ocala. Conveniently located just one hour north of Orlando. Also nearby is all the shopping, restaurants and medical facilities. Here you can enjoy numerous daily leisure activities: Take a stroll on some of Florida s finest nature paths. Grab your clubs and hit the green at our NEWLY RENOVATED 18 hole golf course and after your done have some food or drink at the restaurant/bar! It's never too late to pick up a new hobby; check out the bocce ball court or horseshoe pit, tennis courts, sand volley ball, shuffle board or pickle ball. You can also take in a softball game right in our community!! Are you a gambler? We have Bingo , Euchre, Poker, Bunko and several other games and clubs The amenities and location provide wonderful ways for residents to remain active at all times of day. Residents are so busy that they wonder sometimes whether they can find the time to lay in the sun or swim in one of our Beautiful Heated Pools, take in a Sauna or relax in the Hot Tub. Our 3rd Resort Style Pool just opened!! Water Oak Country Club is a spectacular community in which to call home. Make your appointment TODAY!!!
For sale
Price cut: $5K (10/13)
$149,900
643 Mickelson Way, Lady Lake, FL 32159
2beds
1,248sqft
Manufactured Home
Built in 2023
-- sqft lot
$146,400 Zestimate®
$120/sqft
$-- HOA
What's special
Hot tubBeautiful heated poolsFarm sinkCustom blinds throughout
- 52 days
- 209
- 12
Zillow last checked:
Listing updated:
Listed by:
Donna Moody 770-262-6774,
FOXFIRE REALTY LLC,
Phyllis Ayers 614-512-1947
Source: My State MLS,MLS#: 11964271
Facts & features
Interior
Bedrooms & bathrooms
- Bedrooms: 2
- Bathrooms: 2
- Full bathrooms: 2
Rooms
- Room types: En Suite, Kitchen, Laundry Room, Living Room, Master Bedroom, Private Guest Room, Walk-in Closet
Kitchen
- Features: Open, Laminate Counters
Basement
- Area: 0
Heating
- Electric, Heat Pump
Cooling
- Central
Appliances
- Included: Dishwasher, Disposal, Dryer, Refrigerator, Microwave, Oven, Washer, Stainless Steel Appliances
Features
- Has basement: No
- Has fireplace: No
- Furnished: Yes
Interior area
- Total structure area: 1,248
- Total interior livable area: 1,248 sqft
- Finished area above ground: 1,248
Property
Parking
- Parking features: Driveway
- Has carport: Yes
- Has uncovered spaces: Yes
Features
- Patio & porch: Open Porch
- Exterior features: Sprinkler System
- Has view: Yes
- View description: Street
Lot
- Features: Near Bus
Details
- Additional structures: Shed(s), Carport
- On leased land: Yes
- Lease amount: $805
Construction
Type & style
- Home type: MobileManufactured
- Property subtype: Manufactured Home
Materials
- Vinyl Siding
- Roof: Asphalt
Condition
- New construction: No
- Year built: 2023
Utilities & green energy
- Electric: Amps(0)
- Sewer: Municipal
- Water: Community
Community & HOA
Community
- Features: Gym, Pool, 55 and Over, Clubhouse, Golf, Security, Tennis Court
- Senior community: Yes
- Subdivision: Water Oak Country Club Estates
HOA
- Has HOA: No
- Amenities included: Gym, Pool, 55 and Over, Clubhouse, Golf, Pets Allowed, Security, Tennis Court
Location
- Region: Lady Lake
Financial & listing details
- Price per square foot: $120/sqft
- Date on market: 9/3/2026
- Date available: 09/03/2026
- Listing agreement: Exclusive
Estimated market value
$146,400
$139,000 - $154,000
Not available
Price history
| Date | Event | Price |
|---|---|---|
| 10/13/2026 | Price change | $149,900-3.2%$120/sqft |
Source: My State MLS #11964271 Report a problem | ||
| 9/3/2026 | Listed for sale | $154,900-11.5%$124/sqft |
Source: My State MLS #11964271 Report a problem | ||
| 8/7/2026 | Listing removed | $175,000$140/sqft |
Source: My State MLS #11613041 Report a problem | ||
| 6/8/2026 | Price change | $175,000-7.9%$140/sqft |
Source: My State MLS #11613041 Report a problem | ||
| 3/11/2026 | Price change | $190,000-4.5%$152/sqft |
Source: My State MLS #11613041 Report a problem | ||
| 12/1/2025 | Listed for sale | $199,000+2.1%$159/sqft |
Source: My State MLS #11613041 Report a problem | ||
| 4/26/2024 | Listing removed | $194,995$156/sqft |
Source:  Sun Homes Manufactured Report a problem Sun Homes Manufactured Report a problem | ||
| 2/19/2024 | Listed for sale | $194,995-2.5%$156/sqft |
Source: Sun Homes Manufactured Report a problem | ||
| 2/19/2024 | Listing removed | $199,995$160/sqft |
Source: Sun Homes Manufactured Report a problem | ||
| 12/9/2023 | Listed for sale | $199,995$160/sqft |
Source: Sun Homes Manufactured Report a problem | ||
Public tax history
Tax history is unavailable.
Monthly payment
Climate risks
Neighborhood: 32159
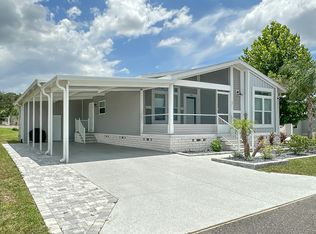
- $149,9002 bd2 ba1.4k sqft641 Mickelson Way #2937, Lady Lake, FL 32159For Sale
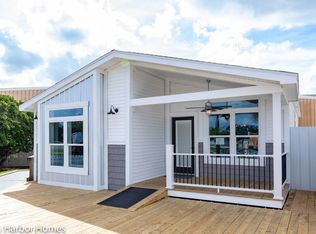
- $315,6003 bd2 ba1.3k sqft645 Mickelson Way #2939, Lady Lake, FL 32159Off Market
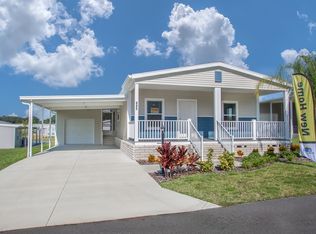
- $260,1003 bd2 ba1.3k sqft645 Whitworth Ter #2941, Lady Lake, FL 32159Off Market
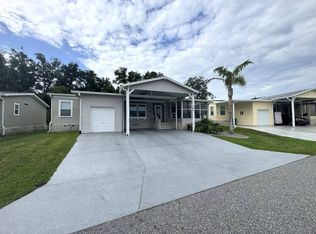
- $159,5003 bd2 ba1.3k sqft642 Mickelson Way #2933, Lady Lake, FL 32159Off Market

Similar homes
- $160,0003 bd2 ba1.6k sqft444 Watson Dr, Lady Lake, FL 32159For Sale
 MLS ID #11966728, Melissa Altaffer, Re/max Premier Realty. My State MLS
 - $164,9003 bd2 ba1.2k sqft611 Nicklaus Ct, Lady Lake, FL 32159For Sale
 MLS ID #11897880, Brian Baumeister, FOXFIRE REALTY LLC. My State MLS
 - $160,0003 bd2 ba1.6k sqft507 Palmer Dr, Lady Lake, FL 32159For Sale
 MLS ID #11955980, Naomi Nicola, Re/max Premier Realty Lady Lk. My State MLS
 - $159,4003 bd2 ba1.4k sqft219 Littler Ln, Lady Lake, FL 32159For Sale By Owner

- $152,0002 bd2 ba1.2k sqft131 BOUGAINVILLEA DRIVE, LEESBURG, FL 34748For Sale
 MLS ID #G5119353, Maria Crisostomo, HAWTHORNE RESIDENTS COOPERATIVE ASSOCIATION INC.. Stellar MLS
 - $149,9002 bd2 ba1.2k sqft107 ROYAL PALM DRIVE, LEESBURG, FL 34748For SaleMLS ID #G5119165, Maria Crisostomo, HAWTHORNE RESIDENTS COOPERATIVE ASSOCIATION INC.. Stellar MLS
- $165,0002 bd2 ba1.2k sqft10 RABBIT TRAIL, WILDWOOD, FL 34785For SaleMLS ID #G5118530, Colleen Kramer, DOWN HOME REALTY, LLLP. Stellar MLS
- $159,9002 bd2 ba1.3k sqft603 ROBIN LANE, WILDWOOD, FL 34785For SaleMLS ID #G5110683, Darlene Cutter, FOUR STAR HOME BROKERS, INC.. Stellar MLS
- $134,9002 bd2 ba1.3k sqft103 TAMARISK WAY, LEESBURG, FL 34748For SaleMLS ID #G5118940, Maria Crisostomo, HAWTHORNE RESIDENTS COOPERATIVE ASSOCIATION INC.. Stellar MLS
