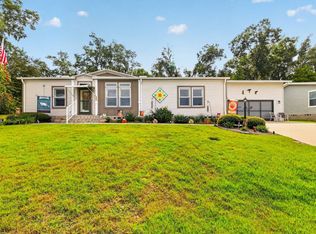
Located in Water Oak Country Club, Lady Lake, FL, an active 55+ manufactured home community. 2019, 3 bedroom, 2 bathroom, split floor plan. Home has no rear neighbors and is located on a cul-de-sac. Open living room, kitchen and dining room. Perfect home for entertaining! Kitchen has a Z island with a high bar, lots of cabinets, a ton of counterspace and SS appliances. The inside laundry is just off the kitchen with a storage closet and very large pantry. Primary bedroom has a walk-in closet and en suite with a bathtub and separate shower. The two guest bedrooms are just down the hall from the guest bath with one giving access to the enclosed lanai. Lanai has it's own AC so can be used all year round! Oversized shed with garage door has room for a golf cart and storage. Double carport and oversized driveway has room for your guests that visit. Washer and dryer included. Home is located close to the main clubhouse and pool. Lot rent includes land lease, 24 hour manned gate, lawn mowing and amenities except for golf. Amenities include an outdoor sports complex, 2 clubhouses, 3 pools, walking trails, dog parks, catch and release fishing, 24 hour fitness center and so much more! Call today for a tour!
For sale
Price cut: $5K (9/25)
$160,000
444 Watson Dr, Lady Lake, FL 32159
3beds
1,680sqft
Manufactured Home
Built in 2019
-- sqft lot
$157,300 Zestimate®
$95/sqft
$-- HOA
What's special
Double carportLocated on a cul-de-sacStorage closetPerfect home for entertainingWasher and dryer includedTon of counterspaceLots of cabinets
- 51 days
- 333
- 19
Zillow last checked:
Listing updated:
Listed by:
Melissa Altaffer 407-670-9788,
Re/max Premier Realty
Source: My State MLS,MLS#: 11966728
Facts & features
Interior
Bedrooms & bathrooms
- Bedrooms: 3
- Bathrooms: 2
- Full bathrooms: 2
Rooms
- Room types: Dining Room, En Suite, Kitchen, Laundry Room, Living Room, Master Bedroom, Walk-in Closet
Kitchen
- Features: Open, Laminate Counters
Basement
- Area: 0
Heating
- Heat Pump
Cooling
- Central
Appliances
- Included: Dishwasher, Disposal, Dryer, Refrigerator, Microwave, Oven, Washer, Stainless Steel Appliances
Features
- Flooring: Carpet
- Has basement: No
- Has fireplace: No
Interior area
- Total structure area: 1,680
- Total interior livable area: 1,680 sqft
- Finished area above ground: 1,680
Property
Parking
- Parking features: Driveway
- Has uncovered spaces: Yes
Features
- Patio & porch: Patio, Enclosed Porch
- Exterior features: Sprinkler System
- Has view: Yes
- View description: Street
Lot
- Features: Cul de Sac
Details
- Additional structures: Shed(s)
- On leased land: Yes
- Lease amount: $785
Construction
Type & style
- Home type: MobileManufactured
- Property subtype: Manufactured Home
Materials
- Vinyl Siding
- Roof: Asphalt
Condition
- New construction: No
- Year built: 2019
Utilities & green energy
- Electric: Amps(0)
- Sewer: Municipal
- Water: Community
Community & HOA
Community
- Features: Gym, Pool, 55 and Over, Clubhouse, Golf, Tennis Court
- Senior community: Yes
- Subdivision: Water Oak Country Club Estates
HOA
- Has HOA: No
- Amenities included: Gym, Pool, 55 and Over, Clubhouse, Golf, Tennis Court
Location
- Region: Lady Lake
Financial & listing details
- Price per square foot: $95/sqft
- Date on market: 9/5/2026
- Date available: 08/25/2026
Estimated market value
$157,300
$149,000 - $165,000
Not available
Price history
| Date | Event | Price |
|---|---|---|
| 9/25/2026 | Price change | $160,000-3%$95/sqft |
Source: My State MLS #11966728 Report a problem | ||
| 9/5/2026 | Listed for sale | $165,000-8.3%$98/sqft |
Source: My State MLS #11966728 Report a problem | ||
| 6/23/2025 | Listing removed | $180,000$107/sqft |
Source: My State MLS #11337034 Report a problem | ||
| 6/4/2025 | Contingent | $180,000$107/sqft |
Source: My State MLS #11337034 Report a problem | ||
| 3/8/2025 | Price change | $180,000-5.3%$107/sqft |
Source: My State MLS #11337034 Report a problem | ||
| 1/17/2025 | Price change | $190,000-13%$113/sqft |
Source: My State MLS #11337034 Report a problem | ||
| 8/30/2024 | Listed for sale | $218,500$130/sqft |
Source: My State MLS #11337034 Report a problem | ||
Public tax history
Tax history is unavailable.
Monthly payment
Climate risks
Neighborhood: 32159


Similar homes
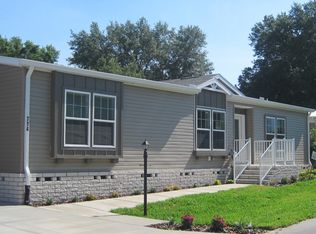
- $160,0003 bd2 ba1.6k sqft507 Palmer Dr, Lady Lake, FL 32159For Sale
 MLS ID #11955980, Naomi Nicola, Re/max Premier Realty Lady Lk. My State MLS
 - $159,4003 bd2 ba1.4k sqft219 Littler Ln, Lady Lake, FL 32159For Sale By Owner

- $164,9003 bd2 ba1.2k sqft611 Nicklaus Ct, Lady Lake, FL 32159For Sale
 MLS ID #11897880, Brian Baumeister, FOXFIRE REALTY LLC. My State MLS
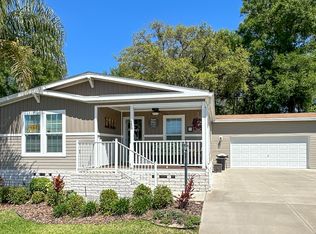
 - $179,9002 bd2 ba1.3k sqftWater Oak Country Club, Lady Lake, FL 32159For Sale
 MLS ID #554183, David Mooney. MHBO
 - $137,5002 bd1 ba876 sqft1006 OREN AVENUE, THE VILLAGES, FL 32159For Sale
 MLS ID #G5116500, Bob Garite, THE VILLAGE PEOPLE PROPERTY MANAGEMENT LLC. Stellar MLS
 - $209,0003 bd2 ba1.8k sqft1916 FRUITLAND PARK BOULEVARD, FRUITLAND PARK, FL 34731For SaleMLS ID #G5116085, Lindsay Sanders, MORRIS REALTY AND INVESTMENTS. Stellar MLS
- $152,0002 bd2 ba1.2k sqft131 BOUGAINVILLEA DRIVE, LEESBURG, FL 34748For SaleMLS ID #G5119353, Maria Crisostomo, HAWTHORNE RESIDENTS COOPERATIVE ASSOCIATION INC.. Stellar MLS
- $165,0002 bd2 ba1.2k sqft10 RABBIT TRAIL, WILDWOOD, FL 34785For SaleMLS ID #G5118530, Colleen Kramer, DOWN HOME REALTY, LLLP. Stellar MLS
