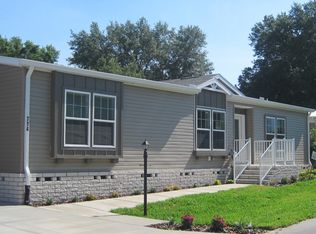
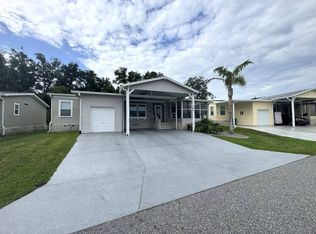
This Palm Harbor home is a beautiful, well-maintained custom home with many upgrades. This home features a security system with cameras in the front/back/inside the home, plus electrical runs to the backyard with automatic garden lights. This split 3-bedroom, 2-bath home features crown molding throughout, ceiling fans/lights in the 3 bedrooms, 4-season room, and in the kitchen. The sliding doors have built-in blinds. The primary bedroom has a large walk-in closet with large wooden built-in shelves. The primary bath has a skylight, rain shower, and safety bars. The house has plantation shutters, a garage door screen, all-glass, a 4-season room with electrical, and a ceiling fan with lights. A large walk-in pantry with automatic light and wooden shelves. The laundry room has a set tub and door leading to the garage, with a large wooden storage area and additional electrical for golf cart charging. The gutters have a leaf guard, and the house has animal protection, a termite contract, a whole-house exhaust fan, an awning and screened storm door, an automatic sprinkler system, 6-month AC maintenance, a house pressure wash, a garage door, and drains. All of this without mentioning what Water Oak Country Club Estates offers. This 55+ gated community features a lakeside clubhouse, an on-site restaurant, 2 pools, tennis courts, shuffleboard, pickleball, and more. Water Oak is just a short drive from the Villages, where you can find shopping, dining, medical facilities, and almost anything else you need.
For sale
$299,900
450 Watson Dr, Lady Lake, FL 32159
3beds
1,640sqft
Manufactured Home
Built in 2020
-- sqft lot
$-- Zestimate®
$183/sqft
$-- HOA
What's special
Whole-house exhaust fanAutomatic sprinkler systemAnimal protectionPlantation shuttersGarage door screen all-glassCrown molding throughout
- 2 days
- 121
- 2
Zillow last checked:
Listing updated:
Listed by:
Donna Mills-martens 352-598-5324,
FOXFIRE REALTY LLC
Source: My State MLS,MLS#: 12023211
Facts & features
Interior
Bedrooms & bathrooms
- Bedrooms: 3
- Bathrooms: 2
- Full bathrooms: 2
Rooms
- Room types: Dining Room, En Suite, Kitchen, Laundry Room, Living Room, Master Bedroom, Walk-in Closet
Kitchen
- Features: Open, Granite Counters
Basement
- Area: 0
Heating
- Electric
Cooling
- Central
Appliances
- Included: Dishwasher, Disposal, Dryer, Refrigerator, Microwave, Oven, Washer, Water Heater
Features
- Has basement: No
- Has fireplace: No
Interior area
- Total structure area: 1,640
- Total interior livable area: 1,640 sqft
- Finished area above ground: 1,640
Property
Parking
- Total spaces: 2
- Parking features: Driveway, Attached
- Garage spaces: 2
- Has uncovered spaces: Yes
Features
- Patio & porch: Enclosed Porch
- Exterior features: Sprinkler System
Lot
- Features: Cul de Sac, Trees
Details
- On leased land: Yes
- Lease amount: $879
Construction
Type & style
- Home type: MobileManufactured
- Property subtype: Manufactured Home
Materials
- Vinyl Siding
- Roof: Asphalt
Condition
- New construction: No
- Year built: 2020
Utilities & green energy
- Electric: Amps(0)
- Sewer: Community
- Water: Community
Community & HOA
Community
- Features: Pool, 55 and Over, Clubhouse, Golf, Recreation Room, Security
- Security: Alarm
- Senior community: Yes
HOA
- Has HOA: No
- Amenities included: Pool, 55 and Over, Clubhouse, Golf, Pets Allowed, Recreation Room, Security
Location
- Region: Lady Lake
Financial & listing details
- Price per square foot: $183/sqft
- Date on market: 10/10/2026
- Date available: 10/10/2026
- Listing agreement: Exclusive
Estimated market value
Not available
Estimated sales range
Not available
Not available
Price history
| Date | Event | Price |
|---|---|---|
| 10/10/2026 | Listed for sale | $299,900$183/sqft |
Source: My State MLS #12023211 Report a problem | ||
Public tax history
Tax history is unavailable.
Monthly payment
Climate risks
Neighborhood: 32159
Similar homes
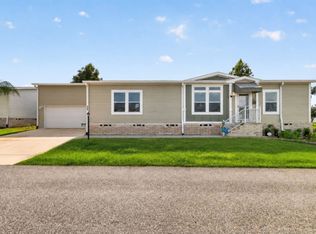
- $279,0003 bd2 ba1.6k sqft434 Watson Dr, Lady Lake, FL 32159For Sale
 MLS ID #12023290, Donna Mills-martens, FOXFIRE REALTY LLC. My State MLS
 - $199,9953 bd2 ba1.9k sqftWater Oak Country Club, Lady Lake, FL 32159For Sale
 MLS ID #617715, David Mooney. MHBO
 - $199,9952 bd2 ba1.8k sqftWater Oak Country Club, Lady Lake, FL 32159For Sale
 MLS ID #617714, David Mooney. MHBO
 - $199,9953 bd2 ba1.5k sqftWater Oak Country Club, Lady Lake, FL 32159For Sale
 MLS ID #616613, David Mooney. MHBO
 - $290,0003 bd2 ba1.3k sqft705 MURRAY LANE, LADY LAKE, FL 32159For Sale
 MLS ID #OM733371, Stacey Raisch, PREFERRED RE BROKERS III. Stellar MLS
 - $325,0004 bd2 ba1.7k sqft322 WOODS LANDING DRIVE, LADY LAKE, FL 32159For SaleMLS ID #TB8537691, Rob Bermes, EPIQUE REALTY INC.. Stellar MLS
- $290,0003 bd2 ba1.4k sqft40045 PALM STREET, LADY LAKE, FL 32159For SaleMLS ID #O6434980, Indira Vivas, AGENT TRUST REALTY CORPORATION. Stellar MLS
- $325,0003 bd2 ba1.9k sqft370 CARRIAGE LANE, LADY LAKE, FL 32159For SaleMLS ID #G5116189, Alessandro DiMare, COAST TO COAST REAL ESTATE PRO. Stellar MLS
- $324,9994 bd2 ba1.7k sqft270 W MCCLENDON STREET, LADY LAKE, FL 32159For SaleMLS ID #G5110357, Michael Simpson, WORTH CLARK REALTY. Stellar MLS
- $169,9002 bd2 ba960 sqft438 TARRSON BOULEVARD, LADY LAKE, FL 32159For SaleMLS ID #TB8555821, Jim Mergenthaler, FLORIDA REAL ESTATE PROS LLC. Stellar MLS
- $399,0003 bd2 ba1.5k sqft381 CARRIAGE LANE, LADY LAKE, FL 32159New ConstructionMLS ID #O6448533, Jaymin Patel, STAR BAY REALTY CORP.. Stellar MLS
