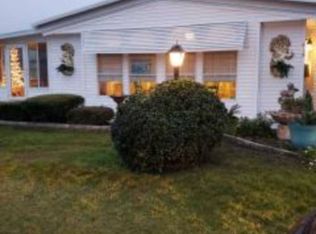
This beautifully maintained home features three full bedrooms and two full bathrooms. Both bathrooms have safety bars already installed, and the primary bath features a double sink for added convenience. Durable vinyl plank flooring throughout, with no carpet, offers a clean, modern look that is easy to maintain. The thoughtfully designed kitchen includes a brand-new dishwasher, an upgraded refrigerator, and a large walk-in pantry designed by The Container Store. The home also features a custom-designed closet by The Container Store. The roof has been chemically treated to help extend its life. Outdoor living shines with a lanai overlooking two beautiful palm trees, with no home directly facing it, creating a peaceful and private retreat. Residents enjoy access to a beautiful clubhouse and three pools, including a designer pool. In an active 55+ community, the neighborhood offers a vibrant social atmosphere and a variety of amenities. Conveniently located near great shopping and dining, this home offers comfort, thoughtful upgrades, privacy, and the opportinuty to enjoy the Florida lifestyle.
For sale
$279,000
434 Watson Dr, Lady Lake, FL 32159
3beds
1,640sqft
Manufactured Home
Built in 2019
-- sqft lot
$-- Zestimate®
$170/sqft
$-- HOA
What's special
Three full bedroomsUpgraded refrigeratorBrand-new dishwasherPeaceful and private retreatThoughtfully designed kitchen
- 2 days
- 83
- 2
Zillow last checked:
Listing updated:
Listed by:
Donna Mills-martens 352-598-5324,
FOXFIRE REALTY LLC
Source: My State MLS,MLS#: 12023290
Facts & features
Interior
Bedrooms & bathrooms
- Bedrooms: 3
- Bathrooms: 2
- Full bathrooms: 2
Rooms
- Room types: Dining Room, En Suite, First Floor Master Bedroom, Kitchen, Laundry Room, Living Room, Master Bedroom
Kitchen
- Features: Open, Granite Counters
Basement
- Area: 0
Heating
- Electric, Heat Pump
Cooling
- Central
Appliances
- Included: Dishwasher, Disposal, Dryer, Refrigerator, Microwave, Oven, Washer, Water Heater, Stainless Steel Appliances
Features
- Flooring: Tile
- Has basement: No
- Has fireplace: No
Interior area
- Total structure area: 1,640
- Total interior livable area: 1,640 sqft
- Finished area above ground: 1,640
Property
Parking
- Total spaces: 2
- Parking features: Driveway, Attached
- Garage spaces: 2
- Has uncovered spaces: Yes
Features
- Patio & porch: Enclosed Porch
- Exterior features: Sprinkler System
Details
- On leased land: Yes
- Lease amount: $900
Construction
Type & style
- Home type: MobileManufactured
- Property subtype: Manufactured Home
Materials
- Vinyl Siding
- Roof: Asphalt
Condition
- New construction: No
- Year built: 2019
Utilities & green energy
- Electric: Amps(0)
- Sewer: Community
- Water: Community
Community & HOA
Community
- Features: Pool, 55 and Over, Clubhouse, Golf, Recreation Room, Security
- Senior community: Yes
- Subdivision: Water Oak country Club
HOA
- Has HOA: No
- Amenities included: Pool, 55 and Over, Clubhouse, Golf, Pets Allowed, Recreation Room, Security
Location
- Region: Lady Lake
Financial & listing details
- Price per square foot: $170/sqft
- Date on market: 10/10/2026
- Date available: 10/10/2026
- Listing agreement: Exclusive
Estimated market value
Not available
Estimated sales range
Not available
Not available
Price history
| Date | Event | Price |
|---|---|---|
| 10/10/2026 | Listed for sale | $279,000$170/sqft |
Source: My State MLS #12023290 Report a problem | ||
Public tax history
Tax history is unavailable.
Monthly payment
Climate risks
Neighborhood: 32159
Nearby schools
Schools provided by the listing agent
- District: 000000
Source: My State MLS. This data may not be complete. We recommend contacting the local school district to confirm school assignments for this home.


Similar homes
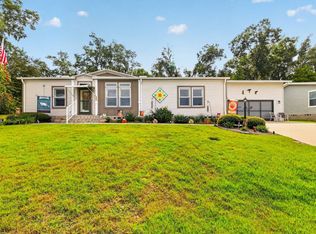
- $299,9003 bd2 ba1.6k sqft450 Watson Dr, Lady Lake, FL 32159For Sale
 MLS ID #12023211, Donna Mills-martens, FOXFIRE REALTY LLC. My State MLS
 - $199,9953 bd2 ba1.9k sqftWater Oak Country Club, Lady Lake, FL 32159For Sale
 MLS ID #617715, David Mooney. MHBO
 - $199,9952 bd2 ba1.8k sqftWater Oak Country Club, Lady Lake, FL 32159For Sale
 MLS ID #617714, David Mooney. MHBO
 - $199,9953 bd2 ba1.5k sqftWater Oak Country Club, Lady Lake, FL 32159For Sale
 MLS ID #616613, David Mooney. MHBO
 - $290,0003 bd2 ba1.3k sqft705 MURRAY LANE, LADY LAKE, FL 32159For Sale
 MLS ID #OM733371, Stacey Raisch, PREFERRED RE BROKERS III. Stellar MLS
 - $290,0003 bd2 ba1.4k sqft40045 PALM STREET, LADY LAKE, FL 32159For SaleMLS ID #O6434980, Indira Vivas, AGENT TRUST REALTY CORPORATION. Stellar MLS
- $229,6003 bd1 ba1.2k sqft234 E LADY LAKE BOULEVARD, LADY LAKE, FL 32159For SaleMLS ID #G5117746, James Romeyn, JMR REALTY, INC.. Stellar MLS
- $270,0003 bd2 ba1.2k sqft40107 OAKRIDGE DRIVE, LADY LAKE, FL 32159For SaleMLS ID #G5116564, Ricky Harper, ERA GRIZZARD REAL ESTATE. Stellar MLS
- $169,9002 bd2 ba960 sqft438 TARRSON BOULEVARD, LADY LAKE, FL 32159For SaleMLS ID #TB8555821, Jim Mergenthaler, FLORIDA REAL ESTATE PROS LLC. Stellar MLS
- $175,0003 bd2 ba1.7k sqft115 Willow Way, Lady Lake, FL 32159For Sale
 MLS ID #B26083650, Claudia Ford, Premier Brokers International. BeachesMLS
 - $325,0004 bd2 ba1.7k sqft322 WOODS LANDING DRIVE, LADY LAKE, FL 32159For SaleMLS ID #TB8537691, Rob Bermes, EPIQUE REALTY INC.. Stellar MLS
