Virtually Staged. New Construction custom home, built on the last remaining vacant lot in an established neighborhood. This farmhouse style home offers modern finishes, inviting outdoor spaces, and no HOA! Relax on the charming front porch or enjoy the spacious backyard from the covered rear porch. Inside, the home features durable luxury vinyl plank flooring, quartz countertops, a coordinating backsplash, and brand-new appliances. The garage is finished with an easy-to-maintain epoxy floor, while the irrigation system helps keep the large yard looking its best. Conveniently located near US 441 and The Villages, the home provides easy access to shopping, dining, entertainment, and everyday conveniences. Enjoy the comfort and style of new construction without the restrictions of an HOA. Builder Warranty Included.
New construction
$399,000
381 CARRIAGE LANE, LADY LAKE, FL 32159
3beds
1,576sqft
Single Family Residence
Built in 2026
10,796 Square Feet Lot
$-- Zestimate®
$253/sqft
$-- HOA
What's special
Modern finishesQuartz countertopsSpacious backyardCharming front porchCovered rear porchBrand-new appliancesCoordinating backsplash
- 7 days
- 250
- 18
Zillow last checked:
Listing updated:
Listed by:
Jaymin Patel 352-978-7207,
STAR BAY REALTY CORP. 813-533-6467
Source: Stellar MLS,MLS#: O6448533 Originating MLS: Suncoast Tampa
Originating MLS: Suncoast Tampa
Facts & features
Interior
Bedrooms & bathrooms
- Bedrooms: 3
- Bathrooms: 2
- Full bathrooms: 2
Primary bedroom
- Features: Walk-In Closet(s)
- Level: First
Bedroom 2
- Features: Built-in Closet
- Level: First
Bedroom 3
- Features: Walk-In Closet(s)
- Level: First
Kitchen
- Level: First
- Area: 154 Square Feet
- Dimensions: 11x14
Living room
- Level: First
Heating
- Heat Pump
Cooling
- Central Air
Appliances
- Included: Dishwasher, Disposal, Electric Cooktop, Electric Water Heater, Microwave, Refrigerator
- Laundry: Laundry Room
Features
- Cathedral Ceiling(s), Ceiling Fan(s), Eating Space In Kitchen, High Ceilings, Kitchen/Family Room Combo, Living Room/Dining Room Combo, Open Floorplan, Thermostat, Tray Ceiling(s), Walk-In Closet(s)
- Flooring: Luxury Vinyl
- Doors: French Doors
- Has fireplace: No
Interior area
- Total structure area: 2,341
- Total interior livable area: 1,576 sqft
Video & virtual tour
Property
Parking
- Parking features: Garage - Attached
- Has attached garage: Yes
Features
- Levels: One
- Stories: 1
- Exterior features: Irrigation System, Rain Gutters
Lot
- Size: 10,796 Square Feet
- Dimensions: 80 x 134
Details
- Parcel number: 201824065000000300
- Zoning: RS-3
- Special conditions: None
Construction
Type & style
- Home type: SingleFamily
- Property subtype: Single Family Residence
Materials
- Block, Stucco
- Foundation: Slab
- Roof: Shingle
Condition
- Completed
- New construction: Yes
- Year built: 2026
Details
- Builder name: Baandho Construction LLC
Utilities & green energy
- Sewer: Aerobic Septic
- Water: Public
- Utilities for property: BB/HS Internet Available, Cable Available, Electricity Connected, Water Connected
Community & HOA
Community
- Pet fee: $0 monthly
- Subdivision: LADY LAKE CRESTWOOD MANOR
HOA
- Has HOA: No
Location
- Region: Lady Lake
Financial & listing details
- Price per square foot: $253/sqft
- Annual tax amount: $800
- Date on market: 10/9/2026
- Cumulative days on market: 4 days
- Listing terms: Cash,FHA,VA Loan
- Ownership: Fee Simple
- Total actual rent: 0
- Electric utility on property: Yes
- Road surface type: Asphalt
Estimated market value
Not available
Estimated sales range
Not available
Not available
Price history
| Date | Event | Price |
|---|---|---|
| 10/9/2026 | Listed for sale | $399,000$253/sqft |
Source:  Stellar MLS #O6448533 Report a problem Stellar MLS #O6448533 Report a problem | ||
Public tax history
Tax history is unavailable.
Monthly payment
Est. payment
Payment breakdown
Explore the cost of this home by adjusting the details. Changes won't be saved.Climate risks
Neighborhood: 32159


Similar homes
- $349,9003 bd2 ba1.5k sqft101 W LEMON STREET, LADY LAKE, FL 32159For Sale
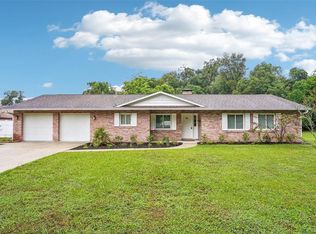
 MLS ID #G5118412, Michelle Beecher, COLDWELL BANKER VANGUARD LIFESTYLE REALTY. Stellar MLS
 - $400,0003 bd2 ba1.9k sqft1208 DARCY ROAD, LADY LAKE, FL 32159For Sale
 MLS ID #O6431762, Caleb Astacio, EMPIRE NETWORK REALTY. Stellar MLS
 - $325,0004 bd2 ba1.7k sqft322 WOODS LANDING DRIVE, LADY LAKE, FL 32159For Sale
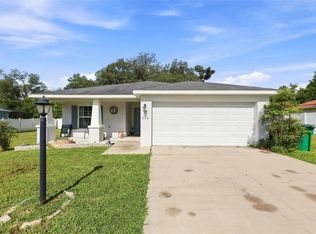 MLS ID #TB8537691, Rob Bermes, EPIQUE REALTY INC.. Stellar MLS
 - $325,0003 bd2 ba1.9k sqft370 CARRIAGE LANE, LADY LAKE, FL 32159For Sale
 MLS ID #G5116189, Alessandro DiMare, COAST TO COAST REAL ESTATE PRO. Stellar MLS
 - $379,0003 bd2 ba1.7k sqft1212 FIESTA KEY CIRCLE, LADY LAKE, FL 32159For SaleMLS ID #G5114288, Carrie Wenzel, COLDWELL BANKER VANGUARD LIFESTYLE REALTY. Stellar MLS
- $349,9904 bd2 ba2.3k sqft1075 OCEAN LODGE ROAD, LADY LAKE, FL 32159New ConstructionMLS ID #W7890357, Bill Maltbie, MALTBIE REALTY GROUP. Stellar MLS
- $394,9903 bd2 ba1.7k sqft423 VERONA WAY, LADY LAKE, FL 32159New ConstructionMLS ID #W7888738, Bill Maltbie, MALTBIE REALTY GROUP. Stellar MLS
- $324,9994 bd2 ba1.7k sqft270 W MCCLENDON STREET, LADY LAKE, FL 32159For SaleMLS ID #G5110357, Michael Simpson, WORTH CLARK REALTY. Stellar MLS
- $449,0003 bd2 ba2.2k sqft460 LOMA PASEO DRIVE, THE VILLAGES, FL 32159For SaleMLS ID #G5118496, Kristen Miller, COLDWELL BANKER VANGUARD LIFESTYLE REALTY. Stellar MLS
- $412,5003 bd2 ba1.9k sqft170 PALERMO PLACE, LADY LAKE, FL 32159For SaleMLS ID #O6400750, Paul Cates, KEY LIME REALTY LLC. Stellar MLS
- $400,0003 bd2 ba2k sqft110 CHULA VISTA AVENUE, LADY LAKE, FL 32159For SaleMLS ID #G5109984, James Cooper, REALTY EXECUTIVES IN THE VILLAGES. Stellar MLS
- $355,0003 bd2 ba1.5k sqft168 PALERMO PLACE, LADY LAKE, FL 32159For SaleMLS ID #O6431997, Paul Cates, KEY LIME REALTY LLC. Stellar MLS
- $414,9003 bd2 ba1.9k sqft1012 DIEGO COURT, LADY LAKE, FL 32159For SaleMLS ID #G5114861, Deb Adelman, REALTY EXECUTIVES IN THE VILLAGES. Stellar MLS
- $371,9902 bd2 ba1.4k sqft419 VERONA WAY, LADY LAKE, FL 32159New ConstructionMLS ID #W7888741, Bill Maltbie, MALTBIE REALTY GROUP. Stellar MLS
