Welcome to 1208 Darcy Road, a truly unique 3-bedroom, 2-bath log cabin situated on 5 private acres in Lady Lake! This one-of-a-kind property offers the perfect combination of peaceful country living while still being just minutes from shopping, dining, entertainment, and everyday conveniences. Inside, you’ll find beautiful exposed wood beams, vaulted wood ceilings, log walls, an open living and dining area, and a spacious loft overlooking the main floor. The kitchen features white cabinetry, stainless steel appliances, plenty of storage, and views of the surrounding property. Step outside and enjoy your own screened-in in-ground pool, expansive covered porches, mature trees, and plenty of outdoor space for entertaining or simply relaxing and enjoying the privacy. With 5 acres, a pool, tons of character, and a location that keeps you close to everything Lady Lake has to offer, this is a property you won’t find every day. Schedule your private showing today!
For sale
$420,000
1208 DARCY ROAD, LADY LAKE, FL 32159
3beds
1,931sqft
Single Family Residence
Built in 1984
5 Acres Lot
$-- Zestimate®
$218/sqft
$-- HOA
What's special
Screened-in in-ground poolMature treesPlenty of storageExpansive covered porchesVaulted wood ceilingsLog wallsBeautiful exposed wood beams
- 23 days
- 2,366
- 290
Likely to sell faster than
Zillow last checked:
Listing updated:
Listed by:
Caleb Astacio 407-797-6090,
EMPIRE NETWORK REALTY 407-440-3798
Source: Stellar MLS,MLS#: O6431762 Originating MLS: Orlando Regional
Originating MLS: Orlando Regional
Facts & features
Interior
Bedrooms & bathrooms
- Bedrooms: 3
- Bathrooms: 2
- Full bathrooms: 2
Rooms
- Room types: Bonus Room
Primary bedroom
- Features: Walk-In Closet(s)
- Level: First
- Area: 300 Square Feet
- Dimensions: 15x20
Kitchen
- Features: Kitchen Island
- Level: First
- Area: 221 Square Feet
- Dimensions: 13x17
Living room
- Features: Ceiling Fan(s)
- Level: First
- Area: 351 Square Feet
- Dimensions: 13x27
Heating
- Other, Wall Units / Window Unit
Cooling
- Other, Wall/Window Unit(s)
Appliances
- Included: Dishwasher, Electric Water Heater, Range, Range Hood, Refrigerator, Water Filtration System
- Laundry: Inside
Features
- Ceiling Fan(s), Split Bedroom, Thermostat, Vaulted Ceiling(s), Walk-In Closet(s)
- Flooring: Laminate, Tile
- Has fireplace: No
Interior area
- Total structure area: 2,455
- Total interior livable area: 1,931 sqft
Video & virtual tour
Property
Parking
- Total spaces: 2
- Parking features: Carport
- Carport spaces: 2
Features
- Levels: Two
- Stories: 2
- Patio & porch: Covered, Deck, Front Porch, Porch
- Exterior features: Rain Gutters
- Has private pool: Yes
- Pool features: Other
- Has view: Yes
- View description: Trees/Woods
Lot
- Size: 5 Acres
- Features: Landscaped
- Residential vegetation: Trees/Landscaped, Wooded
Details
- Parcel number: 291824020000000800
- Zoning: RA
- Special conditions: None
Construction
Type & style
- Home type: SingleFamily
- Architectural style: Cabin
- Property subtype: Single Family Residence
Materials
- Log
- Foundation: Slab
- Roof: Metal
Condition
- New construction: No
- Year built: 1984
Utilities & green energy
- Sewer: Septic Tank
- Water: Well
- Utilities for property: Cable Connected, Electricity Connected, Sewer Connected, Water Connected
Community & HOA
Community
- Pet fee: $0 monthly
- Subdivision: PINE TREE ESTATES
HOA
- Has HOA: No
Location
- Region: Lady Lake
Financial & listing details
- Price per square foot: $218/sqft
- Tax assessed value: $426,387
- Annual tax amount: $6,517
- Date on market: 9/2/2026
- Cumulative days on market: 197 days
- Listing terms: Cash,Conventional,FHA,VA Loan
- Ownership: Fee Simple
- Total actual rent: 0
- Electric utility on property: Yes
- Road surface type: Dirt, Gravel, Limerock
Estimated market value
Not available
Estimated sales range
Not available
Not available
Price history
| Date | Event | Price |
|---|---|---|
| 9/2/2026 | Listed for sale | $420,000$218/sqft |
Source:  Stellar MLS #O6431762 Report a problem Stellar MLS #O6431762 Report a problem | ||
| 8/6/2026 | Listing removed | -- |
Source: Owner Report a problem | ||
| 7/29/2026 | Price change | $420,000-2.1%$218/sqft |
Source: Owner Report a problem | ||
| 7/22/2026 | Price change | $429,000-2.3%$222/sqft |
Source: Owner Report a problem | ||
| 7/7/2026 | Listed for sale | $439,000-1.2%$227/sqft |
Source: Owner Report a problem | ||
| 7/6/2026 | Listing removed | $444,444$230/sqft |
Source: Stellar MLS #O6370983 Report a problem | ||
| 2/3/2026 | Price change | $444,444-2.6%$230/sqft |
Source: Stellar MLS #O6370983 Report a problem | ||
| 1/29/2026 | Price change | $456,500-0.5%$236/sqft |
Source: Stellar MLS #O6370983 Report a problem | ||
| 1/13/2026 | Listed for sale | $459,000+14.8%$238/sqft |
Source: Stellar MLS #O6370983 Report a problem | ||
| 5/3/2024 | Sold | $400,000-5.9%$207/sqft |
Source: Stellar MLS #S5099888 Report a problem | ||
| 3/31/2024 | Pending sale | $425,000$220/sqft |
Source: Stellar MLS #S5099888 Report a problem | ||
| 3/7/2024 | Listed for sale | $425,000+72.1%$220/sqft |
Source: Stellar MLS #S5099888 Report a problem | ||
| 6/25/2020 | Sold | $247,000+3%$128/sqft |
Source: Public Record Report a problem | ||
| 5/7/2020 | Pending sale | $239,900$124/sqft |
Source: BASSETT PREMIER REALTY INC #G5028493 Report a problem | ||
| 5/1/2020 | Listed for sale | $239,900-3.7%$124/sqft |
Source: BASSETT PREMIER REALTY INC #G5028493 Report a problem | ||
| 3/29/2020 | Listing removed | $249,000$129/sqft |
Source: GUNN PROPERTY SERVICES, LLC #G5021812 Report a problem | ||
| 2/26/2020 | Price change | $249,000-7.4%$129/sqft |
Source: GUNN PROPERTY SERVICES, LLC #G5021812 Report a problem | ||
| 2/9/2020 | Price change | $269,000-6.9%$139/sqft |
Source: GUNN PROPERTY SERVICES, LLC #G5021812 Report a problem | ||
| 1/21/2020 | Price change | $289,000-3.3%$150/sqft |
Source: GUNN PROPERTY SERVICES, LLC #G5021812 Report a problem | ||
| 10/18/2019 | Listed for sale | $299,000+99.3%$155/sqft |
Source: GUNN PROPERTY SERVICES, LLC #G5021812 Report a problem | ||
| 1/31/2017 | Sold | $150,000-23.3%$78/sqft |
Source: Stellar MLS #G4832388 Report a problem | ||
| 1/4/2017 | Pending sale | $195,500$101/sqft |
Source: CENTURY 21 John C. Thomas Realty #G4832388 Report a problem | ||
| 9/9/2016 | Listed for sale | $195,500+161%$101/sqft |
Source: CENTURY 21 JOHN C THOMAS RLTY #G4832388 Report a problem | ||
| 3/3/2000 | Sold | $74,890-28%$39/sqft |
Source: Public Record Report a problem | ||
| 7/29/1997 | Sold | $104,000$54/sqft |
Source: Public Record Report a problem | ||
Public tax history
| Year | Property taxes | Tax assessment |
|---|---|---|
| 2025 | $6,517 +88.8% | $426,387 +79.9% |
| 2024 | $3,452 +9.8% | $237,050 +3% |
| 2023 | $3,145 +6.4% | $230,150 +3% |
| 2022 | $2,954 +3.7% | $223,450 +3% |
| 2021 | $2,849 +14.6% | $216,946 +53.3% |
| 2020 | $2,486 +32.2% | $141,550 +3.1% |
| 2019 | $1,880 +2.7% | $137,351 -0.1% |
| 2018 | $1,831 | $137,497 +0% |
| 2017 | $1,831 +1.5% | $137,487 +2.1% |
| 2016 | $1,804 +0.5% | $134,660 +0.7% |
| 2015 | $1,795 -2.2% | $133,724 +0.8% |
| 2014 | $1,836 +33% | $132,663 +1.5% |
| 2013 | $1,380 +1.2% | $130,703 +1.7% |
| 2012 | $1,363 +11.8% | $128,519 +8.1% |
| 2011 | $1,219 +0.7% | $118,892 +1.5% |
| 2010 | $1,210 +4.1% | $117,135 +2.7% |
| 2009 | $1,162 +0.3% | $114,056 +0.1% |
| 2008 | $1,159 -11.1% | $113,943 +3% |
| 2007 | $1,304 -4.3% | $110,625 +2.5% |
| 2006 | $1,363 +2.9% | $107,927 +3% |
| 2005 | $1,325 +3.5% | $104,784 +3% |
| 2004 | $1,280 -0.9% | $101,733 -0.5% |
| 2003 | $1,291 +13% | $102,233 +4.9% |
| 2002 | $1,143 | $97,498 +1.6% |
| 2001 | $1,143 -27.5% | $95,963 |
| 2000 | $1,577 | $95,963 |
Find assessor info on the county website
Monthly payment
Est. payment
Payment breakdown
Explore the cost of this home by adjusting the details. Changes won't be saved.Climate risks
Neighborhood: 32159
Nearby schools
Schools provided by the listing agent
- Elementary: Villages Elem of Lady Lake
- Middle: Carver Middle
- High: Leesburg High
Source: Stellar MLS. This data may not be complete. We recommend contacting the local school district to confirm school assignments for this home.
Similar homes
- $579,4553 bd2 ba1.7k sqft37600 ROLLING ACRES ROAD, LADY LAKE, FL 32159For Sale
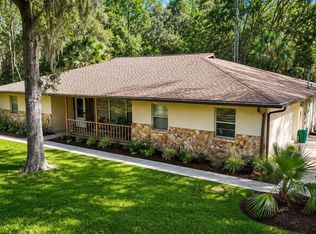
 MLS ID #O6364705, William Grim, III, RE/MAX ASSURED. Stellar MLS
 - $465,0003 bd2 ba1.3k sqft37149 GRAYS AIRPORT ROAD, LADY LAKE, FL 32159For Sale
 MLS ID #G5114436, Coby McClellan, LPT REALTY, LLC. Stellar MLS
 - $429,0003 bd2 ba1.6k sqft7374 CIRCLE DRIVE, LADY LAKE, FL 32159For Sale
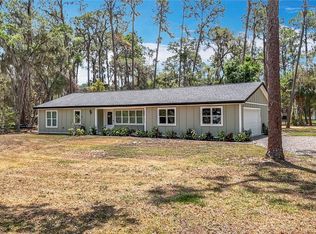 MLS ID #O6399049, Lisa West, WATSON REALTY CORP. Stellar MLS
 - $499,0004 bd3 ba2.2k sqft37237 GRAYS AIRPORT ROAD, LADY LAKE, FL 32159For Sale
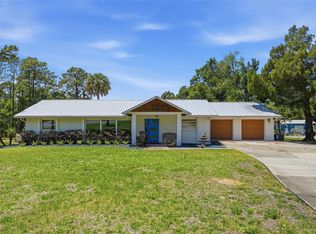 MLS ID #G5111836, Melissa Vu, BHHS FLORIDA REALTY. Stellar MLS
 - $499,9002 bd2 ba1.4k sqft1476 SPRING LAKE ROAD, FRUITLAND PARK, FL 34731For SaleMLS ID #G5117362, Misty Noland, ERA GRIZZARD REAL ESTATE. Stellar MLS
- $419,9003 bd2 ba1.8k sqft5240 ROYAL OAK DRIVE, FRUITLAND PARK, FL 34731For SaleMLS ID #G5116757, Lena Williams, MORRIS REALTY AND INVESTMENTS. Stellar MLS
- $400,0003 bd3 ba2.1k sqft12577 SE 36 AVENUE, BELLEVIEW, FL 34420For SaleMLS ID #OM732088, Matthew English, KELLER WILLIAMS CORNERSTONE RE. Stellar MLS
- $459,0003 bd2 ba1.3k sqft1411 JUAREZ PLACE, THE VILLAGES, FL 32159For SaleMLS ID #R4911000, Mike Ritzenthaler, BLACK TIE REAL ESTATE PROFESSIONALS, INC.. Stellar MLS
- $339,0003 bd2 ba1.3k sqft299 JEFFERSON LANE, THE VILLAGES, FL 32162For SaleMLS ID #G5118175, Regina Rodriguez, CENTURY 21 ALTON CLARK. Stellar MLS
- $435,0002 bd3 ba1.4k sqft1295 N US 301, SUMTERVILLE, FL 33585For SaleMLS ID #G5117665, Nicole Tucci, CENTURY 21 PRIME PROPERTY RESOURCES INC. Stellar MLS
- $394,0003 bd2 ba1.6k sqft26586 SE HIGHWAY 42, UMATILLA, FL 32784For SaleMLS ID #G5116274, Logan Wilson, RLW REALTY. Stellar MLS
- $348,9003 bd2 ba1.9k sqft36035 E SPRING LAKE BOULEVARD, FRUITLAND PARK, FL 34731For SaleMLS ID #G5108671, Alexis Gibson, LPT REALTY, LLC. Stellar MLS
- $399,9004 bd4 ba2.4k sqft34415 KINGFISH STREET, FRUITLAND PARK, FL 34731For SaleMLS ID #G5114089, Alex Scopino, BLACK TIE REALTY, INC.. Stellar MLS
- $399,9903 bd2 ba2k sqft18 WESTON ROAD, LEESBURG, FL 34748For SaleMLS ID #G5113627, Ted Trawick, CENTURY 21 ALTON CLARK. Stellar MLS
- $399,0003 bd1 ba1.1k sqft29160 SE 150TH STREET, ALTOONA, FL 32702For SaleMLS ID #O6430091, Marquita Shiever, PA, RE/MAX EXCLUSIVE COLLECTION. Stellar MLS
- $405,0003 bd2 ba1.9k sqft10102 SILVER BLUFF DRIVE, LEESBURG, FL 34788For SaleMLS ID #G5116323, Patti Pate, WATSON REALTY CORP. Stellar MLS
- $380,0003 bd2 ba2.1k sqft7247 TREASURE ISLAND ROAD, LEESBURG, FL 34788For SaleMLS ID #O6379876, Emily Armstrong, KELLER WILLIAMS REALTY AT THE PARKS. Stellar MLS
- $498,5003 bd2 ba1.7k sqft10303 SE SUNSET HARBOR ROAD, SUMMERFIELD, FL 34491For SaleMLS ID #G5115470, Susan Steinmetz, JUST A FARMGIRL REALTY LLC. Stellar MLS
- $383,0003 bd3 ba2.4k sqft9916 JACKSON ROAD, LEESBURG, FL 34788For SaleMLS ID #S5152464, Tommy Harris, DALTON WADE INC. Stellar MLS
