Calling ALL BOATERS and FISHERMEN to this private island where airboats and all water sports are welcomed! Whether you love boating, birdwatching, fishing, biking, hiking, or paddle boarding, this location offers it all. With the nearby conservation areas and unrestricted access to the Harris Chain of Lakes, there’s endless outdoor adventure awaiting. FULLY REMODELED 3/2 on Big Pine Island, a small community of single family homes surrounded by the Ocklawaha River which is the principal tributary of the St Johns River and part of the Harris Chain of Lakes. Community boat ramp less than 50 yards from your circular crushed rock driveway makes it easy to launch your airboat, fishing boat or kayaks anytime. From the moment you enter this home, you will love the bright open floor plan with brand new luxury vinyl floors, new lighting fixtures, new leaded glass front door, ring doorbell, new paint, new bathrooms and a five star kitchen with SS Appliances, wood cabinetry, gas range and stylish granite countertops. Next to the kitchen is a custom designed floor to ceiling pantry that mimics the kitchen and offers a wine cooler refrigerator and tons of storage for just about anything!! Both bathrooms have brand new vanities, lighting and new tile work that is top notch. This island beauty sits on just under an acre of land and is surrounded by natural landscapes and Florida wildlife. Plenty of room for toys, boats, camper, tractor etc. and parking up to eight vehicles with a 22' x 22' TWO CAR ATTACHED GARAGE AND A FOUR BAY DETACHED METAL 26' x 48' WORKSHOP/GARAGE with 110 & 220 power. Three roll up doors measuring 8' wide x 12' high and one 6' x 9' door along with a side entry door make this the perfect spot for all your cars, boats, motorcycles and other toys. Enjoy the 12' x 24' covered screened lanai off back of home overlooking the detached garage. Other updates include new roof in 2020, newer windows and sliders. Short drive to hospitals, golfing, shopping & restaurants of all kinds in The Villages which is only a few miles away. If you're tired of the hustle and bustle then escape the city and make this special place your private oasis! Low HOA that covers all road maintenance on island. Call today for your private showing. Owner financing available!!
For sale
$429,000
7374 CIRCLE DRIVE, LADY LAKE, FL 32159
3beds
1,608sqft
Single Family Residence
Built in 1981
0.87 Acres Lot
$410,900 Zestimate®
$267/sqft
$100/mo HOA
What's special
- 187 days
- 267
- 48
Zillow last checked:
Listing updated:
Listed by:
Lisa West 352-267-9912,
WATSON REALTY CORP 352-536-6530
Source: Stellar MLS,MLS#: O6399049 Originating MLS: Lake and Sumter
Originating MLS: Lake and Sumter
Facts & features
Interior
Bedrooms & bathrooms
- Bedrooms: 3
- Bathrooms: 2
- Full bathrooms: 2
Rooms
- Room types: Attic, Family Room, Utility Room
Primary bedroom
- Features: Dual Closets
- Level: First
- Area: 210 Square Feet
- Dimensions: 15x14
Bedroom 2
- Features: Dual Closets
- Level: First
- Area: 110 Square Feet
- Dimensions: 10x11
Bedroom 3
- Features: Dual Closets
- Level: First
- Area: 100 Square Feet
- Dimensions: 10x10
Balcony porch lanai
- Level: First
- Area: 288 Square Feet
- Dimensions: 12x24
Dining room
- Level: First
- Area: 180 Square Feet
- Dimensions: 15x12
Kitchen
- Features: Kitchen Island
- Level: First
- Area: 210 Square Feet
- Dimensions: 15x14
Living room
- Level: First
- Area: 180 Square Feet
- Dimensions: 12x15
Utility room
- Level: First
- Area: 60 Square Feet
- Dimensions: 10x6
Heating
- Central
Cooling
- Central Air
Appliances
- Included: Cooktop, Dishwasher, Dryer, Electric Water Heater, Freezer, Microwave, Range, Range Hood, Refrigerator, Washer, Water Filtration System, Wine Refrigerator
- Laundry: Inside, Laundry Room
Features
- Ceiling Fan(s), Crown Molding, Eating Space In Kitchen, Living Room/Dining Room Combo, Primary Bedroom Main Floor, Solid Surface Counters, Solid Wood Cabinets
- Flooring: Luxury Vinyl
- Doors: Sliding Doors
- Windows: Window Treatments
- Has fireplace: No
Interior area
- Total structure area: 2,436
- Total interior livable area: 1,608 sqft
Video & virtual tour
Property
Parking
- Total spaces: 8
- Parking features: Circular Driveway, Garage Door Opener, Oversized
- Attached garage spaces: 8
- Has uncovered spaces: Yes
Features
- Levels: One
- Stories: 1
- Patio & porch: Covered, Front Porch, Rear Porch, Screened
- Exterior features: Lighting, Storage
- Has view: Yes
- View description: Trees/Woods, Water, Canal, River
- Has water view: Yes
- Water view: Water,Canal,River
- Waterfront features: Canal Front, Lake, Waterfront, Lake Privileges, River Access, Boat Ramp - Private, Bridges - No Fixed Bridges
- Body of water: LAKE GRIFFIN, OCKLAWAHA RIVER
Lot
- Size: 0.87 Acres
- Features: Cleared, Level, Oversized Lot, Street Dead-End, Unincorporated
- Residential vegetation: Trees/Landscaped
Details
- Additional structures: Storage, Workshop
- Parcel number: 081825020000001800
- Special conditions: None
Construction
Type & style
- Home type: SingleFamily
- Property subtype: Single Family Residence
- Attached to another structure: Yes
Materials
- Cement Siding, Wood Frame (FSC Certified)
- Foundation: Slab
- Roof: Shingle
Condition
- New construction: No
- Year built: 1981
Utilities & green energy
- Sewer: Septic Tank
- Water: Well
- Utilities for property: BB/HS Internet Available, Cable Connected, Electricity Connected, Propane, Sewer Connected, Water Connected
Community & HOA
Community
- Features: Boat Slip, Canal Front, Community Boat Ramp, Lake, River, Water Access, Waterfront, Irrigation-Reclaimed Water
- Pet fee: $0 monthly
- Subdivision: BIG PINE ISLAND SUB
HOA
- Has HOA: Yes
- Amenities included: Security
- Services included: Maintenance Repairs, Private Road, Security
- HOA fee: $100 monthly
- HOA name: Ron Hopwood
- HOA phone: 352-552-6120
Location
- Region: Lady Lake
Financial & listing details
- Price per square foot: $267/sqft
- Tax assessed value: $283,091
- Annual tax amount: $4,500
- Date on market: 4/21/2026
- Cumulative days on market: 186 days
- Listing terms: Cash,Conventional,FHA,Owner May Carry,VA Loan
- Ownership: Fee Simple
- Total actual rent: 0
- Electric utility on property: Yes
- Road surface type: Gravel, Limerock
Estimated market value
$410,900
$390,000 - $431,000
$1,971/mo
Price history
| Date | Event | Price |
|---|---|---|
| 6/4/2026 | Price change | $429,000-4.5%$267/sqft |
Source:  Stellar MLS #O6399049 Report a problem Stellar MLS #O6399049 Report a problem | ||
| 4/21/2026 | Listed for sale | $449,000-4.3%$279/sqft |
Source: Stellar MLS #O6399049 Report a problem | ||
| 11/10/2025 | Listing removed | $469,000$292/sqft |
Source: Stellar MLS #O6305973 Report a problem | ||
| 7/28/2025 | Price change | $469,000-4.1%$292/sqft |
Source: Stellar MLS #O6305973 Report a problem | ||
| 5/9/2025 | Listed for sale | $489,000+71.6%$304/sqft |
Source: Stellar MLS #O6305973 Report a problem | ||
| 11/16/2022 | Sold | $285,000-6.6%$177/sqft |
Source: Public Record Report a problem | ||
| 10/17/2022 | Pending sale | $305,000$190/sqft |
Source: Stellar MLS #G5058784 Report a problem | ||
| 9/14/2022 | Price change | $305,000-3.2%$190/sqft |
Source: Stellar MLS #G5058784 Report a problem | ||
| 8/19/2022 | Price change | $315,000-3.1%$196/sqft |
Source: Stellar MLS #G5058784 Report a problem | ||
| 8/1/2022 | Price change | $325,000+0%$202/sqft |
Source: Stellar MLS #G5058784 Report a problem | ||
| 6/16/2022 | Price change | $324,995-4.4%$202/sqft |
Source: Stellar MLS #G5056102 Report a problem | ||
| 5/29/2022 | Listed for sale | $340,000+112.5%$211/sqft |
Source: Stellar MLS #G5056102 Report a problem | ||
| 1/26/2015 | Sold | $160,000$100/sqft |
Source: Public Record Report a problem | ||
Public tax history
| Year | Property taxes | Tax assessment |
|---|---|---|
| 2025 | $4,590 +0.1% | $283,091 +0.4% |
| 2024 | $4,587 +26.1% | $281,982 +23.4% |
| 2023 | $3,638 +209.9% | $228,463 +140.6% |
| 2022 | $1,174 +3.5% | $94,950 +3% |
| 2021 | $1,134 -3.2% | $92,186 +1.4% |
| 2020 | $1,172 +1.8% | $90,939 +2.3% |
| 2019 | $1,151 +5.7% | $88,895 +1.9% |
| 2018 | $1,090 | $87,238 +2.1% |
| 2017 | $1,090 +5.6% | $85,444 +1.2% |
| 2016 | $1,032 -0.4% | $84,449 +0.7% |
| 2015 | $1,036 -30.7% | $83,862 +15.5% |
| 2014 | $1,495 +41.6% | $72,577 +2.3% |
| 2013 | $1,056 -2.4% | $70,973 -1.4% |
| 2012 | $1,082 | $71,973 |
Find assessor info on the county website
Monthly payment
Est. payment
Payment breakdown
Explore the cost of this home by adjusting the details. Changes won't be saved.Climate risks
Neighborhood: 32159
Nearby schools
Schools provided by the listing agent
- Elementary: Villages Elem of Lady Lake
- Middle: Carver Middle
- High: Leesburg High
Source: Stellar MLS. This data may not be complete. We recommend contacting the local school district to confirm school assignments for this home.
Similar homes
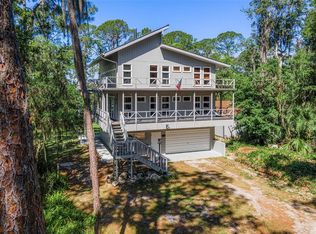
- $459,9003 bd2 ba1.3k sqft37149 GRAYS AIRPORT ROAD, LADY LAKE, FL 32159For Sale

 MLS ID #G5114436, Coby McClellan, LPT REALTY, LLC. Stellar MLS
 - $450,0003 bd2 ba1.5k sqft202 JUAREZ WAY, THE VILLAGES, FL 32159For Sale
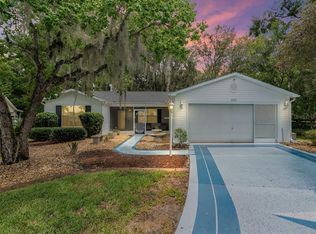 MLS ID #G5117235, Nathan Piotrowski, WORTH CLARK REALTY. Stellar MLS
 - $319,9003 bd2 ba1.9k sqft8333 COUNTY ROAD 109A-1, LADY LAKE, FL 32159For Sale
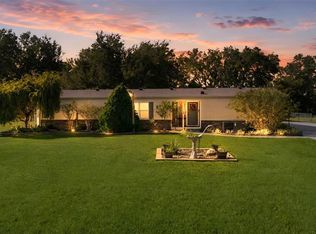 MLS ID #G5119274, Denise Beserock, REAL BROKER, LLC. Stellar MLS
 - $459,0003 bd2 ba1.3k sqft1411 JUAREZ PLACE, THE VILLAGES, FL 32159For Sale
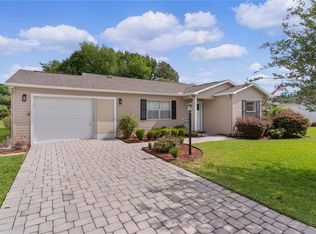 MLS ID #R4911000, Mike Ritzenthaler, BLACK TIE REAL ESTATE PROFESSIONALS, INC.. Stellar MLS
 - $349,9003 bd2 ba2k sqft507 DOWLING CIRCLE, LADY LAKE, FL 32159For SaleMLS ID #G5109536, Lisa Walker, EXIT REALTY TRI-COUNTY. Stellar MLS
- $399,9003 bd2 ba1.9k sqft17819 PALM STREET, UMATILLA, FL 32784For SaleMLS ID #O6402607, Lisa West, WATSON REALTY CORP. Stellar MLS
- $469,7002 bd2 ba1.4k sqft1476 SPRING LAKE ROAD, FRUITLAND PARK, FL 34731For SaleMLS ID #G5117362, Misty Noland, ERA GRIZZARD REAL ESTATE. Stellar MLS
- $575,0003 bd2 ba2.2k sqft1148 BAHIA HONDA KEY DRIVE, LADY LAKE, FL 32159For SaleMLS ID #G5117002, Frances Pierce PA, REALTY EXECUTIVES IN THE VILLAGES. Stellar MLS
- $465,0003 bd2 ba1.2k sqft8106 SPRING DRIVE, YALAHA, FL 34797For SaleMLS ID #G5117321, Missy Conway, BHHS FLORIDA REALTY. Stellar MLS
- $350,0003 bd2 ba1.7k sqft34007 SABAL WAY, LEESBURG, FL 34788For SaleMLS ID #G5115269, Rena MacPhee, ARROW REALTY & INVESTMENTS INC. Stellar MLS
- $466,0004 bd2 ba1.9k sqft31018 COVE ROAD, TAVARES, FL 32778For SaleMLS ID #V4950732, Kimberly Ramirez, LPT REALTY, LLC. Stellar MLS
- $455,0003 bd2 ba1.9k sqft1693 MOUNT CROGHAN TRAIL, THE VILLAGES, FL 32162For SaleMLS ID #G5118616, Jana Raber, REALTY EXECUTIVES IN THE VILLAGES. Stellar MLS
- $498,5003 bd2 ba1.7k sqft10303 SE SUNSET HARBOR ROAD, SUMMERFIELD, FL 34491For SaleMLS ID #G5115470, Susan Steinmetz, JUST A FARMGIRL REALTY LLC. Stellar MLS
- $469,9003 bd2 ba2.1k sqft7237 EDMUND COURT, MOUNT DORA, FL 32757For SaleMLS ID #O6393908, Steven Koleno, BEYCOME OF FLORIDA LLC. Stellar MLS
- $374,9003 bd2 ba2k sqft2961 WESTGATE DRIVE, EUSTIS, FL 32726For SaleMLS ID #G5117597, Braden Verkaik, CORNERSTONE REALTY & INVESTMENTS LLC. Stellar MLS
- $379,9003 bd2 ba1.9k sqft10427 PLEASANT VIEW DRIVE, LEESBURG, FL 34788For SaleMLS ID #O6447325, Erica Diaz, HOMEVEST REALTY. Stellar MLS
- $283,0004 bd2 ba2.2k sqft8331 COUNTY ROAD 109, LADY LAKE, FL 32159For SaleMLS ID #S5147176, John Kovacs, TOWN CENTER REALTY LLC. Stellar MLS
- $329,0002 bd2 ba1.4k sqft321 SAN MARINO DRIVE, THE VILLAGES, FL 32159For SaleMLS ID #G5113749, Nathan Piotrowski, WORTH CLARK REALTY. Stellar MLS
- $300,0003 bd2 ba1.4k sqft5325 JAMES ROAD, FRUITLAND PARK, FL 34731For SaleMLS ID #O6438986, Tiffany Hall, PA, NOVA REAL ESTATE SERVICES INC. Stellar MLS
- $355,0003 bd2 ba1.4k sqft7971 E HIGHWAY 25, BELLEVIEW, FL 34420For SaleMLS ID #OM708697, Jennifer Ramotar, RE/MAX FOXFIRE - HWY 40. Stellar MLS
