Skip main navigation
Pending
  • $144,900

    3607 Umbrella Tree Ln, Oxford, FL 34484

    2beds
    772sqft
    : 
    Loading
    Get pre-qualified
    Single Family Residence
    Built in 2022
    2,903 Square Feet Lot
    $139,200 Zestimate®
    $188/sqft
    $900/mo HOA

    What's special

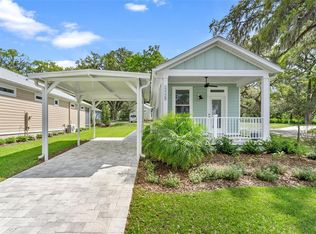
    Spacious screened-in porchMetal roofConvenient kitchen pass-through windowEye-catching green exteriorStainless steel kitchen appliancesTwo-car pavered driveway
    Charming 2-bedroom, 2-bathroom site-built home on leased land located just outside The Villages in a vibrant all-ages community. This cheerful tropical gem features a metal roof, eye-catching green exterior, energy-efficient mini split A/C, and stainless steel kitchen appliances for modern comfort. Enjoy the spacious screened-in porch with a convenient kitchen pass-through window—perfect for relaxing, entertaining, or enjoying Florida breezes. Inside, you’ll find thoughtful details including a clever hidden cabinet with three pull-out drawers at the kitchen bar, plus an indoor laundry area with stackable washer and dryer. A two-car pavered driveway provides plenty of parking. The monthly community fee includes the land lease, access to community amenities, lawn care, water, sewer, trash, cable, and internet. Community amenities include a pool, clubhouse, fitness center, pickleball court, dog park, community garden, walking paths, EV charging stations, and a monthly calendar of activities and events. Conveniently located near shopping, dining, I-75, the Turnpike, and The Villages, this home offers an affordable and low-maintenance Florida lifestyle in a well-equipped community.
    137 days
    |
    609
    |
    33
    |

    Zillow last checked:

    Listing updated:

    Listed by:

    Angel O'Brien 804-687-2401,

    RIGHT REALTY CONNECTION, INC. 352-602-4710

    Source: Stellar MLS,MLS#: G5108758MLS LogoOriginating MLS: Lake and Sumter

      Facts & features

      Interior

      Bedrooms & bathrooms
      • Bedrooms: 2
      • Bathrooms: 2
      • Full bathrooms: 2
      Primary bedroom
      • Features: Ceiling Fan(s), No Closet
      • Level: First
      Bedroom 2
      • Features: Ceiling Fan(s), Built-in Closet
      • Level: First
      Primary bathroom
      • Features: En Suite Bathroom, Exhaust Fan, Handicapped Accessible, Shower No Tub, Walk-In Closet(s)
      • Level: First
      Bathroom 2
      • Features: Exhaust Fan, Makeup/Vanity Space, Shower No Tub, Single Vanity, Window/Skylight in Bath, No Closet
      • Level: First
      Balcony porch lanai
      • Features: Ceiling Fan(s), No Closet
      • Level: First
      Kitchen
      • Features: Breakfast Bar, Built-In Shelving, No Closet
      • Level: First
      Laundry
      • Features: Storage Closet
      • Level: First
      Living room
      • Features: Ceiling Fan(s), No Closet
      • Level: First
      Heating
      • Electric
      Cooling
      • Central Air, Ductless
      Appliances
      • Included: Dishwasher, Dryer, Electric Water Heater, Microwave, Range, Refrigerator, Washer
      • Laundry: Electric Dryer Hookup, Inside, Washer Hookup
      Features
      • Ceiling Fan(s), Crown Molding, Eating Space In Kitchen, High Ceilings, Kitchen/Family Room Combo, Open Floorplan, Primary Bedroom Main Floor
      • Flooring: Laminate
      • Windows: Blinds
      • Has fireplace: No
      Interior area
      • Total structure area: 772
      • Total interior livable area: 772 sqft
      Video & virtual tour

      Property

      Features
      • Levels: One
      • Stories: 1
      • Patio & porch: Porch, Screened
      • Exterior features: Rain Gutters
      • Waterfront features: Lake
      Lot
      • Size: 2,903 Square Feet
      Details
      • Parcel number: D18G036
      • Zoning: 0
      • Special conditions: None

      Construction

      Type & style
      • Home type: SingleFamily
      • Architectural style: Bungalow,Cottage
      • Property subtype: Single Family Residence
      Materials
      • HardiPlank Type
      • Foundation: Slab
      • Roof: Metal
      Condition
      • New construction: No
      • Year built: 2022

      Utilities & green energy

      • Sewer: Public Sewer
      • Water: Public
      • Utilities for property: Cable Available, Electricity Connected, Public, Sewer Connected, Street Lights, Water Connected

      Community & HOA

      Community
      • Features: Dock, Lake, Clubhouse, Community Mailbox, Deed Restrictions, Dog Park, Fitness Center, Gated Community - No Guard, Golf Carts OK, Pool, Sidewalks
      • Security: Gated Community
      • Pet fee: $0 monthly
      • Subdivision: LAKESHORE AT LAKE ANDREW
      HOA
      • Has HOA: Yes
      • Amenities included: Cable TV, Fitness Center, Gated, Pickleball Court(s)
      • Services included: Cable TV, Community Pool, Maintenance Grounds, Sewer, Trash, Water
      • HOA fee: $900 monthly
      • HOA name: Angela Moyer
      • HOA phone: 352-492-9306
      Location
      • Region: Oxford

      Financial & listing details

      • Price per square foot: $188/sqft
      • Tax assessed value: $182,040
      • Annual tax amount: $2,384
      • Date on market: 2/25/2026
      • Cumulative days on market: 137 days
      • Listing terms: Cash,Conventional
      • Ownership: Leasehold
      • Total actual rent: 0
      • Electric utility on property: Yes
      • Road surface type: Paved

        Estimated market value

        $139,200

        $132,000 - $146,000

        $1,574/mo

        Price history

        DateEventPrice
        6/27/2026Pending sale$144,900$188/sqft
        Source: Stellar MLS #G5108758 Report a problem
        2/25/2026Listed for sale$144,900-9.4%$188/sqft
        Source: Stellar MLS #G5108758 Report a problem
        10/2/2025Listing removed$160,000$207/sqft
        Source: Stellar MLS #G5098310 Report a problem
        7/7/2025Price change$160,000-5.3%$207/sqft
        Source: Stellar MLS #G5098310 Report a problem
        6/14/2025Listed for sale$169,000-34.5%$219/sqft
        Source: Stellar MLS #G5098310 Report a problem
        4/7/2023Listing removed--
        Source: Simple Life Report a problem
        1/19/2023Price change$258,000-5.8%$334/sqft
        Source: Stellar MLS #G5061096 Report a problem
        9/30/2022Listed for sale$274,000$355/sqft
        Source: Stellar MLS #G5061096 Report a problem

        Public tax history

        YearProperty taxesTax assessment
        2025$1,767 -25.9%$182,040 -10.9%
        2024$2,384 -27.1%$204,370 -14.1%
        2023$3,269 $238,030
        Find assessor info on the county website

        Monthly payment

        Est. payment

        Payment breakdown

        Explore the cost of this home by adjusting the details. Changes won't be saved.
        All calculations are estimates and provided by Zillow, Inc. for informational purposes only. Actual amounts may vary.
        HOA fees may include property taxes on listings classified as Co-Ops. Contact the listing agent and/or owner for fee details.
        Mortgage interest rates are dependent on a number of factors, including credit score, down payment, and repayment length. Interest rate data provided by Zillow Group Marketplace, Inc. as of 1/1/1970 from various mortgage lenders with which we have lead or other similar arrangements; the Estimated Payment is an average of those rates.
        See how much you could borrow to make a competitive offer.

        Climate risks

        Neighborhood: 34484

        Getting around

        7 / 100
        Car-Dependent
        26 / 100
        Somewhat Bikeable

        Nearby schools

        GreatSchools rating

        A local agent can set up tours, give advice and negotiate with sellers.

        A local lender can help you make sure your offer is ready when you are.

        Browse local experts

        Similar homes