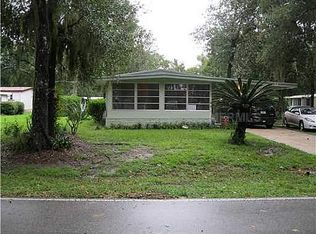
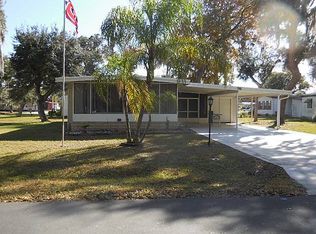
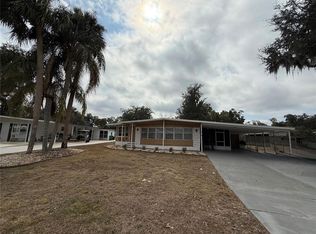
$2000.00 offered towards carpet allowance or closing costs also reduced again. Time to buy, been on market too long, seller wants sold. Spacious property with much to offer, such as the burnable fireplace. Partly furnished allows you to move forward and start living the Florida lifestyle of enjoyment. So much to do in our community, activities galore if you want to attend or just relax pool side, if your the energizer bunny, we have a bunch that live here and its hard to keep up. The rooms are larger with large additional space on side which includes screened Florida room with workshop, laundry area and large area for 2 golf carts, one is included but needs new batteries. The yard is landscaped so you can enjoy the tropical setting. Short distance to golf course, pool, restaurant and when you want a change of scenery, 3 miles to Brownwood in The Villages where you will find nightly entertainment, more restaurants and shopping. We're central Florida, 35 min. north to Ocala, 1 hr south to Orlando, and 1 hr. east or west to the beaches. You will love it here, I know because I live here and love it.
For sale
Price cut: $3.4K (9/16)
$106,500
74 N BOBWHITE ROAD, WILDWOOD, FL 34785
2beds
1,152sqft
Mobile Home
Built in 1976
8,550 Square Feet Lot
$-- Zestimate®
$92/sqft
$361/mo HOA
What's special
Burnable fireplaceTropical settingLaundry areaPartly furnished
- 240 days
- 261
- 8
Zillow last checked:
Listing updated:
Listed by:
Darlene Cutter 814-720-5356,
FOUR STAR HOME BROKERS, INC. 352-365-0221
Source: Stellar MLS,MLS#: G5100030 Originating MLS: Lake and Sumter
Originating MLS: Lake and Sumter
Facts & features
Interior
Bedrooms & bathrooms
- Bedrooms: 2
- Bathrooms: 2
- Full bathrooms: 2
Primary bedroom
- Features: Ceiling Fan(s), Walk-In Closet(s)
- Level: First
- Area: 192 Square Feet
- Dimensions: 12x16
Bedroom 1
- Features: Ceiling Fan(s), Walk-In Closet(s)
- Level: First
- Area: 8532 Square Feet
- Dimensions: 711x12
Primary bathroom
- Features: En Suite Bathroom, Walk-In Closet(s)
- Level: First
- Area: 88 Square Feet
- Dimensions: 8x11
Bathroom 1
- Features: Tub With Shower
- Level: First
- Area: 56 Square Feet
- Dimensions: 7x8
Dining room
- Features: Built-In Shelving
- Level: First
- Area: 88 Square Feet
- Dimensions: 8x11
Florida room
- Level: First
- Area: 96 Square Feet
- Dimensions: 8x12
Florida room
- Level: First
- Area: 200 Square Feet
- Dimensions: 10x20
Foyer
- Level: First
- Area: 80 Square Feet
- Dimensions: 8x10
Kitchen
- Features: Breakfast Bar
- Level: First
- Area: 100 Square Feet
- Dimensions: 10x10
Laundry
- Level: First
- Area: 96 Square Feet
- Dimensions: 8x12
Living room
- Features: Ceiling Fan(s), Coat Closet
- Level: First
- Area: 240 Square Feet
- Dimensions: 12x20
Workshop
- Level: First
- Area: 48 Square Feet
- Dimensions: 6x8
Workshop
- Level: First
- Area: 198 Square Feet
- Dimensions: 11x18
Heating
- Central, Electric
Cooling
- Central Air
Appliances
- Included: Dishwasher, Dryer, Electric Water Heater, Microwave, Range, Washer
- Laundry: Outside
Features
- Living Room/Dining Room Combo, Open Floorplan, Primary Bedroom Main Floor, Thermostat, Walk-In Closet(s)
- Flooring: Carpet, Laminate, Vinyl
- Has fireplace: Yes
- Fireplace features: Other Room
Interior area
- Total structure area: 2,527
- Total interior livable area: 1,152 sqft
Video & virtual tour
Property
Parking
- Total spaces: 2
- Parking features: Carport
- Carport spaces: 2
Features
- Levels: One
- Stories: 1
- Exterior features: Awning(s), Lighting, Other, Rain Gutters, Sidewalk, Storage
- Waterfront features: Lake
Lot
- Size: 8,550 Square Feet
- Dimensions: 90 x 117 x 90 x 92
Details
- Parcel number: G22A1918
- Zoning: RESIDENT
- Special conditions: None
Construction
Type & style
- Home type: MobileManufactured
- Property subtype: Mobile Home
Materials
- Metal Siding
- Foundation: Crawlspace
- Roof: Metal
Condition
- New construction: No
- Year built: 1976
Utilities & green energy
- Sewer: Public Sewer
- Water: Public
- Utilities for property: Cable Available, Electricity Connected, Sewer Connected, Street Lights, Water Connected
Community & HOA
Community
- Features: Fishing, Lake, Water Access, Clubhouse, Deed Restrictions, Dog Park, Fitness Center, Gated Community - Guard, Golf Carts OK, Golf, Handicap Modified, Park, Pool, Restaurant, Sidewalks, Tennis Court(s), Wheelchair Access
- Pet fee: $0 monthly
- Senior community: Yes
- Subdivision: CONTINENTAL CAMPERS RESORT
HOA
- Has HOA: Yes
- Amenities included: Basketball Court, Cable TV, Clubhouse, Fence Restrictions, Fitness Center, Golf Course, Handicap Modified, Other, Park, Pickleball Court(s), Pool, Shuffleboard Court, Storage, Wheelchair Access
- Services included: Cable TV, Community Pool, Internet, Maintenance Grounds, Manager, Pool Maintenance, Recreational Facilities, Trash
- HOA fee: $361 monthly
- HOA name: Joe Miller - Pamala Labba
- HOA phone: 352-748-9227
Location
- Region: Wildwood
Financial & listing details
- Price per square foot: $92/sqft
- Tax assessed value: $58,200
- Annual tax amount: $910
- Date on market: 7/26/2025
- Cumulative days on market: 423 days
- Listing terms: Cash,Conventional
- Ownership: Fee Simple
- Total actual rent: 0
- Electric utility on property: Yes
- Road surface type: Asphalt, Paved
- Body type: Double Wide
Estimated market value
Not available
Estimated sales range
Not available
Not available
Price history
| Date | Event | Price |
|---|---|---|
| 9/16/2026 | Price change | $106,500-3.1%$92/sqft |
Source:  Stellar MLS #G5100030 Report a problem Stellar MLS #G5100030 Report a problem | ||
| 6/12/2026 | Price change | $109,900-12.8%$95/sqft |
Source: Stellar MLS #G5100030 Report a problem | ||
| 2/5/2026 | Listed for sale | $126,000$109/sqft |
Source: Stellar MLS #G5100030 Report a problem | ||
| 1/25/2026 | Listing removed | $126,000$109/sqft |
Source: Stellar MLS #G5100030 Report a problem | ||
| 11/27/2025 | Price change | $126,000-1.2%$109/sqft |
Source: Stellar MLS #G5100030 Report a problem | ||
| 7/26/2025 | Listed for sale | $127,500+235.5%$111/sqft |
Source: Stellar MLS #G5100030 Report a problem | ||
| 7/1/1997 | Sold | $38,000$33/sqft |
Source: Public Record Report a problem | ||
Public tax history
| Year | Property taxes | Tax assessment |
|---|---|---|
| 2025 | $905 -0.8% | $58,200 |
| 2024 | $912 +27.9% | $58,200 +5.3% |
| 2023 | $713 +4.4% | $55,250 +10% |
| 2022 | $683 +4.8% | $50,230 +10% |
| 2021 | $651 -3.4% | $45,670 |
| 2020 | $674 | $45,670 |
| 2019 | $674 +0.5% | $45,670 +6.9% |
| 2018 | $671 +15.9% | $42,740 +17% |
| 2017 | $579 +7.5% | $36,520 +13.3% |
| 2016 | $539 +7.5% | $32,240 |
| 2015 | $501 -1.4% | $32,240 |
| 2014 | $508 -2.3% | $32,240 -2.3% |
| 2013 | $520 | $33,010 -14.7% |
| 2012 | -- | $38,700 -15.7% |
| 2011 | -- | $45,925 -16.9% |
| 2010 | -- | $55,243 |
| 2009 | -- | $55,243 |
| 2008 | -- | $55,243 |
| 2007 | -- | $55,243 +14.7% |
| 2006 | -- | $48,143 +4.8% |
| 2005 | -- | $45,956 +13.5% |
| 2004 | -- | $40,500 +8.6% |
| 2003 | -- | $37,300 +9.6% |
| 2002 | -- | $34,044 |
| 2001 | -- | $34,044 |
| 2000 | -- | $34,044 +9.3% |
| 1999 | -- | $31,144 |
Find assessor info on the county website
Monthly payment
Climate risks
Neighborhood: 34785

Similar homes
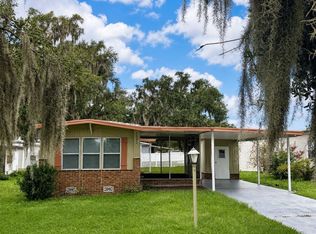
- $114,0002 bd2 ba784 sqft5562 LANSING DRIVE, WILDWOOD, FL 34785For Sale
 MLS ID #G5116197, Tracy Foreman, SUNBELT HOME REALTY, INC.. Stellar MLS
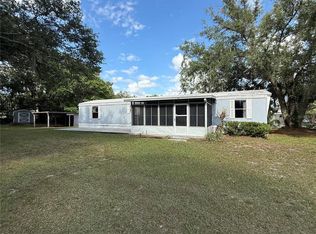
 - $110,0002 bd2 ba840 sqft806 NEW HAMPSHIRE AVENUE, WILDWOOD, FL 34785For Sale
 MLS ID #OM724754, Nicole Hampton, FLORIDA REALTY INVESTMENTS. Stellar MLS
 - $135,0002 bd2 ba1.1k sqft24 N BOBWHITE ROAD, WILDWOOD, FL 34785For Sale
 MLS ID #G5113302, Colleen Kramer, DOWN HOME REALTY, LLLP. Stellar MLS
 - $147,0002 bd2 ba1.1k sqft50 N BOBWHITE ROAD, WILDWOOD, FL 34785For Sale
 MLS ID #G5108140, Colleen Kramer, DOWN HOME REALTY, LLLP. Stellar MLS
 - $124,5002 bd2 ba1.1k sqft312 S TIMBER TRL, WILDWOOD, FL 34785For SaleMLS ID #G5111967, Darlene Cutter, FOUR STAR HOME BROKERS, INC.. Stellar MLS
- $148,5002 bd2 ba1k sqft71 SEMINOLE PATH, WILDWOOD, FL 34785For SaleMLS ID #G5117765, Darlene Cutter, FOUR STAR HOME BROKERS, INC.. Stellar MLS
- $149,0002 bd2 ba1.4k sqft(Undisclosed Address), WILDWOOD, FL 34785For SaleMLS ID #G5116859, Colleen Kramer, DOWN HOME REALTY, LLLP. Stellar MLS
- $145,0002 bd2 ba1k sqft116 CYPRESS ROAD, WILDWOOD, FL 34785For SaleMLS ID #G5113244, Austin Drawdy, LPT REALTY, LLC. Stellar MLS
- $89,9002 bd2 ba1k sqft2611 CARPENTER PLACE, LEESBURG, FL 34748For SaleMLS ID #G5117710, Sandra DeDalis, CARLINO REAL ESTATE GROUP INC. Stellar MLS
- $109,9002 bd1 ba1.2k sqft16815 SE 101ST COURT ROAD, SUMMERFIELD, FL 34491For SaleMLS ID #G5113591, Craig Yox, ERA GRIZZARD REAL ESTATE. Stellar MLS
- $120,0002 bd2 ba1.1k sqft9997 SE 167TH LANE, SUMMERFIELD, FL 34491For SaleMLS ID #OM730205, Kathy Carpenter, RE/MAX FOXFIRE - HWY 40. Stellar MLS
- $129,9002 bd2 ba1.2k sqft408 PALO VERDE DRIVE, LEESBURG, FL 34748For SaleMLS ID #G5118443, Dee Brown, BLACK TIE REALTY, INC.. Stellar MLS
- $109,9002 bd2 ba1.3k sqft180 HIBISCUS WAY, LEESBURG, FL 34748For SaleMLS ID #G5106875, Maria Crisostomo, HAWTHORNE RESIDENTS COOPERATIVE ASSOCIATION INC.. Stellar MLS
- $109,9002 bd2 ba1k sqft111 CHESTNUT STREET, LEESBURG, FL 34748For SaleMLS ID #R4911297, Dee Brown, BLACK TIE REALTY, INC.. Stellar MLS
- $99,0002 bd2 ba1k sqft106 JASMINE TRAIL, LEESBURG, FL 34748For SaleMLS ID #G5117650, Maria Crisostomo, HAWTHORNE RESIDENTS COOPERATIVE ASSOCIATION INC.. Stellar MLS
- $109,9002 bd2 ba1.2k sqft47 KONO CIRCLE, LEESBURG, FL 34788For SaleMLS ID #G5103214, Carolyn Schottel, RIGHT REALTY CONNECTION, INC.. Stellar MLS
- $109,0002 bd2 ba1.3k sqft132 TAMARISK WAY, LEESBURG, FL 34748For SaleMLS ID #G5113104, Maria Crisostomo, HAWTHORNE RESIDENTS COOPERATIVE ASSOCIATION INC.. Stellar MLS
- $125,0002 bd2 ba1k sqft3315 CR 431N, LAKE PANASOFFKEE, FL 33538For SaleMLS ID #OM725119, Brittany Fowler, ASHLAR REALTY. Stellar MLS
