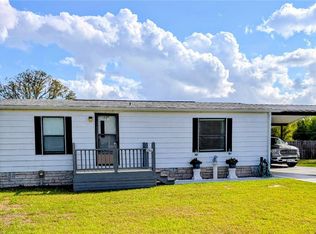
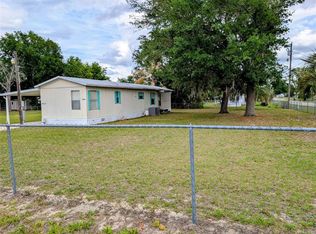
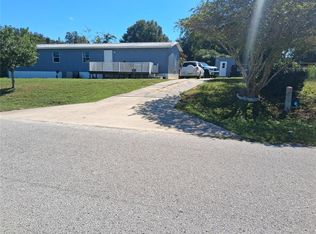
Welcome to Breezewood Subdivision in Summerfield, conveniently located between Belleview and The Villages. Enjoy the nearby shopping, dining, entertainment, and amenities of The Villages without the burden of HOA fees. This furnished one-bedroom, one-bath home began as a single-wide and has been thoughtfully expanded over the years to create an inviting and spacious layout. The kitchen is equipped with a gas cooktop, wall oven, and refrigerator, making meal preparation convenient and efficient. Adjacent to the kitchen is a dining area with seating for four, featuring built-in cabinets that provide additional storage while creating a charming separation from the home's original living room. Beyond the original living space, you'll find a large living room, a versatile den that can easily serve as an office or additional sleeping area, and a bright Florida room filled with natural light from its many windows. Outside, the home features a covered carport with a storage shed, as well as a spacious covered back porch just off the Florida room, providing the perfect space to relax or entertain. Situated on a generous 0.69-acre lot, the fully fenced and cleared yard offers endless possibilities. There's plenty of room for boats, RVs, trailers, recreational vehicles, or animals, along with an additional detached shed for even more storage. Whether you're looking for a full-time residence, a seasonal getaway, or an investment opportunity, this charming property combines comfort, space, and an unbeatable location.
For sale
Price cut: $6K (8/12)
$159,000
14655 SE 47TH COURT, SUMMERFIELD, FL 34491
2beds
1,286sqft
Mobile Home
Built in 1972
0.69 Acres Lot
$-- Zestimate®
$124/sqft
$-- HOA
What's special
- 91 days
- 104
- 5
Zillow last checked:
Listing updated:
Listed by:
Corena Wingo 352-812-4932,
RIDDLE REALTY 352-572-5367,
Ro Riddle 352-572-5367,
RIDDLE REALTY
Source: Stellar MLS,MLS#: OM728945 Originating MLS: Ocala - Marion
Originating MLS: Ocala - Marion
Facts & features
Interior
Bedrooms & bathrooms
- Bedrooms: 2
- Bathrooms: 1
- Full bathrooms: 1
Rooms
- Room types: Den/Library/Office, Family Room
Primary bedroom
- Features: Ceiling Fan(s), Built-in Closet
- Level: First
- Area: 127.6 Square Feet
- Dimensions: 11x11.6
Bathroom 1
- Features: Tub With Shower
- Level: First
- Area: 57.96 Square Feet
- Dimensions: 6.9x8.4
Balcony porch lanai
- Level: First
- Area: 156.17 Square Feet
- Dimensions: 9.7x16.1
Den
- Features: Ceiling Fan(s), No Closet
- Level: First
- Area: 192.03 Square Feet
- Dimensions: 11.1x17.3
Dining room
- Features: Built-In Shelving
- Level: First
- Area: 78.1 Square Feet
- Dimensions: 11x7.1
Family room
- Features: Ceiling Fan(s)
- Level: First
- Area: 189.81 Square Feet
- Dimensions: 11.1x17.1
Florida room
- Features: Ceiling Fan(s)
- Level: First
- Area: 214.36 Square Feet
- Dimensions: 9.2x23.3
Kitchen
- Level: First
- Area: 77 Square Feet
- Dimensions: 11x7
Living room
- Features: Ceiling Fan(s)
- Level: First
- Area: 177.1 Square Feet
- Dimensions: 11x16.1
Heating
- Central, Natural Gas
Cooling
- Central Air, Wall/Window Unit(s)
Appliances
- Included: Oven, Cooktop, Refrigerator
- Laundry: Other
Features
- Ceiling Fan(s)
- Flooring: Carpet, Vinyl
- Windows: Window Treatments
- Has fireplace: No
- Furnished: Yes
- Common walls with other units/homes: Corner Unit
Interior area
- Total structure area: 2,058
- Total interior livable area: 1,286 sqft
Video & virtual tour
Property
Parking
- Total spaces: 1
- Parking features: Carport
- Carport spaces: 1
Features
- Levels: One
- Stories: 1
- Exterior features: Awning(s), Private Mailbox, Rain Gutters
- Fencing: Chain Link
Lot
- Size: 0.69 Acres
- Dimensions: 230 x 130
- Features: Cleared
Details
- Additional structures: Shed(s)
- Parcel number: 4170006001
- Zoning: R4
- Special conditions: None
Construction
Type & style
- Home type: MobileManufactured
- Property subtype: Mobile Home
Materials
- Metal Siding
- Roof: Roof Over
Condition
- Completed
- New construction: No
- Year built: 1972
Utilities & green energy
- Sewer: Septic Tank
- Water: Well
- Utilities for property: Cable Available
Community & HOA
Community
- Pet fee: $0 monthly
- Subdivision: BREEZEWOOD ESTATE
HOA
- Has HOA: No
Location
- Region: Summerfield
Financial & listing details
- Price per square foot: $124/sqft
- Tax assessed value: $68,421
- Annual tax amount: $618
- Date on market: 7/21/2026
- Cumulative days on market: 92 days
- Listing terms: Cash
- Ownership: Fee Simple
- Total actual rent: 0
- Road surface type: Paved
- Body type: Single Wide
Estimated market value
Not available
Estimated sales range
Not available
Not available
Price history
| Date | Event | Price |
|---|---|---|
| 8/12/2026 | Price change | $159,000-3.6%$124/sqft |
Source:  Stellar MLS #OM728945 Report a problem Stellar MLS #OM728945 Report a problem | ||
| 7/23/2026 | Listed for sale | $165,000$128/sqft |
Source: Stellar MLS #OM728945 Report a problem | ||
Public tax history
| Year | Property taxes | Tax assessment |
|---|---|---|
| 2025 | $618 +56.9% | $31,777 +2.9% |
| 2024 | $394 +3.5% | $30,881 +3% |
| 2023 | $380 +3.7% | $29,982 +3% |
| 2022 | $367 +3.3% | $29,109 +3% |
| 2021 | $355 +1.7% | $28,261 +1.4% |
| 2020 | $349 +2.9% | $27,871 +2.3% |
| 2019 | $339 | $27,244 +1.9% |
| 2018 | $339 +7.6% | $26,736 +2.1% |
| 2017 | $315 +3.3% | $26,186 -0.3% |
| 2016 | $305 | $26,273 -3.6% |
| 2015 | $305 +1.8% | $27,255 +0.8% |
| 2014 | $300 -14.3% | $27,039 -10.8% |
| 2013 | $350 -5.3% | $30,299 -4.1% |
| 2012 | $370 -10.9% | $31,593 -8.4% |
| 2011 | $415 +2.1% | $34,490 +1.5% |
| 2010 | $407 +4.5% | $33,980 +2.7% |
| 2009 | $389 +0.7% | $33,087 +0.1% |
| 2008 | $386 +6.7% | $33,054 +3% |
| 2007 | $362 +2% | $32,092 +2.5% |
| 2006 | $355 +24.8% | $31,310 +3% |
| 2005 | $284 | $30,399 +3% |
| 2004 | $284 +11.1% | $29,514 +4.3% |
| 2002 | $256 +34.1% | $28,286 +4.6% |
| 2001 | $191 | $27,031 |
| 2000 | $191 | $27,031 |
Find assessor info on the county website
Monthly payment
Climate risks
Neighborhood: 34491
Nearby schools
Schools provided by the listing agent
- Elementary: Harbour View Elementary School
- Middle: Belleview Middle School
- High: Belleview High School
Source: Stellar MLS. This data may not be complete. We recommend contacting the local school district to confirm school assignments for this home.
Similar homes
- $165,0002 bd2 ba836 sqft9300 SE 140TH PLACE, SUMMERFIELD, FL 34491For Sale
 MLS ID #R4910957, Tracy Brainard, RIVER REALTY GROUP. Stellar MLS
 - $164,5003 bd2 ba1.2k sqft14041 SE 90TH TERRACE, SUMMERFIELD, FL 34491For Sale
 MLS ID #OM724615, Kelvin Carrasquillo, GLOBALWIDE REALTY LLC. Stellar MLS
 - $147,0002 bd2 ba784 sqft14181 SE 90TH TERRACE, SUMMERFIELD, FL 34491For Sale
 MLS ID #R4911021, Tracy Brainard, RIVER REALTY GROUP. Stellar MLS
 - $185,0002 bd2 ba840 sqft6290 SE 140TH PLACE, SUMMERFIELD, FL 34491For Sale
 MLS ID #S5136497, Elmar Clarisse, LPT REALTY, LLC. Stellar MLS
 - $155,0002 bd2 ba1.4k sqft6517 SE 110TH LANE, BELLEVIEW, FL 34420For SaleMLS ID #OM730517, Lauren Almeida, NEXT GENERATION REALTY OF MARION COUNTY. Stellar MLS
- $120,0002 bd2 ba1.1k sqft9997 SE 167TH LANE, SUMMERFIELD, FL 34491For SaleMLS ID #OM730205, Kathy Carpenter, RE/MAX FOXFIRE - HWY 40. Stellar MLS
- $169,0002 bd2 ba1.4k sqft42 ROBIN ROAD, WILDWOOD, FL 34785For SaleMLS ID #G5119227, Colleen Kramer, DOWN HOME REALTY, LLLP. Stellar MLS
- $227,9003 bd2 ba1.3k sqft3755 SE 139TH STREET, SUMMERFIELD, FL 34491For SaleMLS ID #TB8533111, Calvin Van Auken, KELLER WILLIAMS REALTY PORTFOLIO COLLECTION. Stellar MLS
- $164,9982 bd1 ba1.1k sqft5820 NE 22ND AVENUE, OCALA, FL 34479For SaleMLS ID #GC544227, Ashlei Askew, ARIUM REAL ESTATE, LLC. Stellar MLS
- $159,9002 bd2 ba1.1k sqft6571 NE 1ST PLACE, OCALA, FL 34470For SaleMLS ID #OM721243, Dava Peters, WEICHERT REALTORS HALLMARK PROPERTIES. Stellar MLS
- $149,0002 bd2 ba1.4k sqft(Undisclosed Address), WILDWOOD, FL 34785For SaleMLS ID #G5116859, Colleen Kramer, DOWN HOME REALTY, LLLP. Stellar MLS
- $165,0002 bd2 ba1.2k sqft10 RABBIT TRAIL, WILDWOOD, FL 34785For SaleMLS ID #G5118530, Colleen Kramer, DOWN HOME REALTY, LLLP. Stellar MLS
- $94,9003 bd1 ba1k sqft16716 SE 101ST COURT ROAD, SUMMERFIELD, FL 34491For SaleMLS ID #G5113442, Craig Yox, ERA GRIZZARD REAL ESTATE. Stellar MLS
- $169,5002 bd2 ba1.2k sqft19 BOBCAT TRAIL, WILDWOOD, FL 34785For SaleMLS ID #G5106969, Darlene Cutter, FOUR STAR HOME BROKERS, INC.. Stellar MLS
- $94,9002 bd2 ba672 sqft9640 SE 161ST PLACE, SUMMERFIELD, FL 34491For SaleMLS ID #G5113438, Craig Yox, ERA GRIZZARD REAL ESTATE. Stellar MLS
- $150,0002 bd1 ba728 sqft9050 SE 196TH TERRACE, OCKLAWAHA, FL 32179For SaleMLS ID #OM727707, Corena Wingo, RIDDLE REALTY. Stellar MLS
- $199,9003 bd2 ba1.4k sqft6091 SE 114TH STREET ROAD, BELLEVIEW, FL 34420For SaleMLS ID #OM721166, Carlos Gonzalez, CENTURY 21 AFFILIATES. Stellar MLS
- $210,0002 bd2 ba1.6k sqft16581 SE 96TH AVENUE, SUMMERFIELD, FL 34491For SaleMLS ID #G5115941, Paige Rosen, LPT REALTY, LLC. Stellar MLS
