Very well maintained manufactured home in Summerfileld!! 3 bedrooms and 1 bath, the eat bar in kitchen opens to the living room with closet pantry, 27x11 family room has door to front and backyards and bath with tub/shower. 36x7 screen porch, 36x11 carport, 10x8 utility area with washer/dryer hookups and 9x9 storage shed. Property is completely fenced with entry gate. Located close to The Villages for dining, shopping and entertainment.
For sale
Price cut: $4.1K (8/31)
$94,900
16716 SE 101ST COURT ROAD, SUMMERFIELD, FL 34491
3beds
1,028sqft
Mobile Home
Built in 1971
9,583 Square Feet Lot
$-- Zestimate®
$92/sqft
$-- HOA
What's special
Closet pantry
- 96 days
- 511
- 21
Zillow last checked:
Listing updated:
Listed by:
Craig Yox 352-255-6002,
ERA GRIZZARD REAL ESTATE 352-787-6966
Source: Stellar MLS,MLS#: G5113442 Originating MLS: Orlando Regional
Originating MLS: Orlando Regional
Facts & features
Interior
Bedrooms & bathrooms
- Bedrooms: 3
- Bathrooms: 1
- Full bathrooms: 1
Primary bedroom
- Features: Built-in Closet
- Level: First
- Area: 110 Square Feet
- Dimensions: 11x10
Bedroom 2
- Features: Built-in Closet
- Level: First
- Area: 99 Square Feet
- Dimensions: 11x9
Bedroom 3
- Features: Built-in Closet
- Level: First
- Area: 77 Square Feet
- Dimensions: 11x7
Balcony porch lanai
- Level: First
- Area: 252 Square Feet
- Dimensions: 36x7
Family room
- Level: First
- Area: 297 Square Feet
- Dimensions: 27x11
Kitchen
- Level: First
- Area: 143 Square Feet
- Dimensions: 13x11
Living room
- Level: First
- Area: 132 Square Feet
- Dimensions: 12x11
Heating
- Central
Cooling
- Central Air, Wall/Window Unit(s)
Appliances
- Included: Range, Refrigerator
- Laundry: Other
Features
- Ceiling Fan(s)
- Flooring: Carpet, Vinyl
- Has fireplace: No
Interior area
- Total structure area: 1,676
- Total interior livable area: 1,028 sqft
Video & virtual tour
Property
Parking
- Total spaces: 1
- Parking features: Carport
- Carport spaces: 1
Features
- Levels: One
- Stories: 1
- Exterior features: Storage
- Fencing: Chain Link
Lot
- Size: 9,583 Square Feet
- Dimensions: 76 x 123
- Features: In County
Details
- Additional structures: Shed(s), Storage
- Parcel number: 4716005002
- Zoning: R4
- Special conditions: None
Construction
Type & style
- Home type: MobileManufactured
- Property subtype: Mobile Home
Materials
- Metal Siding, Wood Frame
- Foundation: Crawlspace
- Roof: Metal
Condition
- New construction: No
- Year built: 1971
Utilities & green energy
- Sewer: Septic Tank
- Water: Well
- Utilities for property: BB/HS Internet Available, Cable Available, Electricity Connected
Community & HOA
Community
- Pet fee: $0 monthly
- Subdivision: ORANGE BLOSSOM HILLS REP UN
HOA
- Has HOA: No
Location
- Region: Summerfield
Financial & listing details
- Price per square foot: $92/sqft
- Tax assessed value: $74,318
- Annual tax amount: $1,382
- Date on market: 6/8/2026
- Cumulative days on market: 96 days
- Listing terms: Cash,Conventional
- Ownership: Fee Simple
- Total actual rent: 9000
- Electric utility on property: Yes
- Road surface type: Paved, Asphalt
- Body type: Single Wide
Estimated market value
Not available
Estimated sales range
Not available
Not available
Price history
| Date | Event | Price |
|---|---|---|
| 8/31/2026 | Price change | $94,900-4.1%$92/sqft |
Source:  Stellar MLS #G5113442 Report a problem Stellar MLS #G5113442 Report a problem | ||
| 6/8/2026 | Listed for sale | $99,000+450%$96/sqft |
Source: Stellar MLS #G5113442 Report a problem | ||
| 1/5/2004 | Sold | $18,000$18/sqft |
Source: Public Record Report a problem | ||
Public tax history
| Year | Property taxes | Tax assessment |
|---|---|---|
| 2025 | $1,382 +23.1% | $44,069 +10% |
| 2024 | $1,122 +16.9% | $40,063 +10% |
| 2023 | $960 +8.7% | $36,421 +10% |
| 2022 | $884 +9.6% | $33,110 +10% |
| 2021 | $806 +7% | $30,100 +10% |
| 2020 | $753 +3.7% | $27,364 +9.5% |
| 2019 | $727 | $24,982 +0.6% |
| 2018 | $727 +15.6% | $24,834 +20.3% |
| 2017 | $629 +6.4% | $20,646 +3.5% |
| 2016 | $591 | $19,942 +6.3% |
| 2015 | $591 +8% | $18,762 +10% |
| 2014 | $547 +7.4% | $17,056 +10% |
| 2013 | $509 -0.4% | $15,505 -1.4% |
| 2012 | $511 -8.7% | $15,719 -16.4% |
| 2011 | $560 -12.8% | $18,806 -22.4% |
| 2010 | $642 -13.2% | $24,243 -23.2% |
| 2009 | $740 -24.6% | $31,555 -35.1% |
| 2008 | $981 +3.1% | $48,616 +3.4% |
| 2007 | $952 -1.7% | $47,014 +7.7% |
| 2006 | $968 +43.7% | $43,666 +51% |
| 2005 | $674 | $28,926 +10.4% |
| 2004 | $674 +309.9% | $26,195 +34.1% |
| 2002 | $164 +27.4% | $19,541 +4.6% |
| 2001 | $129 | $18,674 |
| 2000 | $129 | $18,674 |
Find assessor info on the county website
Monthly payment
Climate risks
Neighborhood: 34491
- $53,6002 bd1 ba952 sqft16732 SE 101st Court Rd, Summerfield, FL 34491Off Market
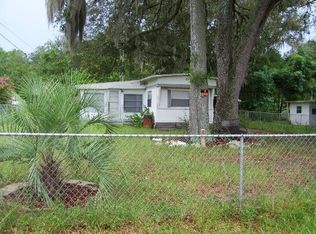
- $67,1002 bd1 ba732 sqft16710 SE 101st Court Rd, Summerfield, FL 34491Off Market
- $103,8002 bd2 ba1.3k sqft16731 SE 100th Ct, Summerfield, FL 34491Off Market
- $86,8002 bd2 ba1k sqft16733 SE 101st Avenue Rd, Summerfield, FL 34491Off Market
Similar homes
- $120,0002 bd2 ba1.1k sqft9997 SE 167TH LANE, SUMMERFIELD, FL 34491For Sale
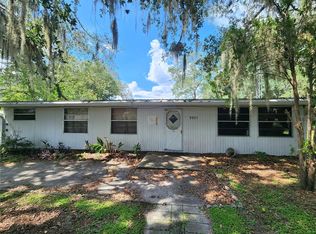
 MLS ID #OM730205, Kathy Carpenter, RE/MAX FOXFIRE - HWY 40. Stellar MLS
 - $109,9002 bd1 ba1.2k sqft16815 SE 101ST COURT ROAD, SUMMERFIELD, FL 34491For Sale
 MLS ID #G5113591, Craig Yox, ERA GRIZZARD REAL ESTATE. Stellar MLS
 - $119,9002 bd1 ba884 sqft10448 SE 148TH PLACE, SUMMERFIELD, FL 34491For Sale
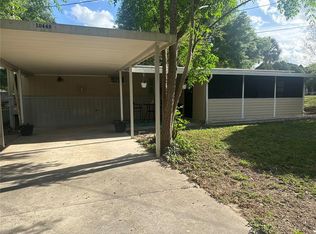 MLS ID #OM722160, Alexa Anderson, BOARDWALK REALTY ASSOCIATES LLC. Stellar MLS
 - $115,0003 bd2 ba917 sqft3563 SE 147TH PLACE, SUMMERFIELD, FL 34491For Sale
 MLS ID #G5114411, Elizabeth Izquierdo, MY FLORIDA REAL ESTATE CONNECTION. Stellar MLS
 - $120,0003 bd2 ba1.4k sqft14935 SE 47TH COURT, SUMMERFIELD, FL 34491For SaleMLS ID #OM722486, Beth Anthony, RE/MAX PREMIER REALTY. Stellar MLS
- $80,0002 bd1 ba672 sqft10945 SE 132ND PLACE, OCKLAWAHA, FL 32179For SaleMLS ID #G5113448, Craig Yox, ERA GRIZZARD REAL ESTATE. Stellar MLS
- $99,9003 bd2 ba924 sqft3285 SE 131ST PLACE, BELLEVIEW, FL 34420For SaleMLS ID #OM729449, Nicole Clinton, ELITE PROPERTY MGMT & REALTY. Stellar MLS
- $100,0003 bd2 ba1.5k sqft3561 NE 59TH TERRACE, SILVER SPRINGS, FL 34488For SaleMLS ID #OM732021, Brandt King, COLDWELL REALTY SOLD GUARANTEE. Stellar MLS
- $99,0003 bd2 ba864 sqft9085 SW 160TH STREET, DUNNELLON, FL 34432For SaleMLS ID #TB8541643, Rick Haas, MARZUCCO REAL ESTATE. Stellar MLS
- $100,0002 bd2 ba720 sqft17936 SE 95TH STREET ROAD, OCKLAWAHA, FL 32179For SaleMLS ID #TB8515827, Jonathan Minerick, HOMECOIN.COM. Stellar MLS
- $85,0002 bd2 ba672 sqft3399 SE 93RD PLACE, OCALA, FL 34480For SaleMLS ID #G5113452, Craig Yox, ERA GRIZZARD REAL ESTATE. Stellar MLS
- $110,0003 bd1 ba1k sqft27416 WALNUT AVENUE, OKAHUMPKA, FL 34762For SaleMLS ID #O6426026, Anastasiia Zbihla, KELLER WILLIAMS REALTY AT THE LAKES. Stellar MLS
- $119,8002 bd2 ba960 sqft930 TARRSON BOULEVARD, LADY LAKE, FL 32159For SaleMLS ID #O6402440, Steven Koleno, BEYCOME OF FLORIDA LLC. Stellar MLS
- $109,9002 bd2 ba1.1k sqft74 N BOBWHITE ROAD, WILDWOOD, FL 34785For SaleMLS ID #G5100030, Darlene Cutter, FOUR STAR HOME BROKERS, INC.. Stellar MLS
- $84,9002 bd2 ba840 sqft2466 CR 401A, LAKE PANASOFFKEE, FL 33538For SaleMLS ID #A4690801, Tanya Pekrul, INTEGRITY FLORIDA REALTY LLC. Stellar MLS
- $89,9002 bd2 ba1k sqft104 IXORA WAY, LEESBURG, FL 34748For SaleMLS ID #G5114432, Amanda Johnson, HOMERUN REALTY, LLC. Stellar MLS
- $90,0002 bd2 ba864 sqft428 PALO VERDE DRIVE, LEESBURG, FL 34748For SaleMLS ID #R4911820, Dee Brown, BLACK TIE REAL ESTATE PROFESSIONALS, INC.. Stellar MLS
- $90,0002 bd1 ba1.3k sqft18938 SE 105TH LANE, OCKLAWAHA, FL 32179For SaleMLS ID #OM728710, Michelle Ferrara, GAILEY ENTERPRISES REAL ESTATE. Stellar MLS
- $124,9002 bd2 ba737 sqft19049 SE 16TH PLACE, SILVER SPRINGS, FL 34488For SaleMLS ID #OM731828, Jessica Stamper, EXP REALTY LLC. Stellar MLS
