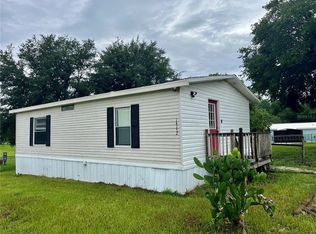
No Lot Rent — You Own the Land! Looking for the perfect first home or investment property? Tenant in place pays $1250 monthly. This move-in ready 3-bedroom, 2-bath home offers comfort, value, and affordability—all with NO park fees because you own the land! Step inside to an open and inviting living and dining area featuring durable, low-maintenance laminate flooring throughout. The home has been freshly painted on the exterior, giving it great curb appeal and a clean, updated look. Additional features include: Spacious split-bedroom floor plan, indoor washing machine area, Durable metal roof, updated HVAC system for year-round comfort, Large, fully fenced backyard—perfect for pets, gardening, or entertaining, Plenty of room for parking, boats, or recreational vehicles. Whether you're a first-time homebuyer, downsizing, or looking for a great investment, this property offers exceptional value with no monthly lot rent. Affordable. Updated. Move-in Ready. Schedule your private showing today before this one is gone!
For sale
Price cut: $5K (9/2)
$115,000
3563 SE 147TH PLACE, SUMMERFIELD, FL 34491
3beds
917sqft
Manufactured Home, Single Family Residence
Built in 1987
9,583 Square Feet Lot
$-- Zestimate®
$125/sqft
$-- HOA
What's special
Great curb appealClean updated lookDurable metal roofIndoor washing machine areaSpacious split-bedroom floor plan
- 112 days
- 161
- 12
Zillow last checked:
Listing updated:
Listed by:
Elizabeth Izquierdo 352-454-8381,
MY FLORIDA REAL ESTATE CONNECTION 352-454-8381
Source: Stellar MLS,MLS#: G5114411 Originating MLS: Lake and Sumter
Originating MLS: Lake and Sumter
Facts & features
Interior
Bedrooms & bathrooms
- Bedrooms: 3
- Bathrooms: 2
- Full bathrooms: 2
Primary bedroom
- Features: Built-in Closet
- Level: First
- Area: 120 Square Feet
- Dimensions: 12x10
Bedroom 2
- Features: Built-in Closet
- Level: First
- Area: 64 Square Feet
- Dimensions: 8x8
Bedroom 3
- Features: Built-in Closet
- Level: First
- Area: 25 Square Feet
- Dimensions: 5x5
Bathroom 1
- Features: Tub With Shower, Linen Closet
- Level: First
- Area: 64 Square Feet
- Dimensions: 8x8
Bathroom 2
- Features: Tub With Shower, Linen Closet
- Level: First
- Area: 25 Square Feet
- Dimensions: 5x5
Dining room
- Level: First
- Area: 36 Square Feet
- Dimensions: 6x6
Kitchen
- Level: First
- Area: 25 Square Feet
- Dimensions: 5x5
Living room
- Level: First
- Area: 144 Square Feet
- Dimensions: 12x12
Heating
- Central, Electric
Cooling
- Central Air
Appliances
- Included: Range, Range Hood, Refrigerator
- Laundry: Inside
Features
- Ceiling Fan(s), Eating Space In Kitchen, Kitchen/Family Room Combo, Living Room/Dining Room Combo, Open Floorplan
- Flooring: Laminate
- Has fireplace: No
Interior area
- Total structure area: 917
- Total interior livable area: 917 sqft
Video & virtual tour
Property
Features
- Levels: One
- Stories: 1
- Exterior features: Private Entrance, Private Mailbox, Private Yard
- Fencing: Chain Link
Lot
- Size: 9,583 Square Feet
- Dimensions: 75 x 125
Details
- Parcel number: 4217227080
- Zoning: R4
- Special conditions: None
Construction
Type & style
- Home type: MobileManufactured
- Property subtype: Manufactured Home, Single Family Residence
Materials
- Metal Frame
- Foundation: Raised
- Roof: Metal
Condition
- New construction: No
- Year built: 1987
Utilities & green energy
- Sewer: Septic Tank
- Water: Well
- Utilities for property: Cable Available, Electricity Connected
Community & HOA
Community
- Pet fee: $0 monthly
- Subdivision: BELLEVIEW HEIGHTS ESTATE
HOA
- Has HOA: No
Location
- Region: Summerfield
Financial & listing details
- Price per square foot: $125/sqft
- Tax assessed value: $38,411
- Annual tax amount: $1,065
- Date on market: 6/30/2026
- Cumulative days on market: 113 days
- Listing terms: Cash
- Ownership: Fee Simple
- Total actual rent: 15000
- Electric utility on property: Yes
- Road surface type: Dirt
- Body type: Single Wide
Estimated market value
Not available
Estimated sales range
Not available
Not available
Price history
| Date | Event | Price |
|---|---|---|
| 9/2/2026 | Price change | $115,000-4.2%$125/sqft |
Source:  Stellar MLS #G5114411 Report a problem Stellar MLS #G5114411 Report a problem | ||
| 8/4/2026 | Price change | $120,000-4%$131/sqft |
Source: Stellar MLS #G5114411 Report a problem | ||
| 6/30/2026 | Listed for sale | $125,000+8233.3%$136/sqft |
Source: Stellar MLS #G5114411 Report a problem | ||
| 3/10/2003 | Sold | $1,500$2/sqft |
Source: Public Record Report a problem | ||
Public tax history
| Year | Property taxes | Tax assessment |
|---|---|---|
| 2025 | $1,066 +26.6% | $34,223 +10% |
| 2024 | $842 +4.1% | $31,112 +10% |
| 2023 | $809 +6.9% | $28,284 +10% |
| 2022 | $757 +9% | $25,713 +10% |
| 2021 | $694 +6.4% | $23,375 +10% |
| 2020 | $652 +0.6% | $21,250 +2.2% |
| 2019 | $649 | $20,797 +7.5% |
| 2018 | $649 +585% | $19,355 +292.2% |
| 2017 | $95 +3.7% | $4,935 |
| 2016 | $91 | $4,935 +7.7% |
| 2015 | $91 +4.5% | $4,582 |
| 2014 | $87 -10.3% | $4,582 -13.4% |
| 2013 | $97 +6.4% | $5,288 +7.2% |
| 2012 | $92 -19.4% | $4,935 -22.2% |
| 2011 | $114 -8.4% | $6,345 -10% |
| 2010 | $124 -23.8% | $7,050 -28.6% |
| 2009 | $163 -32.9% | $9,870 -36.4% |
| 2008 | $243 -20.9% | $15,510 -21.4% |
| 2007 | $307 +37.2% | $19,740 +55.6% |
| 2006 | $224 +241.5% | $12,690 +200% |
| 2005 | $66 | $4,230 +71.4% |
| 2004 | $66 -11.2% | $2,468 +16.7% |
| 2002 | $74 +51.5% | $2,115 +20% |
| 2001 | $49 | $1,763 |
| 2000 | $49 | $1,763 |
Find assessor info on the county website
Monthly payment
Climate risks
Neighborhood: 34491
Nearby schools
Schools provided by the listing agent
- Elementary: Belleview Elementary School
- Middle: Belleview Middle School
- High: Belleview High School
Source: Stellar MLS. This data may not be complete. We recommend contacting the local school district to confirm school assignments for this home.

Similar homes
- $124,9002 bd2 ba825 sqft14152 SE 59TH AVENUE, SUMMERFIELD, FL 34491For Sale
 MLS ID #G5114409, Michael Aretakis, RE/MAX FOXFIRE - SUMMERFIELD. Stellar MLS
 - $99,0003 bd2 ba1k sqft9635 SE 162ND STREET, SUMMERFIELD, FL 34491For Sale
 MLS ID #G5110774, Christopher Cheshire, DALTON WADE INC. Stellar MLS
 - $120,0002 bd2 ba880 sqft16315 SE 95TH COURT, SUMMERFIELD, FL 34491For Sale
 MLS ID #OM731758, Jonna Fussa, RE/MAX FOXFIRE - SUMMERFIELD. Stellar MLS
 - $120,0002 bd2 ba1.1k sqft9997 SE 167TH LANE, SUMMERFIELD, FL 34491For Sale
 MLS ID #OM730205, Kathy Carpenter, RE/MAX FOXFIRE - HWY 40. Stellar MLS
 - $109,9002 bd1 ba1.2k sqft16815 SE 101ST COURT ROAD, SUMMERFIELD, FL 34491For SaleMLS ID #G5113591, Craig Yox, ERA GRIZZARD REAL ESTATE. Stellar MLS
- $94,9003 bd1 ba1k sqft16716 SE 101ST COURT ROAD, SUMMERFIELD, FL 34491For SaleMLS ID #G5113442, Craig Yox, ERA GRIZZARD REAL ESTATE. Stellar MLS
- $159,0002 bd1 ba1.2k sqft14655 SE 47TH COURT, SUMMERFIELD, FL 34491For SaleMLS ID #OM728945, Corena Wingo, RIDDLE REALTY. Stellar MLS
- $94,9002 bd2 ba672 sqft9640 SE 161ST PLACE, SUMMERFIELD, FL 34491For SaleMLS ID #G5113438, Craig Yox, ERA GRIZZARD REAL ESTATE. Stellar MLS
- $94,9002 bd1 ba660 sqft9150 SE 142ND PLACE, SUMMERFIELD, FL 34491For SaleMLS ID #TB8478902, Geoffrey Mikulka, ALL FLORIDA REALTY GROUP. Stellar MLS
- $155,0003 bd1 ba1k sqft4010 SE 138TH PLACE, SUMMERFIELD, FL 34491For SaleMLS ID #OM727246, Chelsea Dejoie, MAGNOLIA HOMES AND LAND LLC. Stellar MLS
- $164,5003 bd2 ba1.2k sqft14041 SE 90TH TERRACE, SUMMERFIELD, FL 34491For SaleMLS ID #OM724615, Kelvin Carrasquillo, GLOBALWIDE REALTY LLC. Stellar MLS
- $95,0001 bd1 ba552 sqft9544 SE 163RD STREET, SUMMERFIELD, FL 34491For SaleMLS ID #OM731613, Jonna Fussa, RE/MAX FOXFIRE - SUMMERFIELD. Stellar MLS
- $122,0002 bd2 ba1.3k sqft27 ROBIN ROAD, WILDWOOD, FL 34785For SaleMLS ID #G5119187, Mark Becker, MARK BECKER REALTY LLC. Stellar MLS
- $165,0002 bd2 ba836 sqft9300 SE 140TH PLACE, SUMMERFIELD, FL 34491For SaleMLS ID #R4910957, Tracy Brainard, RIVER REALTY GROUP. Stellar MLS
- $110,0002 bd2 ba840 sqft806 NEW HAMPSHIRE AVENUE, WILDWOOD, FL 34785For SaleMLS ID #OM724754, Nicole Hampton, FLORIDA REALTY INVESTMENTS. Stellar MLS
- $114,0002 bd2 ba784 sqft5562 LANSING DRIVE, WILDWOOD, FL 34785For SaleMLS ID #G5116197, Tracy Foreman, SUNBELT HOME REALTY, INC.. Stellar MLS
- $119,9002 bd1 ba672 sqft816 BEECHWOOD AVENUE, LADY LAKE, FL 32159For SaleMLS ID #G5118092, Michael Abernathy, SUNSTAR REAL ESTATE. Stellar MLS
- $115,0002 bd2 ba960 sqft5211 SE 29TH AVENUE, OCALA, FL 34480For SaleMLS ID #O6440350, Luz Heredia, INVESTOR'S REAL ESTATE LLC. Stellar MLS
