Conveniently located just minutes from the VA, Publix, Walgreens, restaurants, salons, and medical facilities, this spacious home offers comfort, convenience, and abundant storage. Situated on a .45-acre corner lot, the property features three sheds with plenty of room for tools, outdoor equipment, and recreational gear. A two-car carport provides covered parking, and the washer and dryer are conveniently located in the carport shed. Inside, you will find numerous built-in shelves and cabinets throughout the home. The spacious living room has lots of natural light. Dining room is a great space to have friends and family share a meal. Kitchen has a cook top with a range hood and built in oven. The primary bedroom features an en suite bathroom, while the second bathroom offers raised counters and a walk-in shower. An enclosed front porch provides additional living space, and the large enclosed back porch includes shelving and a built-in closet. With generous indoor and outdoor storage, there is plenty of room for your hobbies and recreational equipment! Invite the everyone to your house for the BBQ! Conveniently located just minutes from the VA, Publix, Walgreens, restaurants, salons, and medical facilities, this spacious home offers comfort, convenience, and abundant storage. Situated on a .45-acre corner lot, the property features three sheds with plenty of room for tools, outdoor equipment, and recreational gear. A two-car carport provides covered parking, while the washer and dryer are conveniently located in the carport shed. Inside, the light-filled living room creates a welcoming place to relax, and the dining room offers plenty of space for shared meals and entertaining. The kitchen features a cooktop with a range hood, a built-in oven, and ample cabinetry. Built-in shelves and cabinets throughout the home provide even more storage. The primary bedroom includes an en suite bathroom, while the second bathroom features raised counters and a walk-in shower. An enclosed front porch provides flexible additional space, and the large enclosed back porch includes shelving and a built-in closet. With generous indoor and outdoor storage, there is plenty of room for hobbies and recreational equipment. Step outside, fire up the grill, and enjoy hosting your next backyard barbecue!
For sale
$120,000
16315 SE 95TH COURT, SUMMERFIELD, FL 34491
2beds
880sqft
Mobile Home
Built in 1969
0.45 Acres Lot
$84,100 Zestimate®
$136/sqft
$-- HOA
What's special
- 4 days
- 276
- 12
Likely to sell faster than
Zillow last checked:
Listing updated:
Listed by:
Jonna Fussa 607-434-1657,
RE/MAX FOXFIRE - SUMMERFIELD 352-307-0304
Source: Stellar MLS,MLS#: OM731758 Originating MLS: Ocala - Marion
Originating MLS: Ocala - Marion
Facts & features
Interior
Bedrooms & bathrooms
- Bedrooms: 2
- Bathrooms: 2
- Full bathrooms: 1
- 1/2 bathrooms: 1
Primary bedroom
- Features: Ceiling Fan(s), En Suite Bathroom, Other, Dual Closets
- Level: First
- Area: 117 Square Feet
- Dimensions: 9x13
Bedroom 2
- Features: Ceiling Fan(s), Built-in Closet
- Level: First
- Area: 99 Square Feet
- Dimensions: 9x11
Primary bathroom
- Features: Single Vanity, No Closet
- Level: First
- Area: 24 Square Feet
- Dimensions: 4x6
Bathroom 2
- Features: Shower No Tub, Single Vanity, Tile Counters, No Closet
- Level: First
- Area: 45 Square Feet
- Dimensions: 5x9
Balcony porch lanai
- Features: Built-in Closet
- Level: First
- Area: 374 Square Feet
- Dimensions: 11x34
Dining room
- Features: Storage Closet
- Level: First
- Area: 72 Square Feet
- Dimensions: 8x9
Kitchen
- Features: Other, Tall Countertops, No Closet
- Level: First
- Area: 63 Square Feet
- Dimensions: 7x9
Living room
- Features: Ceiling Fan(s), No Closet
- Level: First
- Area: 209 Square Feet
- Dimensions: 11x19
Heating
- Central, Electric
Cooling
- Central Air
Appliances
- Included: Oven, Cooktop, Dryer, Electric Water Heater, Microwave, Range Hood, Refrigerator, Washer
- Laundry: Outside
Features
- Ceiling Fan(s), Living Room/Dining Room Combo, Open Floorplan, Thermostat
- Flooring: Linoleum
- Windows: Window Treatments
- Has fireplace: No
Interior area
- Total structure area: 2,373
- Total interior livable area: 880 sqft
Video & virtual tour
Property
Parking
- Total spaces: 2
- Parking features: Carport
- Carport spaces: 2
Features
- Levels: One
- Stories: 1
- Patio & porch: Enclosed, Front Porch, Rear Porch
- Exterior features: Rain Gutters, Sidewalk, Storage
Lot
- Size: 0.45 Acres
- Dimensions: 80 x 125
- Features: Corner Lot, Landscaped, Oversized Lot
- Residential vegetation: Mature Landscaping, Trees/Landscaped
Details
- Additional structures: Shed(s), Storage
- Parcel number: 4715232031
- Zoning: R4
- Special conditions: None
Construction
Type & style
- Home type: MobileManufactured
- Property subtype: Mobile Home
Materials
- Metal Siding
- Foundation: Pillar/Post/Pier
- Roof: Metal
Condition
- New construction: No
- Year built: 1969
Utilities & green energy
- Sewer: Septic Tank
- Water: Well
- Utilities for property: Electricity Connected, Sewer Connected, Water Connected
Community & HOA
Community
- Pet fee: $0 monthly
- Subdivision: ORANGE BLOSSOM HILLS UN 15
HOA
- Has HOA: No
Location
- Region: Summerfield
Financial & listing details
- Price per square foot: $136/sqft
- Tax assessed value: $118,850
- Annual tax amount: $716
- Date on market: 9/4/2026
- Listing terms: Cash
- Ownership: Fee Simple
- Total actual rent: 0
- Electric utility on property: Yes
- Road surface type: Paved
- Body type: Double Wide
Estimated market value
$84,100
$59,000 - $112,000
Not available
Price history
| Date | Event | Price |
|---|---|---|
| 9/4/2026 | Listed for sale | $120,000+1100%$136/sqft |
Source:  Stellar MLS #OM731758 Report a problem Stellar MLS #OM731758 Report a problem | ||
| 7/30/2014 | Sold | $10,000$11/sqft |
Source: Public Record Report a problem | ||
Public tax history
| Year | Property taxes | Tax assessment |
|---|---|---|
| 2025 | $716 +45.9% | $38,180 +2.9% |
| 2024 | $491 +3.3% | $37,104 +3% |
| 2023 | $475 +3.4% | $36,023 +3% |
| 2022 | $460 +2.5% | $34,974 +3% |
| 2021 | $449 +1.5% | $33,955 +1.4% |
| 2020 | $442 +2.6% | $33,486 +2.3% |
| 2019 | $431 | $32,733 +1.9% |
| 2018 | $431 +7.6% | $32,123 +2.1% |
| 2017 | $400 +49.4% | $31,462 +2.1% |
| 2016 | $268 | $30,815 +39.9% |
| 2015 | $268 | $22,025 +31.2% |
| 2014 | $268 | $16,791 +1.5% |
| 2013 | $268 | $16,543 +0.1% |
| 2012 | $268 | $16,534 -19.6% |
| 2011 | $268 -6.8% | $20,564 -21.7% |
| 2010 | $287 -23% | $26,260 -18.1% |
| 2009 | $374 -46% | $32,056 -44.3% |
| 2008 | $691 -3.1% | $57,537 +3% |
| 2007 | $713 -11.7% | $55,862 -5.1% |
| 2006 | $807 +245.1% | $58,865 +113.9% |
| 2005 | $234 | $27,525 +3% |
| 2004 | $234 +14.7% | $26,724 +4.3% |
| 2002 | $204 +35.4% | $25,612 +7.7% |
| 2001 | $151 | $23,772 |
| 2000 | $151 | $23,772 |
Find assessor info on the county website
Monthly payment
Climate risks
Neighborhood: 34491
Similar homes
- $120,0002 bd2 ba1.1k sqft9997 SE 167TH LANE, SUMMERFIELD, FL 34491For Sale
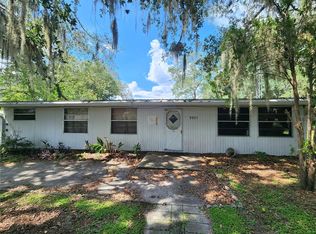
 MLS ID #OM730205, Kathy Carpenter, RE/MAX FOXFIRE - HWY 40. Stellar MLS
 - $110,0002 bd2 ba840 sqft10265 SE 165TH PLACE, SUMMERFIELD, FL 34491For Sale
 MLS ID #OM731464, Robb Harrison, ROBB HARRISON REALTY INC. Stellar MLS
 - $132,0002 bd2 ba962 sqft9775 SE 164TH PLACE, SUMMERFIELD, FL 34491For Sale
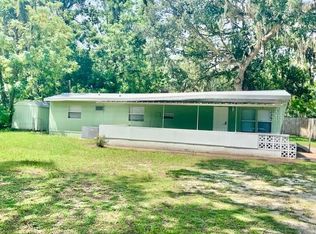 MLS ID #G5116693, Raisa Devore, OLYMPUS EXECUTIVE REALTY INC. Stellar MLS
 - $95,0001 bd1 ba552 sqft9544 SE 163RD STREET, SUMMERFIELD, FL 34491For Sale
 MLS ID #OM731613, Jonna Fussa, RE/MAX FOXFIRE - SUMMERFIELD. Stellar MLS
 - $119,9002 bd1 ba884 sqft10448 SE 148TH PLACE, SUMMERFIELD, FL 34491For SaleMLS ID #OM722160, Alexa Anderson, BOARDWALK REALTY ASSOCIATES LLC. Stellar MLS
- $99,0003 bd2 ba1k sqft9635 SE 162ND STREET, SUMMERFIELD, FL 34491For SaleMLS ID #G5110774, Christopher Cheshire, DALTON WADE INC. Stellar MLS
- $94,9002 bd2 ba672 sqft9640 SE 161ST PLACE, SUMMERFIELD, FL 34491For SaleMLS ID #G5113438, Craig Yox, ERA GRIZZARD REAL ESTATE. Stellar MLS
- $110,0002 bd1 ba912 sqft16920 SE 101ST AVENUE ROAD, SUMMERFIELD, FL 34491For SaleMLS ID #G5114584, Gerrie Cosme Matias, RE/MAX PREMIER REALTY LADY LK. Stellar MLS
- $109,9002 bd1 ba1.2k sqft16815 SE 101ST COURT ROAD, SUMMERFIELD, FL 34491For SaleMLS ID #G5113591, Craig Yox, ERA GRIZZARD REAL ESTATE. Stellar MLS
- $124,9002 bd2 ba825 sqft14152 SE 59TH AVENUE, SUMMERFIELD, FL 34491For SaleMLS ID #G5114409, Michael Aretakis, RE/MAX FOXFIRE - SUMMERFIELD. Stellar MLS
- $135,0002 bd2 ba784 sqft9195 SE 142ND PLACE, SUMMERFIELD, FL 34491For SaleMLS ID #OM728879, Jami Mills, MAGNOLIA HOMES AND LAND LLC. Stellar MLS
- $89,7002 bd1 ba784 sqft9285 SE 140TH PLACE, SUMMERFIELD, FL 34491For SaleMLS ID #O6436167, Steven Koleno, BEYCOME OF FLORIDA LLC. Stellar MLS
- $94,9003 bd1 ba1k sqft16716 SE 101ST COURT ROAD, SUMMERFIELD, FL 34491For SaleMLS ID #G5113442, Craig Yox, ERA GRIZZARD REAL ESTATE. Stellar MLS
- $115,0003 bd2 ba917 sqft3563 SE 147TH PLACE, SUMMERFIELD, FL 34491For SaleMLS ID #G5114411, Elizabeth Izquierdo, MY FLORIDA REAL ESTATE CONNECTION. Stellar MLS
- $144,9003 bd2 ba960 sqft3626 SE 139TH STREET, SUMMERFIELD, FL 34491For SaleMLS ID #OM731227, Carlos Gonzalez, CENTURY 21 AFFILIATES. Stellar MLS
- $147,0002 bd2 ba784 sqft14181 SE 90TH TERRACE, SUMMERFIELD, FL 34491For SaleMLS ID #R4911021, Tracy Brainard, RIVER REALTY GROUP. Stellar MLS
- $160,0003 bd2 ba1k sqft6595 SE 139TH STREET, SUMMERFIELD, FL 34491For SaleMLS ID #O6438440, Jonathan Guerra, LPT REALTY, LLC. Stellar MLS
- $145,0002 bd2 ba1k sqft14121 SE 91ST COURT, SUMMERFIELD, FL 34491For SaleMLS ID #OM726294, Michelle Bobadilla, STELLAR REAL ESTATE AGENCY LLC. Stellar MLS
