Skip main navigation
New construction
  • $289,900

    39 WATER TRACK DRIVE, OCALA, FL 34472

    4beds
    1,636sqft
    : 
    $1,909/mo
    Get pre-qualified
    Single Family Residence
    Built in 2024
    10,019 Square Feet Lot
    $289,300 Zestimate®
    $177/sqft
    $-- HOA

    What's special

    Modern finishesLarge islandTwo-car garageGenerous bedroomsIndoor laundry roomFunctional living spacesBright open-concept floor plan
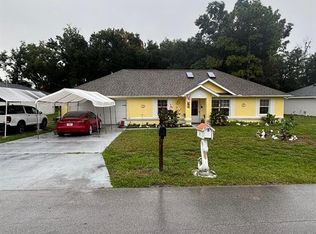
    Ideally located in the desirable Silver Springs Shores area of Ocala, this beautiful home combines comfort and convenience. Enjoy easy access to shopping, restaurants, schools, medical facilities, Lake Weir, Silver Springs State Park, and major roadways, while living in a quiet residential neighborhood just minutes from everything Ocala has to enjoy. This well-maintained 4-bedroom, 2-bathroom home features a bright open-concept floor plan, luxury vinyl plank flooring throughout, a spacious kitchen with stainless steel appliances and a large island, generous bedrooms, an indoor laundry room, and a two-car garage. Designed with modern finishes and functional living spaces, this move-in-ready home is the perfect place to enjoy comfortable Florida living. Schedule your private showing today!
    20 days
    |
    193
    |
    16
    |

    Likely to sell faster than

    Zillow last checked:

    Listing updated:

    Listed by:

    Sarah Penarete 321-240-5439,

    AROD PARTNERS REALTY 407-627-7621

    Source: Stellar MLS,MLS#: O6427181MLS LogoOriginating MLS: Osceola

      Facts & features

      Interior

      Bedrooms & bathrooms
      • Bedrooms: 4
      • Bathrooms: 2
      • Full bathrooms: 2
      Primary bedroom
      • Features: Walk-In Closet(s)
      • Level: First
      • Area: 173.31 Square Feet
      • Dimensions: 11.75x14.75
      Bedroom 2
      • Features: Built-in Closet
      • Level: First
      • Area: 123.38 Square Feet
      • Dimensions: 10.5x11.75
      Bedroom 3
      • Features: Built-in Closet
      • Level: First
      • Area: 112.88 Square Feet
      • Dimensions: 10.5x10.75
      Bedroom 4
      • Features: Built-in Closet
      • Level: First
      • Area: 105 Square Feet
      • Dimensions: 10x10.5
      Kitchen
      • Level: First
      • Area: 168 Square Feet
      • Dimensions: 14x12
      Living room
      • Level: First
      • Area: 288 Square Feet
      • Dimensions: 18x16
      Heating
      • Central
      Cooling
      • Central Air
      Appliances
      • Included: Dishwasher, Electric Water Heater, Microwave, Range, Refrigerator
      • Laundry: Electric Dryer Hookup, Gas Dryer Hookup
      Features
      • Open Floorplan, Walk-In Closet(s)
      • Flooring: Luxury Vinyl
      • Has fireplace: No
      Interior area
      • Total structure area: 2,079
      • Total interior livable area: 1,636 sqft
      Video & virtual tour

      Property

      Parking
      • Total spaces: 2
      • Parking features: Garage - Attached
      • Attached garage spaces: 2
      Features
      • Levels: One
      • Stories: 1
      • Exterior features: Other, Rain Gutters
      Lot
      • Size: 10,019 Square Feet
      Details
      • Parcel number: 9016023712
      • Zoning: R1
      • Special conditions: None

      Construction

      Type & style
      • Home type: SingleFamily
      • Property subtype: Single Family Residence
      Materials
      • Block
      • Foundation: Slab
      • Roof: Shingle
      Condition
      • Completed
      • New construction: Yes
      • Year built: 2024
      Details
      • Warranty included: Yes

      Utilities & green energy

      • Sewer: Septic Tank
      • Water: Well
      • Utilities for property: Electricity Connected

      Community & HOA

      Community
      • Pet fee: $0 monthly
      • Subdivision: SILVER SPGS SHORES UN #16
      HOA
      • Has HOA: No
      Location
      • Region: Ocala

      Financial & listing details

      • Price per square foot: $177/sqft
      • Tax assessed value: $254,746
      • Annual tax amount: $4,281
      • Date on market: 8/5/2026
      • Cumulative days on market: 15 days
      • Listing terms: Cash,Conventional,FHA,Other,VA Loan
      • Ownership: Fee Simple
      • Total actual rent: 0
      • Electric utility on property: Yes
      • Road surface type: Asphalt

        Estimated market value

        $289,300

        $275,000 - $304,000

        $1,928/mo

        Price history

        DateEventPrice
        8/6/2026Listed for sale$289,900+0.3%$177/sqft
        Source: Stellar MLS #O6427181 Report a problem
        7/22/2026Listed for rent$2,100$1/sqft
        Source: Stellar MLS #O6425945 Report a problem
        8/30/2024Listing removed$289,000$177/sqft
        Source: Stellar MLS #O6178072 Report a problem
        8/19/2024Price change$289,000-2%$177/sqft
        Source: Stellar MLS #O6178072 Report a problem
        6/28/2024Price change$295,000-1.6%$180/sqft
        Source: Stellar MLS #O6178072 Report a problem
        6/9/2024Listed for sale$299,900$183/sqft
        Source: Stellar MLS #O6178072 Report a problem
        6/1/2024Listing removed--
        Source: Stellar MLS #O6178072 Report a problem
        3/28/2024Price change$299,900-3.2%$183/sqft
        Source: Stellar MLS #O6178072 Report a problem
        3/12/2024Price change$309,900-1.6%$189/sqft
        Source: Stellar MLS #O6178072 Report a problem
        3/2/2024Listed for sale$315,000$193/sqft
        Source: Stellar MLS #O6178072 Report a problem

        Public tax history

        YearProperty taxesTax assessment
        2025$4,460 +683.1%$253,196 +1198.4%
        2024$570 +1%$19,500 +2.6%
        2023$564 +142.8%$19,000 +215.4%
        2022$232 +40.2%$6,024 +10%
        2021$166 +9.5%$5,476 +10%
        2020$151 +2.3%$4,978 +10%
        2019$148 $4,525 +0.6%
        2018$148 +16.1%$4,500 +12.5%
        2017$127 +4.7%$4,000 +17.6%
        2016$122 $3,400
        2015$122 +3.2%$3,400 +3%
        2014$118 +5.4%$3,300 +10%
        2013$112 -6.3%$3,000 -14.3%
        2012$119 -3.4%$3,500 -6.9%
        2011$124 -8.4%$3,760 -16.7%
        2010$135 -36.2%$4,512 -53.8%
        2009$211 -26%$9,776 -35%
        2008$286 -37.1%$15,040 -42.9%
        2007$454 +21.4%$26,320 +40%
        2006$374 +169.7%$18,800 +316.7%
        2005$139 $4,512 +20%
        2004$139 +31.3%$3,760
        2002$106 +25.9%$3,760
        2001$84 $3,760
        2000$84 $3,760
        Find assessor info on the county website

        Monthly payment

        Est. payment

        Payment breakdown

        Explore the cost of this home by adjusting the details. Changes won't be saved.
        All calculations are estimates and provided by Zillow, Inc. for informational purposes only. Actual amounts may vary.
        HOA fees may include property taxes on listings classified as Co-Ops. Contact the listing agent and/or owner for fee details.
        See how much you could borrow to make a competitive offer.

        Climate risks

        Neighborhood: 34472

        Getting around

        17 / 100
        Car-Dependent
        19 / 100
        Minimal Transit
        33 / 100
        Somewhat Bikeable

        Nearby schools

        GreatSchools rating

        A local agent can set up tours, give advice and negotiate with sellers.

        Browse local experts

        Similar homes