Situated on an oversized 1.27-acre lot on the northwest side of Ocala, this 3-bedroom, 2-bathroom home offers approximately 1,600 square feet of living space along with plenty of room to spread out and enjoy the outdoors. The expansive property provides ample space for RVs, boats, trailers, recreational vehicles, outdoor hobbies, or future possibilities. Inside, you'll find a spacious, open floor plan filled with natural light, generously sized bedrooms, and plenty of potential to make the home your own. While the property could benefit from some TLC and updating, it presents an excellent opportunity for buyers looking to add their personal touches or investors searching for their next project. The location offers the best of Central Florida living, with convenient access to downtown Ocala, shopping, dining, and major roadways. Outdoor enthusiasts will appreciate being within easy reach of Silver Springs, local parks and conservation areas, the Ocala National Forest, and the area's renowned equestrian destinations. With 1.27 acres, a spacious interior, and endless possibilities, this property is ready for its next chapter!
For sale
Price cut: $5K (9/28)
$185,000
2409 NW 7TH STREET, OCALA, FL 34475
3beds
1,600sqft
Single Family Residence
Built in 1956
1.27 Acres Lot
$-- Zestimate®
$116/sqft
$-- HOA
What's special
Generously sized bedroomsFilled with natural lightExpansive propertySpacious open floor plan
- 47 days
- 1,333
- 72
Likely to sell faster than
Zillow last checked:
Listing updated:
Listed by:
Brandon Rimes 813-917-1894,
KELLER WILLIAMS REALTY- PALM HARBOR 727-772-0772,
Crystal Williams 417-414-1361,
KELLER WILLIAMS REALTY- PALM HARBOR
Source: Stellar MLS,MLS#: TB8540292 Originating MLS: Suncoast Tampa
Originating MLS: Suncoast Tampa
Facts & features
Interior
Bedrooms & bathrooms
- Bedrooms: 3
- Bathrooms: 2
- Full bathrooms: 2
Primary bedroom
- Features: Built-in Closet
- Level: First
Kitchen
- Level: First
Living room
- Level: First
Heating
- Wall Units / Window Unit
Cooling
- Wall/Window Unit(s)
Appliances
- Included: Freezer, Range, Refrigerator
- Laundry: Other
Features
- Other
- Flooring: Carpet, Tile
- Has fireplace: No
Interior area
- Total structure area: 2,280
- Total interior livable area: 1,600 sqft
Property
Parking
- Total spaces: 1
- Parking features: Carport
- Carport spaces: 1
Features
- Levels: One
- Stories: 1
- Exterior features: Private Mailbox
Lot
- Size: 1.27 Acres
Details
- Parcel number: 2239300000
- Zoning: R2
- Special conditions: None
Construction
Type & style
- Home type: SingleFamily
- Property subtype: Single Family Residence
Materials
- Vinyl Siding
- Foundation: Pillar/Post/Pier
- Roof: Metal
Condition
- New construction: No
- Year built: 1956
Utilities & green energy
- Sewer: Public Sewer
- Water: Public
- Utilities for property: BB/HS Internet Available, Cable Available, Electricity Connected, Sewer Connected, Water Connected
Community & HOA
Community
- Pet fee: $0 monthly
HOA
- Has HOA: No
Location
- Region: Ocala
Financial & listing details
- Price per square foot: $116/sqft
- Tax assessed value: $155,829
- Annual tax amount: $807
- Date on market: 8/19/2026
- Cumulative days on market: 48 days
- Listing terms: Cash
- Ownership: Fee Simple
- Total actual rent: 0
- Electric utility on property: Yes
- Road surface type: Paved
Estimated market value
Not available
Estimated sales range
Not available
$2,052/mo
Price history
| Date | Event | Price |
|---|---|---|
| 9/28/2026 | Price change | $185,000-2.6%$116/sqft |
Source:  Stellar MLS #TB8540292 Report a problem Stellar MLS #TB8540292 Report a problem | ||
| 8/19/2026 | Listed for sale | $190,000-13.6%$119/sqft |
Source: Stellar MLS #TB8540292 Report a problem | ||
| 5/15/2026 | Listing removed | $220,000$138/sqft |
Source: Stellar MLS #OM702290 Report a problem | ||
| 8/25/2025 | Price change | $220,000-21.6%$138/sqft |
Source: Stellar MLS #OM702290 Report a problem | ||
| 5/25/2025 | Listed for sale | $280,515+1068.8%$175/sqft |
Source: Stellar MLS #OM702290 Report a problem | ||
| 5/1/1976 | Sold | $24,000$15/sqft |
Source: Agent Provided Report a problem | ||
Public tax history
| Year | Property taxes | Tax assessment |
|---|---|---|
| 2025 | $808 +1% | $74,051 +2.9% |
| 2024 | $800 +1.1% | $71,964 +3% |
| 2023 | $792 +9.8% | $69,868 +3% |
| 2022 | $721 +311.5% | $67,833 +3% |
| 2021 | $175 | $65,857 +1.4% |
| 2020 | -- | $64,948 -0.4% |
| 2019 | $561 | $65,182 -19.4% |
| 2018 | $561 -25.4% | $80,869 -0.2% |
| 2017 | $753 -4.1% | $81,013 -0.1% |
| 2016 | $785 | $81,063 +0.6% |
| 2015 | $785 +9.5% | $80,552 +0.4% |
| 2014 | $717 -3.5% | $80,219 -1.4% |
| 2013 | $743 -7% | $81,388 -2.7% |
| 2012 | $799 -18.2% | $83,640 -10.9% |
| 2011 | $977 +5.3% | $93,889 +1.5% |
| 2010 | $927 +8% | $92,501 +2.7% |
| 2009 | $859 +2.2% | $90,069 +0.1% |
| 2008 | $840 -16% | $89,980 +3% |
| 2007 | $1,000 -10.6% | $87,360 +2.5% |
| 2006 | $1,119 -2.1% | $85,230 +3% |
| 2005 | $1,143 | $82,748 +0.6% |
| 2004 | $1,143 -3% | $82,248 +3.7% |
| 2002 | $1,179 +2.5% | $79,286 +3.1% |
| 2001 | $1,150 | $76,913 |
| 2000 | $1,150 | $76,913 |
Find assessor info on the county website
Monthly payment
Est. payment
Payment breakdown
Explore the cost of this home by adjusting the details. Changes won't be saved.Climate risks
Neighborhood: 34475
Nearby schools
Schools provided by the listing agent
- Elementary: Ward-Highlands Elem. School
- Middle: Howard Middle School
- High: Vanguard High School
Source: Stellar MLS. This data may not be complete. We recommend contacting the local school district to confirm school assignments for this home.
Similar homes
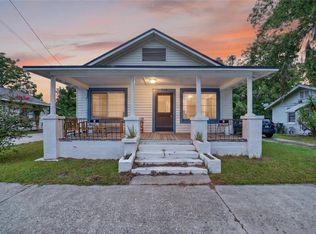
- $185,0003 bd2 ba1.2k sqft926 NE 8TH AVENUE, OCALA, FL 34470For Sale
 MLS ID #OM729195, Nicole Bennett, PROFESSIONAL REALTY OF OCALA. Stellar MLS
 - $175,0003 bd2 ba1.6k sqft833 NE 28TH STREET, OCALA, FL 34470For Sale
 MLS ID #O6390984, Tony Tate, PLLC, LPT REALTY, LLC. Stellar MLS
 - $219,0003 bd2 ba1k sqft2831 NE 35TH STREET, OCALA, FL 34479For Sale
 MLS ID #OM733148, Aimee Deen, KELLER WILLIAMS CORNERSTONE RE. Stellar MLS
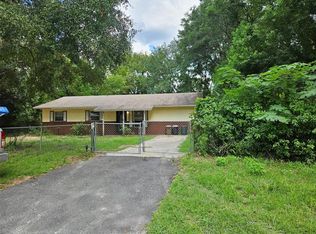
 - $159,9003 bd2 ba1.6k sqft6411 NE 22ND COURT, OCALA, FL 34479For Sale
 MLS ID #OM731257, Kevin Rollins, HARRIETT DOWNS REAL ESTATE LLC. Stellar MLS
 - $190,0003 bd2 ba1.2k sqft2826 NE 18TH COURT, OCALA, FL 34470For SaleMLS ID #OM715158, Randy Dorsey, LOKATION. Stellar MLS
- $184,9003 bd2 ba1.5k sqft8777 SW 116TH PLACE ROAD, OCALA, FL 34481For SaleMLS ID #OM733274, Sherri Driggers, DECCA REAL ESTATE. Stellar MLS
- $219,9004 bd2 ba1.7k sqft1855 NE 23 STREET, OCALA, FL 34470For SaleMLS ID #OM710776, James Duckett, BILL RODGERS REALTY. Stellar MLS
- $184,9003 bd2 ba1.1k sqft4970 NW 55TH COURT, OCALA, FL 34482For SaleMLS ID #OM731961, Melissa Lebron, RE/MAX PREMIER REALTY. Stellar MLS
- $239,9004 bd3 ba1.8k sqft2715 NE 1ST AVENUE, OCALA, FL 34470For SaleMLS ID #OM730843, Eric Nathanson, TRANS GLOBAL REALTY, INC. Stellar MLS
- $234,9993 bd2 ba1.5k sqft3200 NE 10TH STREET, OCALA, FL 34470For SaleMLS ID #OM722951, Cristine Kelty, EXP REALTY LLC. Stellar MLS
- $219,9993 bd2 ba1.2k sqft723 SE 30TH AVENUE, OCALA, FL 34471For SaleMLS ID #OM730301, Ryan Kirby, LPT REALTY, LLC. Stellar MLS
- $219,9003 bd2 ba1k sqft2810 NE 24TH AVENUE, OCALA, FL 34470For SaleMLS ID #OM717627, Raymond Ramirez, GLOBALWIDE REALTY LLC. Stellar MLS
- $215,0003 bd2 ba1k sqft2404 NE 32ND PLACE, OCALA, FL 34479For SaleMLS ID #OM728728, Tiffany Bess, DALTON WADE INC. Stellar MLS
- $200,0003 bd2 ba1.2k sqft14611 SW 37TH COURT, OCALA, FL 34473For SaleMLS ID #OM730713, Kelvin Carrasquillo, GLOBALWIDE REALTY LLC. Stellar MLS
- $139,9003 bd1 ba888 sqft2209 NE 36TH STREET, OCALA, FL 34479For SaleMLS ID #O6436338, Ricardo Parada Duarte, MARK SPAIN REAL ESTATE. Stellar MLS
- $153,0002 bd1 ba1k sqft3312 NE 16TH COURT, OCALA, FL 34479For SaleMLS ID #OM727918, Richard Gailey, GAILEY ENTERPRISES REAL ESTATE. Stellar MLS
- $259,9004 bd2 ba1.7k sqft1809 NE 6TH STREET, OCALA, FL 34470For SaleMLS ID #OM729051, Cheyanne Mincey, CENTRAL CITY REALTY. Stellar MLS
- $250,0003 bd2 ba1.8k sqft2405 NE 2ND STREET, OCALA, FL 34470For SaleMLS ID #R4911567, Chad Taylor, LAWHUN ENTERPRISES IV, LLC DBA: FLORIDA REALTY INVESTMENTS IV. Stellar MLS
- $159,9903 bd2 ba1k sqft13360 SW 2ND COURT, OCALA, FL 34473For SaleMLS ID #OM732499, Juan Galvez, CENTRAL CITY REALTY. Stellar MLS
- $215,0003 bd2 ba1.1k sqft43 ALMOND PASS DRIVE, OCALA, FL 34472For SaleMLS ID #OM731137, Christopher Mendoza, STELLAR REAL ESTATE AGENCY LLC. Stellar MLS
