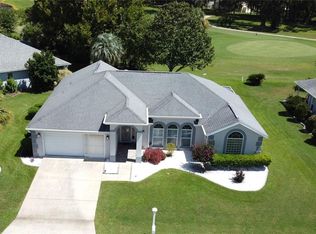
Just minutes from the World Equestrian Center, this move-in ready 3-bedroom, 2-bath home with a 2-car garage offers comfort, updates, and convenience in Quail Meadow. Step inside to a freshly painted interior with new luxury vinyl flooring, new carpet in the guest bedrooms, cathedral ceilings, and a desirable split-bedroom floor plan. The spacious living and dining room opens through pocket triple sliders to the enclosed lanai, where you can relax and enjoy a peaceful meadow view and private backyard setting. The kitchen features a breakfast bar, pantry closet, and breakfast nook for casual dining. The primary suite includes a walk-in closet, private access to the lanai, and a bath with dual sinks, garden tub, and separate shower. The patio and Pergola are great for grilling and entertaining or maybe to catch a dynamic sunset! Additional features include an indoor laundry room, roof replaced in 2020, and AC updated in 2018. Quail Meadow residents enjoy access to a clubhouse, multipurpose space, fitness center, outdoor pool, and shuffleboard courts—all in a convenient Ocala location close to shopping, dining, medical facilities, and WEC.
Pending
Price cut: $5K (10/2)
$243,750
3434 NW 50TH COURT, OCALA, FL 34482
3beds
1,701sqft
Single Family Residence
Built in 1996
0.27 Acres Lot
$234,300 Zestimate®
$143/sqft
$37/mo HOA
What's special
Enclosed lanaiPeaceful meadow viewFreshly painted interiorIndoor laundry roomDesirable split-bedroom floor planCathedral ceilingsNew luxury vinyl flooring
- 169 days
- 356
- 24
Zillow last checked:
Listing updated:
Listed by:
Crystal McCall 352-427-1010,
KELLER WILLIAMS CORNERSTONE RE 352-369-4044
Source: Stellar MLS,MLS#: OM723947 Originating MLS: Ocala - Marion
Originating MLS: Ocala - Marion
Facts & features
Interior
Bedrooms & bathrooms
- Bedrooms: 3
- Bathrooms: 2
- Full bathrooms: 2
Rooms
- Room types: Dining Room, Utility Room
Primary bedroom
- Features: Walk-In Closet(s)
- Level: First
Dining room
- Level: First
Kitchen
- Features: Built-in Closet
- Level: First
Kitchen
- Level: First
Living room
- Level: First
Utility room
- Level: First
Heating
- Central, Electric
Cooling
- Central Air
Appliances
- Included: Dishwasher, Dryer, Electric Water Heater, Range, Refrigerator, Washer
- Laundry: Inside, Laundry Room
Features
- Cathedral Ceiling(s), Ceiling Fan(s), Living Room/Dining Room Combo, Open Floorplan, Primary Bedroom Main Floor, Vaulted Ceiling(s)
- Flooring: Carpet, Luxury Vinyl
- Doors: Sliding Doors
- Has fireplace: No
Interior area
- Total structure area: 2,286
- Total interior livable area: 1,701 sqft
Video & virtual tour
Property
Parking
- Total spaces: 2
- Parking features: Garage - Attached
- Attached garage spaces: 2
- Details: Garage Dimensions: 21x21
Features
- Levels: One
- Stories: 1
- Exterior features: Private Mailbox, Private Yard, Rain Gutters
Lot
- Size: 0.27 Acres
- Dimensions: 102 x 115
- Residential vegetation: Mature Landscaping, Trees/Landscaped
Details
- Parcel number: 2158011003
- Zoning: R1
- Special conditions: None
Construction
Type & style
- Home type: SingleFamily
- Architectural style: Ranch
- Property subtype: Single Family Residence
Materials
- Block, Stucco
- Foundation: Slab
- Roof: Shingle
Condition
- New construction: No
- Year built: 1996
Utilities & green energy
- Sewer: Septic Tank
- Water: Public
- Utilities for property: Cable Available, Electricity Available
Community & HOA
Community
- Features: Clubhouse, Deed Restrictions, Pool
- Pet fee: $0 monthly
- Senior community: Yes
- Subdivision: QUAIL MEADOW
HOA
- Has HOA: Yes
- Amenities included: Fitness Center, Shuffleboard Court
- HOA fee: $37 monthly
- HOA name: Lori Anderson
- HOA phone: 352-812-8086
Location
- Region: Ocala
Financial & listing details
- Price per square foot: $143/sqft
- Tax assessed value: $254,375
- Annual tax amount: $1,695
- Date on market: 5/4/2026
- Cumulative days on market: 144 days
- Listing terms: Cash,Conventional,FHA,VA Loan
- Ownership: Fee Simple
- Total actual rent: 0
- Electric utility on property: Yes
- Road surface type: Paved
Estimated market value
$234,300
$223,000 - $246,000
$1,880/mo
Price history
| Date | Event | Price |
|---|---|---|
| 10/12/2026 | Pending sale | $243,750$143/sqft |
Source:  Stellar MLS #OM723947 Report a problem Stellar MLS #OM723947 Report a problem | ||
| 10/2/2026 | Price change | $243,750-2%$143/sqft |
Source: Stellar MLS #OM723947 Report a problem | ||
| 8/31/2026 | Listed for sale | $248,750$146/sqft |
Source: Stellar MLS #OM723947 Report a problem | ||
| 8/6/2026 | Pending sale | $248,750$146/sqft |
Source: Stellar MLS #OM723947 Report a problem | ||
| 7/24/2026 | Price change | $248,750-2.7%$146/sqft |
Source: Stellar MLS #OM723947 Report a problem | ||
| 5/4/2026 | Listed for sale | $255,750+55%$150/sqft |
Source: Stellar MLS #OM723947 Report a problem | ||
| 9/15/2004 | Sold | $165,000$97/sqft |
Source: Public Record Report a problem | ||
Public tax history
| Year | Property taxes | Tax assessment |
|---|---|---|
| 2025 | $1,696 +16.5% | $122,112 +2.9% |
| 2024 | $1,455 +3.1% | $118,671 +3% |
| 2023 | $1,412 -1.7% | $115,215 +3% |
| 2022 | $1,437 +0.7% | $111,859 +3% |
| 2021 | $1,428 +1% | $108,601 +1.4% |
| 2020 | $1,413 +1.9% | $107,102 +2.3% |
| 2019 | $1,387 | $104,694 +1.9% |
| 2018 | $1,387 -1.3% | $102,742 +2.1% |
| 2017 | $1,406 +2.4% | $100,629 +2.1% |
| 2016 | $1,374 | $98,559 +0.7% |
| 2015 | $1,374 +5.8% | $97,874 +0.8% |
| 2014 | $1,299 +2.4% | $97,097 +1.5% |
| 2013 | $1,268 -4.8% | $95,662 -3.8% |
| 2012 | $1,331 -9.1% | $99,402 -7.8% |
| 2011 | $1,465 -7% | $107,805 -6.3% |
| 2010 | $1,576 -14.1% | $115,056 -14.2% |
| 2009 | $1,835 +1.4% | $134,152 +0.1% |
| 2008 | $1,809 -0.8% | $134,018 +3% |
| 2007 | $1,824 -6% | $130,115 +2.5% |
| 2006 | $1,941 +18.9% | $126,942 +3% |
| 2005 | $1,633 | $123,246 +19% |
| 2004 | $1,633 -1% | $103,555 +4.3% |
| 2002 | $1,649 +6.4% | $99,244 +4.6% |
| 2001 | $1,549 | $94,837 |
| 2000 | $1,549 | $94,837 |
Find assessor info on the county website
Monthly payment
Est. payment
Payment breakdown
Explore the cost of this home by adjusting the details. Changes won't be saved.Climate risks
Neighborhood: 34482
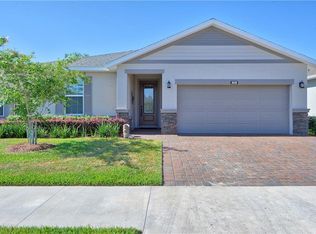
Similar homes
- $210,0003 bd2 ba1.4k sqft5500 NW 26TH LANE, OCALA, FL 34482For Sale
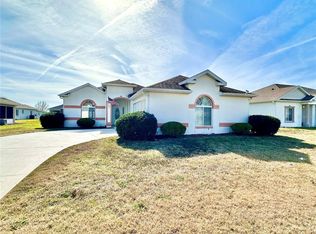
 MLS ID #OM716512, Garrett Huffman, EXP REALTY LLC. Stellar MLS
 - $265,0003 bd2 ba1.3k sqft6470 NW 56TH TERRACE, OCALA, FL 34482For Sale
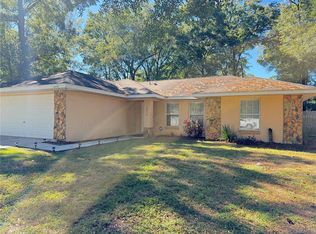 MLS ID #OM712641, George De Benedicty, PEGASUS REALTY & ASSOC INC. Stellar MLS
 - $245,0003 bd2 ba1.3k sqft3701 NW 20TH AVENUE, OCALA, FL 34475For Sale
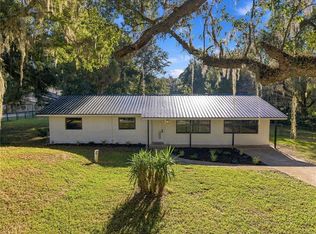 MLS ID #TB8551186, Catherine Nolan, HOUSEWELL.COM REALTY OF FLORIDA LLC. Stellar MLS
 - $280,0002 bd2 ba1.5k sqft4993 NW 18TH STREET, OCALA, FL 34482For Sale
 MLS ID #OM731543, Cristian Monessati, DALTON WADE INC. Stellar MLS
 - $330,0003 bd2 ba2.1k sqft4572 NW 32ND STREET, OCALA, FL 34482For SaleMLS ID #O6390491, Rosmery Carter, OLYMPUS EXECUTIVE REALTY INC. Stellar MLS
- $335,0003 bd2 ba1.9k sqft2084 NW 50TH CIRCLE, OCALA, FL 34482For SaleMLS ID #O6440704, Nesterine Blair-Brandon, BLAIR REALTY GROUP INC. Stellar MLS
- $237,9003 bd2 ba1.3k sqft1106 NE 17TH TERRACE, OCALA, FL 34470For SaleMLS ID #OM725761, Vincenza Auciello, TERRABELLA REALTY. Stellar MLS
- $254,9003 bd2 ba1.1k sqft2104 SW 38TH AVENUE, OCALA, FL 34474For SaleMLS ID #OM727869, Mari Hernandez, CENTRAL CITY REALTY. Stellar MLS
- $249,9003 bd2 ba1.3k sqft3201 NE 42ND PLACE, OCALA, FL 34479For SaleMLS ID #G5116014, Madison Waddell, WORTH CLARK REALTY. Stellar MLS
- $264,5003 bd2 ba1.3k sqft5832 NW 63RD PLACE, OCALA, FL 34482For SaleMLS ID #GC541451, Martin Wallace, ARIUM REAL ESTATE, LLC. Stellar MLS
- $219,0003 bd2 ba1k sqft2831 NE 35TH STREET, OCALA, FL 34479For SaleMLS ID #OM733148, Aimee Deen, KELLER WILLIAMS CORNERSTONE RE. Stellar MLS
- $274,0003 bd2 ba1.2k sqft1770 NE 37TH STREET, OCALA, FL 34479For SaleMLS ID #O6402565, Karen Albright, OPENDOOR BROKERAGE LLC. Stellar MLS
- $209,9003 bd2 ba1.1k sqft2060 NW 42ND STREET, OCALA, FL 34475For SaleMLS ID #OM719001, Joshua Brown, CROSSROADS REALTY, INC. Stellar MLS
- $245,0003 bd2 ba1.7k sqft10510 SW 74TH COURT, OCALA, FL 34476For SaleMLS ID #O6411327, Karen Albright, OPENDOOR BROKERAGE LLC. Stellar MLS
- $264,9003 bd2 ba1.4k sqft2720 SE 8TH AVENUE, OCALA, FL 34471For SaleMLS ID #TB8521642, Michael Miller, REALTY ONE GROUP ADVANTAGE. Stellar MLS
- $239,0003 bd2 ba1.3k sqft731 SE 30TH AVENUE, OCALA, FL 34471For SaleMLS ID #OM729084, Van Akin, II, AKIN REALTY COMPANY. Stellar MLS
- $239,0003 bd2 ba1.6k sqft10918 SW 82ND TERRACE, OCALA, FL 34481For SaleMLS ID #OM730810, John Anderson, BERKSHIRE HATHAWAY HS FLORIDA. Stellar MLS
- $219,5003 bd2 ba1.5k sqft10720 SW 62ND TERRACE, OCALA, FL 34476For SaleMLS ID #OM732218, Lori Busch, BUSCH REALTY. Stellar MLS
- $242,4002 bd2 ba1.2k sqft428 NE 21ST TERRACE, OCALA, FL 34470For SaleMLS ID #OM725834, Linda Kress, WEICHERT REALTORS HALLMARK PROPERTIES. Stellar MLS
- $254,9003 bd2 ba1.7k sqft9573 SW 53RD CIRCLE, OCALA, FL 34476For SaleMLS ID #OM718389, Earl Wilson, FONTANA REALTY. Stellar MLS
