Upgraded move in ready home. New inside paint and flooring. Bathrooms upgraded with new vanities, Paint and lighting. Large kitchen with plenty of new countertops. Bottom cabinets are new and uppers have new doors. Appliances are new also. Large bedrooms with plenty of wall space. Mini blinds are new throughout the house. The living room is also large for family get togethers. Lanai is off the living room and overlooks the back yard that can be fenced for your pets. Two car garage with pull down stairs, new electrical panel, new laundry tub and new water heater. This home is located on a cul-de-sac with three other homes and is treed for a park like setting. New roof and Ac is 2020. Oak Run is located in SW Ocala and has plenty of shopping, restaurants and medical care.
For sale
Price cut: $5.9K (10/2)
$239,000
10918 SW 82ND TERRACE, OCALA, FL 34481
3beds
1,621sqft
Single Family Residence
Built in 1988
7,841 Square Feet Lot
$232,900 Zestimate®
$147/sqft
$151/mo HOA
What's special
New laundry tub
- 50 days
- 230
- 13
Zillow last checked:
Listing updated:
Listed by:
John Anderson 352-454-9020,
BERKSHIRE HATHAWAY HS FLORIDA 352-622-9700
Source: Stellar MLS,MLS#: OM730810 Originating MLS: Ocala - Marion
Originating MLS: Ocala - Marion
Facts & features
Interior
Bedrooms & bathrooms
- Bedrooms: 3
- Bathrooms: 2
- Full bathrooms: 2
Primary bedroom
- Features: Ceiling Fan(s), Built-in Closet
- Level: First
- Area: 195 Square Feet
- Dimensions: 13x15
Dining room
- Level: First
- Area: 144 Square Feet
- Dimensions: 12x12
Kitchen
- Level: First
- Area: 132 Square Feet
- Dimensions: 11x12
Living room
- Features: Ceiling Fan(s)
- Level: First
- Area: 304 Square Feet
- Dimensions: 16x19
Heating
- Central, Heat Pump
Cooling
- Central Air
Appliances
- Included: Dishwasher, Dryer, Electric Water Heater, Microwave, Range, Refrigerator, Washer
- Laundry: Inside
Features
- Ceiling Fan(s), Primary Bedroom Main Floor, Walk-In Closet(s)
- Flooring: Laminate, Tile
- Windows: Skylight(s), Window Treatments
- Has fireplace: No
Interior area
- Total structure area: 2,729
- Total interior livable area: 1,621 sqft
Video & virtual tour
Property
Parking
- Total spaces: 2
- Parking features: Garage - Attached
- Attached garage spaces: 2
Features
- Levels: One
- Stories: 1
- Exterior features: Irrigation System, Private Mailbox, Rain Gutters
Lot
- Size: 7,841 Square Feet
- Features: Cul-De-Sac
Details
- Parcel number: 7005005001
- Zoning: PUD
- Special conditions: None
Construction
Type & style
- Home type: SingleFamily
- Property subtype: Single Family Residence
Materials
- Wood Frame
- Foundation: Slab
- Roof: Shingle
Condition
- New construction: No
- Year built: 1988
Details
- Builder model: Williamsburg
Utilities & green energy
- Sewer: Public Sewer
- Water: None
- Utilities for property: Cable Available, Electricity Connected, Sewer Connected, Underground Utilities, Water Connected
Community & HOA
Community
- Features: Deed Restrictions, Dog Park, Fitness Center, Gated Community - No Guard, Golf Carts OK, Golf, Pool, Tennis Court(s)
- Pet fee: $0 monthly
- Senior community: Yes
- Subdivision: OAK RUN NBRHD 05
HOA
- Has HOA: Yes
- Amenities included: Fence Restrictions, Fitness Center, Gated, Golf Course, Pickleball Court(s), Pool, Recreation Facilities, Security, Shuffleboard Court, Tennis Court(s)
- Services included: 24-Hour Guard, Community Pool, Maintenance Grounds, Pool Maintenance, Recreational Facilities, Security, Trash
- HOA fee: $151 monthly
- HOA name: Tanya Stapleton
- HOA phone: 352-854-6210
Location
- Region: Ocala
Financial & listing details
- Price per square foot: $147/sqft
- Tax assessed value: $181,538
- Annual tax amount: $3,301
- Date on market: 8/20/2026
- Cumulative days on market: 51 days
- Listing terms: Cash,Conventional
- Ownership: Fee Simple
- Total actual rent: 0
- Electric utility on property: Yes
- Road surface type: Paved
Estimated market value
$232,900
$221,000 - $245,000
$1,788/mo
Price history
| Date | Event | Price |
|---|---|---|
| 10/2/2026 | Price change | $239,000-2.4%$147/sqft |
Source:  Stellar MLS #OM730810 Report a problem Stellar MLS #OM730810 Report a problem | ||
| 8/20/2026 | Listed for sale | $244,900+68.9%$151/sqft |
Source: Stellar MLS #OM730810 Report a problem | ||
| 5/28/2026 | Sold | $145,000-46.3%$89/sqft |
Source: Stellar MLS #OM720013 Report a problem | ||
| 2/19/2025 | Listing removed | $269,999$167/sqft |
Source: Stellar MLS #OM690946 Report a problem | ||
| 12/8/2024 | Listed for sale | $269,999+3.9%$167/sqft |
Source: Stellar MLS #OM690946 Report a problem | ||
| 8/12/2024 | Listing removed | -- |
Source: Stellar MLS #OM674492 Report a problem | ||
| 3/12/2024 | Listed for sale | $259,900+140.6%$160/sqft |
Source: Stellar MLS #OM674492 Report a problem | ||
| 2/9/2004 | Sold | $108,000$67/sqft |
Source: Public Record Report a problem | ||
Public tax history
| Year | Property taxes | Tax assessment |
|---|---|---|
| 2025 | $3,301 +283.7% | $181,538 +140.1% |
| 2024 | $860 +1.6% | $75,609 +3% |
| 2023 | $847 +1.8% | $73,407 +3% |
| 2022 | $832 -1% | $71,269 +3% |
| 2021 | $840 +0.2% | $69,193 +1.4% |
| 2020 | $839 +0.4% | $68,238 +2.3% |
| 2019 | $835 | $66,704 +1.9% |
| 2018 | $835 +4.2% | $65,460 +2.1% |
| 2017 | $802 +2.7% | $64,114 +2.1% |
| 2016 | $781 | $62,795 +0.7% |
| 2015 | $781 +4.8% | $62,358 +0.8% |
| 2014 | $745 +0.2% | $61,863 -0.7% |
| 2013 | $744 -2.2% | $62,323 -2.9% |
| 2012 | $761 -16.4% | $64,170 -18.9% |
| 2011 | $910 -9.3% | $79,141 -7.3% |
| 2010 | $1,003 -16.3% | $85,343 -14.1% |
| 2009 | $1,198 +1.3% | $99,318 +0.1% |
| 2008 | $1,183 -10.4% | $99,219 +3% |
| 2007 | $1,321 -5.4% | $96,330 +2.5% |
| 2006 | $1,396 +33.6% | $93,982 +3% |
| 2005 | $1,044 | $91,245 +27.7% |
| 2004 | $1,044 +6.1% | $71,474 +4.3% |
| 2002 | $984 +8.9% | $68,499 +4.6% |
| 2001 | $904 | $65,458 |
| 2000 | $904 | $65,458 |
Find assessor info on the county website
Monthly payment
Est. payment
Payment breakdown
Explore the cost of this home by adjusting the details. Changes won't be saved.Climate risks
Neighborhood: 34481
Similar homes
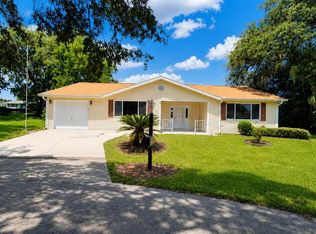
- $199,9002 bd2 ba1.8k sqft8519 SW 91ST STREET #F, OCALA, FL 34481For Sale

 MLS ID #OM733610, Kathy Joshi, ON TOP OF THE WORLD REAL EST. Stellar MLS
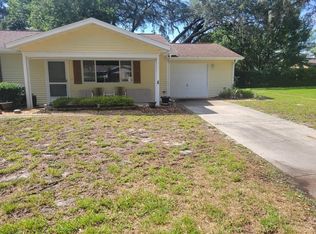
 - $179,0002 bd2 ba1.2k sqft10877 SW 88TH COURT, OCALA, FL 34481For Sale
 MLS ID #OM726734, John Anderson, BERKSHIRE HATHAWAY HS FLORIDA. Stellar MLS
 - $187,9002 bd2 ba1.1k sqft8129 SW 117TH LOOP, OCALA, FL 34481For Sale
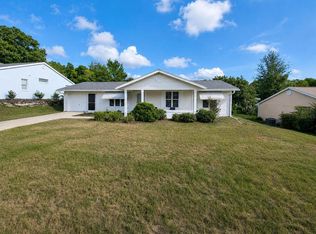 MLS ID #O6439343, Steven Koleno, BEYCOME OF FLORIDA LLC. Stellar MLS
 - $269,0003 bd2 ba2k sqft8368 SW 79TH CIRCLE, OCALA, FL 34476For Sale
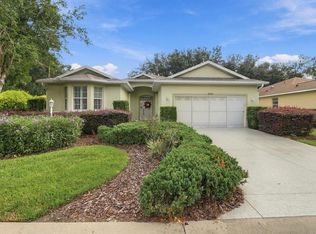 MLS ID #OM714043, Jaky McCall, KELLER WILLIAMS CORNERSTONE RE. Stellar MLS
 - $269,9002 bd2 ba1.5k sqft11428 SW 69TH CIRCLE, OCALA, FL 34476For SaleMLS ID #OM732335, Kristopher Cernera, RE/MAX FOXFIRE - HWY200/103 S. Stellar MLS
- $168,5002 bd2 ba1.2k sqft10953 SW 78TH COURT, OCALA, FL 34476For SaleMLS ID #OM733326, Kristopher Cernera, RE/MAX FOXFIRE - HWY200/103 S. Stellar MLS
- $269,0003 bd2 ba1.7k sqft5523 SW 42ND PLACE, OCALA, FL 34474For SaleMLS ID #OM733313, Janie Quast, SELLSTATE NEXT GENERATION REALTY. Stellar MLS
- $184,9002 bd2 ba1.1k sqft9940 SW 102ND LANE, OCALA, FL 34481For SaleMLS ID #OM730721, Shannon Hudge, SELLSTATE NEXT GENERATION REALTY. Stellar MLS
- $239,0003 bd2 ba1.7k sqft15071 SW 38TH AVENUE, OCALA, FL 34473For SaleMLS ID #OM731319, Andrew Whaley, OCALA'S CHOICE REALTY, LLC. Stellar MLS
- $279,9003 bd2 ba1.9k sqft13076 SW 78TH TERRACE, OCALA, FL 34473For SaleMLS ID #OM725661, Aurora Poll, ROBERTS REAL ESTATE INC. Stellar MLS
- $224,9002 bd2 ba1.6k sqft6369 SW 117TH LOOP, OCALA, FL 34476For SaleMLS ID #OM728295, Dawn Williams, WORTH CLARK REALTY. Stellar MLS
- $168,9002 bd2 ba960 sqft8690 SW 108TH PLACE, OCALA, FL 34481For SaleMLS ID #OM717859, Kristopher Cernera, RE/MAX FOXFIRE - HWY200/103 S. Stellar MLS
- $175,0002 bd2 ba1.4k sqft8760 SW 98TH STREET ROAD #A, OCALA, FL 34481For SaleMLS ID #OM732003, Alyssa Pascucci, GOLDEN OCALA REAL ESTATE INC. Stellar MLS
- $259,9003 bd2 ba1.7k sqft9573 SW 53RD CIRCLE, OCALA, FL 34476For SaleMLS ID #OM718389, Earl Wilson, FONTANA REALTY. Stellar MLS
- $165,9002 bd2 ba1.1k sqft9090 SW 104TH PLACE, OCALA, FL 34481For SaleMLS ID #OM729732, Daniel Hebert, RE/MAX FOXFIRE - HWY200/103 S. Stellar MLS
- $170,0002 bd2 ba1.4k sqft9661 SW 95TH COURT #B, OCALA, FL 34481For SaleMLS ID #O6435874, Armando Cifuentes, REAL ESTATE OF FLORIDA. Stellar MLS
- $201,5003 bd2 ba1.3k sqft9832 SW 61ST COURT, OCALA, FL 34476For SaleMLS ID #R4911166, Richard Brockmann, R.K.B. REALTY. Stellar MLS
- $174,9002 bd2 ba1.7k sqft8981 SW 95TH STREET #C, OCALA, FL 34481For SaleMLS ID #OM732460, Kathy Joshi, ON TOP OF THE WORLD REAL EST. Stellar MLS
- $243,7503 bd2 ba1.7k sqft3434 NW 50TH COURT, OCALA, FL 34482For SaleMLS ID #OM723947, Crystal McCall, KELLER WILLIAMS CORNERSTONE RE. Stellar MLS
- $148,9002 bd2 ba1.2k sqft9460 SW 84TH TERRACE #C, OCALA, FL 34481For SaleMLS ID #OM726197, Dianne Purdie, FONTANA REALTY. Stellar MLS
