Discover comfortable, low-maintenance Florida living in the established, gated 55+ community of Oak Run! This well-maintained 2-bedroom, 2-bath home offers 1,224 square feet of living space, a functional floor plan, and an attached one-car garage. The home features numerous updates, including roof, HVAC system, electrical improvements, windows, and gutters. The kitchen offers granite countertops, light cabinetry, and ample storage. The spacious primary suite includes a walk-in closet, while the enclosed lanai provides additional space for relaxing or entertaining. Enjoy the added convenience of an enclosed front porch with retractable screening, allowing for flexible indoor-outdoor enjoyment. Residents of Oak Run have access to an array of community amenities, recreational facilities, and organized social activities. Conveniently located near shopping, dining, healthcare, and everyday essentials. An excellent opportunity to enjoy an active Florida lifestyle in a well-established community!
For sale
$240,000
10921 SW 83RD AVENUE, OCALA, FL 34481
2beds
1,224sqft
Single Family Residence
Built in 1988
6,970 Square Feet Lot
$-- Zestimate®
$196/sqft
$151/mo HOA
What's special
Enclosed lanaiAttached one-car garageGranite countertopsLight cabinetryFunctional floor planAmple storageSpacious primary suite
- 11 days
- 278
- 17
Likely to sell faster than
Zillow last checked:
Listing updated:
Listed by:
Sherri Feurstein 352-875-6990,
CITRUS HOME FINDERS 352-290-3344
Source: Stellar MLS,MLS#: OM734817 Originating MLS: Ocala - Marion
Facts & features
Interior
Bedrooms & bathrooms
- Bedrooms: 2
- Bathrooms: 2
- Full bathrooms: 2
Primary bedroom
- Features: Ceiling Fan(s), Walk-In Closet(s)
- Level: First
- Area: 160 Square Feet
- Dimensions: 16x10
Primary bathroom
- Features: Built-In Shower Bench
- Level: First
- Area: 90 Square Feet
- Dimensions: 9x10
Kitchen
- Features: Breakfast Bar
- Level: First
- Area: 100 Square Feet
- Dimensions: 10x10
Living room
- Features: Ceiling Fan(s)
- Level: First
- Area: 120 Square Feet
- Dimensions: 10x12
Heating
- Central, Heat Pump
Cooling
- Central Air
Appliances
- Included: Dryer, Electric Cooktop, Electric Water Heater, Ice Maker, Microwave, Range, Range Hood, Refrigerator, Washer
- Laundry: In Garage
Features
- Ceiling Fan(s), Thermostat
- Flooring: Luxury Vinyl, Tile
- Doors: Sliding Doors
- Windows: Window Treatments, Shutters
- Has fireplace: No
Interior area
- Total structure area: 1,224
- Total interior livable area: 1,224 sqft
Video & virtual tour
Property
Parking
- Total spaces: 1
- Parking features: Garage - Attached
- Attached garage spaces: 1
Features
- Levels: One
- Stories: 1
- Patio & porch: Covered, Enclosed, Front Porch, Rear Porch, Screened
- Exterior features: Basketball Court, Dog Run, Irrigation System, Lighting, Misting System, Rain Gutters
- Pool features: In Ground, Heated, Indoor
- Has spa: Yes
- Spa features: Heated, In Ground
- Has view: Yes
- View description: Garden
Lot
- Size: 6,970 Square Feet
- Dimensions: 80 x 86
- Features: Cleared, Landscaped
- Residential vegetation: Mature Landscaping
Details
- Additional structures: Kennel/Dog Run, Tennis Court(s)
- Parcel number: 7005005008
- Zoning: PUD
- Special conditions: None
Construction
Type & style
- Home type: SingleFamily
- Architectural style: Ranch
- Property subtype: Single Family Residence
Materials
- Block, Metal Frame
- Foundation: Slab
- Roof: Shingle
Condition
- Completed
- New construction: No
- Year built: 1988
Utilities & green energy
- Sewer: Public Sewer
- Water: Public
- Utilities for property: Cable Available, Cable Connected, Public, Sewer Connected, Sprinkler Meter, Water Connected
Community & HOA
Community
- Pet fee: $0 monthly
- Senior community: Yes
- Subdivision: OAK RUN NBRHD 5
HOA
- Has HOA: Yes
- Amenities included: Basketball Court, Cable TV, Clubhouse, Fence Restrictions, Fitness Center, Gated, Golf Course, Pickleball Court(s), Pool, RV/Boat Storage, Security
- Services included: 24-Hour Guard, Cable TV, Community Pool, Pool Maintenance, Recreational Facilities, Security
- HOA fee: $151 monthly
- HOA name: Gary Behrens
- HOA phone: 515-444-7887
Location
- Region: Ocala
Financial & listing details
- Price per square foot: $196/sqft
- Tax assessed value: $165,941
- Annual tax amount: $2,445
- Date on market: 10/28/2026
- Cumulative days on market: 12 days
- Listing terms: Cash,Conventional,FHA,USDA Loan,VA Loan
- Ownership: Fee Simple
- Total actual rent: 0
- Road surface type: Paved, Asphalt
Estimated market value
Not available
Estimated sales range
Not available
Not available
Price history
| Date | Event | Price |
|---|---|---|
| 10/28/2026 | Listed for sale | $240,000+15.4%$196/sqft |
Source:  Stellar MLS #OM734817 Report a problem | ||
| 7/18/2022 | Sold | $207,900$170/sqft |
Source:  MIAMI #A11230613 Report a problem | ||
| 7/6/2022 | Pending sale | $207,900$170/sqft |
Source: MIAMI #A11230613 Report a problem | ||
| 6/29/2022 | Listed for sale | $207,900+23%$170/sqft |
Source: MIAMI #A11230613 Report a problem | ||
| 2/20/2022 | Listing removed | -- |
Source: Stellar MLS #OM630974 Report a problem | ||
| 2/12/2022 | Pending sale | $169,000$138/sqft |
Source: Stellar MLS #OM630974 Report a problem | ||
| 2/10/2022 | Listed for sale | $169,000$138/sqft |
Source: Stellar MLS #OM630974 Report a problem | ||
| 12/8/2021 | Listing removed | -- |
Source: Stellar MLS #OM630974 Report a problem | ||
| 12/3/2021 | Listed for sale | $169,000-3.4%$138/sqft |
Source: Stellar MLS #OM630974 Report a problem | ||
| 11/20/2021 | Listing removed | -- |
Source: Stellar MLS #G5046876 Report a problem | ||
| 11/8/2021 | Listed for sale | $174,900$143/sqft |
Source: Stellar MLS #G5046876 Report a problem | ||
| 10/27/2021 | Pending sale | $174,900$143/sqft |
Source: Stellar MLS #G5046876 Report a problem | ||
| 10/26/2021 | Listed for sale | $174,900+3.2%$143/sqft |
Source: Stellar MLS #G5046876 Report a problem | ||
| 9/30/2021 | Listing removed | -- |
Source:  RE/MAX International Report a problem | ||
| 9/21/2021 | Listed for sale | $169,500+54.1%$138/sqft |
Source: Stellar MLS #G5046876 Report a problem | ||
| 7/13/2018 | Sold | $110,000-1.8%$90/sqft |
Source: Public Record Report a problem | ||
| 5/16/2018 | Pending sale | $112,000$92/sqft |
Source: CHARLES RUTENBERG REALTY #535665 Report a problem | ||
| 5/1/2018 | Listed for sale | $112,000+35.8%$92/sqft |
Source: CHARLES RUTENBERG REALTY #535665 Report a problem | ||
| 3/13/2017 | Sold | $82,500+42.2%$67/sqft |
Source: Public Record Report a problem | ||
| 2/2/2017 | Sold | $58,000$47/sqft |
Source: Public Record Report a problem | ||
Public tax history
| Year | Property taxes | Tax assessment |
|---|---|---|
| 2025 | $2,445 +1.2% | $165,941 -5.2% |
| 2024 | $2,416 -15.5% | $175,089 +8% |
| 2023 | $2,859 +155.9% | $162,187 +77.3% |
| 2022 | $1,117 +1% | $91,455 +3% |
| 2021 | $1,106 +1.1% | $88,791 +1.4% |
| 2020 | $1,094 +2.1% | $87,565 +2.3% |
| 2019 | $1,072 | $85,596 +20.5% |
| 2018 | $1,072 -9.2% | $71,028 +28.9% |
| 2017 | $1,181 +70.8% | $55,124 +6.5% |
| 2016 | $692 | $51,782 +0.7% |
| 2015 | $692 +3.8% | $51,422 +0.8% |
| 2014 | $666 +0.3% | $51,014 -0.8% |
| 2013 | $664 -1.5% | $51,413 -2.7% |
| 2012 | $674 -11.8% | $52,851 -18% |
| 2011 | $764 +1.2% | $64,436 +1.5% |
| 2010 | $755 +3.3% | $63,484 +2.7% |
| 2009 | $731 +1% | $61,815 +0.1% |
| 2008 | $723 -6.8% | $61,754 +3% |
| 2007 | $776 -3.5% | $59,956 +2.5% |
| 2006 | $804 +7.7% | $58,494 +3% |
| 2005 | $747 | $56,791 +3% |
| 2004 | $747 +15.1% | $55,137 +4.3% |
| 2002 | $649 +11.5% | $52,841 +4.6% |
| 2001 | $583 | $50,495 |
| 2000 | $583 | $50,495 |
Find assessor info on the county website
Monthly payment
Est. payment
Payment breakdown
Explore the cost of this home by adjusting the details. Changes won't be saved.Climate risks
Neighborhood: 34481

Similar homes
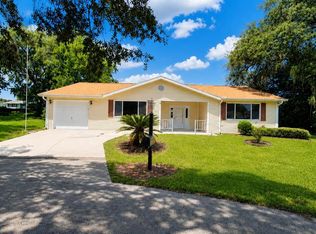
- $233,8002 bd2 ba1.2k sqft11542 SW 89TH AVENUE, OCALA, FL 34481For Sale
 MLS ID #OM735360, Ryan Reeves, DECCA REAL ESTATE. Stellar MLS
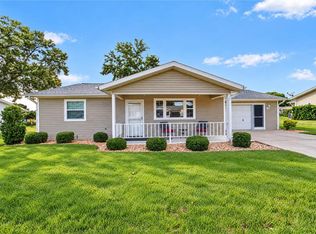
- $209,0002 bd2 ba1k sqft8211 SW 116TH STREET, OCALA, FL 34481For Sale
 MLS ID #OM735482, Megan Guthrie, RE/MAX FOXFIRE - HWY200/103 S. Stellar MLS
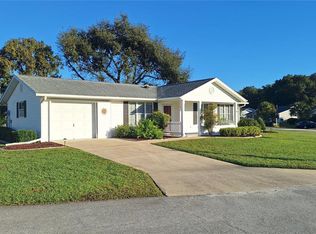
- $218,0003 bd2 ba1.5k sqft10966 SW 85TH TER TERRACE, OCALA, FL 34481For Sale
 MLS ID #OM735074, Ryan Reeves, DECCA REAL ESTATE. Stellar MLS
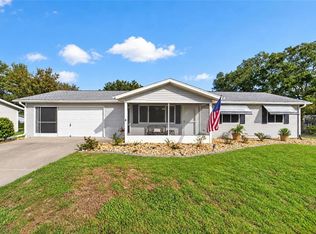
- $195,0002 bd2 ba1k sqft10943 SW 83RD AVENUE, OCALA, FL 34481For Sale
 MLS ID #OM735355, Diane Trexler, ROBERTS REAL ESTATE INC. Stellar MLS
- $234,9902 bd2 ba1.2k sqft8041 SW 109TH PLACE ROAD, OCALA, FL 34481For SaleMLS ID #G5115882, Enger Barnes, LOKATION. Stellar MLS
- $205,0002 bd2 ba960 sqft8498 SW 109TH LANE ROAD, OCALA, FL 34481For SaleMLS ID #OM735110, Rhonda Buckner, BUCKNER HOMES REALTY INC. Stellar MLS
- $240,0002 bd2 ba1.6k sqft11492 SW 82ND COURT ROAD, OCALA, FL 34481For SaleMLS ID #OM732214, Mercy Reyes-Rubin, RE/MAX FOXFIRE - HWY200/103 S. Stellar MLS
- $232,8882 bd2 ba1.2k sqft11569 SW 88TH CT, OCALA, FL 34481For SaleMLS ID #OM734230, Thomas Reeves, DECCA REAL ESTATE. Stellar MLS
- $233,2002 bd2 ba1.3k sqft8340 SW 108TH LOOP, OCALA, FL 34481For SaleMLS ID #OM732236, Peggy Pittas, RE/MAX ALLSTARS REALTY. Stellar MLS
- $219,0002 bd2 ba1.4k sqft10953 SW 83RD COURT, OCALA, FL 34481For SaleMLS ID #TB8549392, Christopher Felton, LLC, EXP REALTY LLC. Stellar MLS
- $195,0003 bd2 ba1.4k sqft8003 SW 115TH LOOP, OCALA, FL 34481For SaleMLS ID #OM735242, Aaron Zmek, FLORIDA ADVANTAGE REALTY GROUP. Stellar MLS
- $199,9002 bd2 ba1.1k sqft8169 SW 108TH LANE ROAD, OCALA, FL 34481For SaleMLS ID #OM734071, Mary Durr, SHOWCASE PROPERTIES OF CENTRAL. Stellar MLS
- $243,9202 bd2 ba1.4k sqft8869 SW 115TH STREET, OCALA, FL 34481For SaleMLS ID #FC321059, Mary Erickson, REALTY EXECUTIVES OCEANSIDE. Stellar MLS
- $209,7502 bd2 ba1.4k sqft11530 SW 84TH AVENUE ROAD, OCALA, FL 34481For SaleMLS ID #OM733690, Tiffany Spencer, COOKIE KING REAL ESTATE, INC. Stellar MLS
- $174,9002 bd2 ba1.4k sqft8297 SW 108TH LOOP, OCALA, FL 34481For SaleMLS ID #TB8560818, Karrell Miller, BIRCH HAVEN REAL ESTATE, LLC. Stellar MLS
- $224,8882 bd2 ba1.7k sqft11496 SW 82ND COURT ROAD, OCALA, FL 34481For SaleMLS ID #OM722147, Thomas Reeves, DECCA REAL ESTATE. Stellar MLS
- $241,4002 bd2 ba1.4k sqft10821 SW 87TH TERRACE, OCALA, FL 34481For SaleMLS ID #OM717887, Alexus Macblain, KELLER WILLIAMS CORNERSTONE RE. Stellar MLS
- $205,0002 bd2 ba1.3k sqft11436 SW 84TH COURT ROAD, OCALA, FL 34481For SaleMLS ID #OM733565, Cindy Casco, DECCA REAL ESTATE. Stellar MLS
- $155,0002 bd2 ba1.1k sqft8331 SW 108TH LOOP, OCALA, FL 34481For SaleMLS ID #TB8564495, Tony Baroni, KELLER WILLIAMS SUBURBAN TAMPA. Stellar MLS
- $249,9003 bd2 ba1.8k sqft11040 SW 73RD TERRACE, OCALA, FL 34476For SaleMLS ID #OM735321, Sherri Driggers, DECCA REAL ESTATE. Stellar MLS
