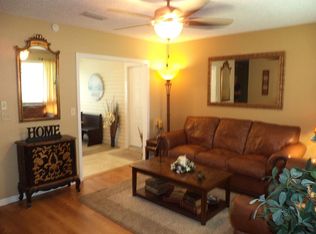
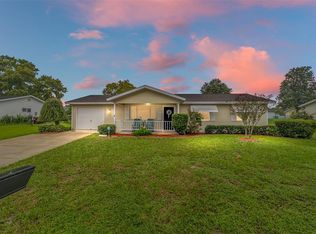
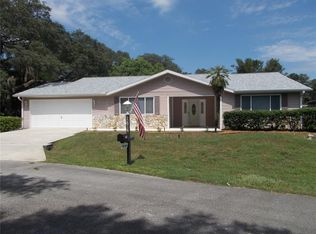
Charming split-floor-plan retreat in Oak Run's sought-after 55+ community! This freshly painted 2-bedroom, 2-bath home offers privacy for both owners and guests, with the living room separating two private suites. The primary suite features a spacious walk-in closet, while the guest suite offers a unique dual-slider closet design that doubles as a buffer to its own en-suite bath. Granite countertops flow throughout the kitchen and both bathrooms, complemented by laminate flooring in the main living areas, tile in the kitchen and baths, and cozy carpet in both bedrooms. The garage comfortably fits a car AND a golf cart — a must-have for Oak Run living — plus a built-in workbench and storage. Step outside to a covered front porch with rocking-chair charm, low-maintenance rock landscaping, and a fenced backyard shaded by mature oaks — perfect for morning coffee or evening relaxation. A versatile bonus room off the kitchen offers flexible space for a craft room, den, or home office. Roof replaced in 2010. HOA is $155/month with access to Oak Run's community amenities — golf, pools, clubhouse, and more. Don't miss this move-in ready gem in one of Ocala's premier 55+ communities!
For sale
$225,000
10953 SW 83RD COURT, OCALA, FL 34481
2beds
1,432sqft
Single Family Residence
Built in 1987
7,405 Square Feet Lot
$215,800 Zestimate®
$157/sqft
$155/mo HOA
What's special
Freshly paintedLow-maintenance rock landscapingSplit-floor-plan retreat
- 14 days
- 268
- 17
Likely to sell faster than
Zillow last checked:
Listing updated:
Listed by:
Christopher Felton, LLC 813-838-0999,
EXP REALTY LLC 888-883-8509
Source: Stellar MLS,MLS#: TB8549392 Originating MLS: Sarasota - Manatee
Originating MLS: Sarasota - Manatee
Facts & features
Interior
Bedrooms & bathrooms
- Bedrooms: 2
- Bathrooms: 2
- Full bathrooms: 2
Primary bedroom
- Features: Makeup/Vanity Space, Walk-In Closet(s)
- Level: First
- Area: 176 Square Feet
- Dimensions: 11x16
Bedroom 2
- Features: Dual Closets
- Level: First
- Area: 176 Square Feet
- Dimensions: 11x16
Primary bathroom
- Features: Shower No Tub, No Closet
- Level: First
- Area: 72 Square Feet
- Dimensions: 12x6
Bathroom 2
- Features: Built-In Shower Bench, No Closet
- Level: First
- Area: 72 Square Feet
- Dimensions: 12x6
Dining room
- Features: No Closet
- Level: First
- Area: 90.25 Square Feet
- Dimensions: 9.5x9.5
Kitchen
- Features: No Closet
- Level: First
- Area: 110 Square Feet
- Dimensions: 10x11
Living room
- Features: Ceiling Fan(s), No Closet
- Level: First
- Area: 342 Square Feet
- Dimensions: 19x18
Heating
- Electric
Cooling
- Central Air
Appliances
- Included: Dishwasher, Dryer, Electric Water Heater, Microwave, Range, Refrigerator, Washer
- Laundry: In Garage
Features
- Ceiling Fan(s), Crown Molding, Open Floorplan, Primary Bedroom Main Floor, Solid Surface Counters, Split Bedroom, Walk-In Closet(s)
- Flooring: Carpet, Laminate, Tile
- Has fireplace: No
Interior area
- Total structure area: 1,952
- Total interior livable area: 1,432 sqft
Video & virtual tour
Property
Parking
- Total spaces: 2
- Parking features: Garage - Attached
- Attached garage spaces: 2
Features
- Levels: One
- Stories: 1
- Exterior features: Private Yard, Rain Gutters
Lot
- Size: 7,405 Square Feet
- Dimensions: 85 x 85
Details
- Parcel number: 7004003002
- Zoning: PUD
- Special conditions: None
Construction
Type & style
- Home type: SingleFamily
- Property subtype: Single Family Residence
Materials
- Vinyl Siding
- Foundation: Slab
- Roof: Shingle
Condition
- New construction: No
- Year built: 1987
Utilities & green energy
- Sewer: Public Sewer
- Water: Public
- Utilities for property: Cable Available, Electricity Connected, Public, Sewer Connected, Water Connected
Community & HOA
Community
- Features: Clubhouse, Dog Park, Gated Community - No Guard, Golf Carts OK, Pool
- Pet fee: $0 monthly
- Senior community: Yes
- Subdivision: OAK RUN NBRHD 04
HOA
- Has HOA: Yes
- Services included: 24-Hour Guard
- HOA fee: $155 monthly
- HOA name: Oak Run HOA
Location
- Region: Ocala
Financial & listing details
- Price per square foot: $157/sqft
- Tax assessed value: $194,217
- Annual tax amount: $1,399
- Date on market: 9/23/2026
- Cumulative days on market: 14 days
- Listing terms: Cash,Conventional,FHA,VA Loan
- Ownership: Fee Simple
- Total actual rent: 0
- Electric utility on property: Yes
- Road surface type: Paved
Estimated market value
$215,800
$205,000 - $227,000
$1,710/mo
Price history
| Date | Event | Price |
|---|---|---|
| 9/23/2026 | Listed for sale | $225,000+133.2%$157/sqft |
Source: eXp Realty #TB8549392 Report a problem | ||
| 1/9/2017 | Sold | $96,500-3%$67/sqft |
Source: Stellar MLS #OM505532 Report a problem | ||
| 11/11/2016 | Pending sale | $99,500$69/sqft |
Source: REMAX/PREMIER REALTY #505532 Report a problem | ||
| 10/25/2016 | Price change | $99,500-5.2%$69/sqft |
Source: REMAX/PREMIER REALTY #505532 Report a problem | ||
| 9/26/2016 | Price change | $105,000-10.2%$73/sqft |
Source: REMAX/PREMIER REALTY #505532 Report a problem | ||
| 8/19/2016 | Listed for sale | $116,900$82/sqft |
Source: REMAX/PREMIER REALTY #505532 Report a problem | ||
Public tax history
| Year | Property taxes | Tax assessment |
|---|---|---|
| 2025 | $1,400 +20.2% | $97,818 +2.9% |
| 2024 | $1,164 +3.1% | $95,061 +3% |
| 2023 | $1,130 +3.8% | $92,292 +3% |
| 2022 | $1,088 +1% | $89,604 +3% |
| 2021 | $1,077 +1.1% | $86,994 +1.4% |
| 2020 | $1,065 +2.1% | $85,793 +2.3% |
| 2019 | $1,043 | $83,864 +1.9% |
| 2018 | $1,043 -22% | $82,300 +27% |
| 2017 | $1,337 +76.4% | $64,797 +8% |
| 2016 | $758 | $59,979 +0.7% |
| 2015 | $758 +4.6% | $59,562 +0.8% |
| 2014 | $725 +0.3% | $59,089 -0.7% |
| 2013 | $723 -2% | $59,482 -2.8% |
| 2012 | $738 -12.1% | $61,169 -17.5% |
| 2011 | $839 +1.5% | $74,144 +1.5% |
| 2010 | $827 +3.3% | $73,048 +2.7% |
| 2009 | $800 +0.9% | $71,128 +0.1% |
| 2008 | $793 -13% | $71,057 +3% |
| 2007 | $911 -4.2% | $68,989 +2.5% |
| 2006 | $951 +5.9% | $67,306 +3% |
| 2005 | $898 | $65,346 +3% |
| 2004 | $898 +7.8% | $63,443 +4.3% |
| 2002 | $833 +10.1% | $60,802 +4.6% |
| 2001 | $756 | $58,102 |
| 2000 | $756 | $58,102 |
Find assessor info on the county website
Monthly payment
Est. payment
Payment breakdown
Explore the cost of this home by adjusting the details. Changes won't be saved.Climate risks
Neighborhood: 34481
Similar homes
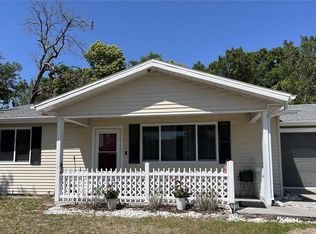
- $200,0002 bd2 ba1.4k sqft10904 SW 83RD AVENUE, OCALA, FL 34481For Sale

 MLS ID #OM732833, Peggy Pittas, RE/MAX ALLSTARS REALTY. Stellar MLS
 - $240,0002 bd2 ba1.6k sqft11492 SW 82ND COURT ROAD, OCALA, FL 34481For Sale
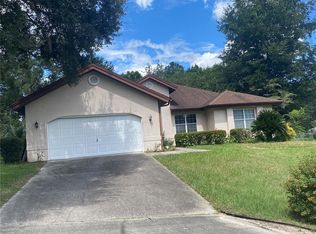 MLS ID #OM732214, Mercy Reyes-Rubin, RE/MAX FOXFIRE - HWY200/103 S. Stellar MLS
 - $233,2002 bd2 ba1.3k sqft8340 SW 108TH LOOP, OCALA, FL 34481For Sale
 MLS ID #OM732236, Peggy Pittas, RE/MAX ALLSTARS REALTY. Stellar MLS
 - $239,0003 bd2 ba1.6k sqft10918 SW 82ND TERRACE, OCALA, FL 34481For Sale
 MLS ID #OM730810, John Anderson, BERKSHIRE HATHAWAY HS FLORIDA. Stellar MLS
 - $219,5002 bd2 ba1.5k sqft8165 SW 108TH LOOP, OCALA, FL 34481For SaleMLS ID #OM731971, Timothy Buchanan, REAL BROKER LLC - OCALA. Stellar MLS
- $224,9003 bd2 ba1.7k sqft8889 SW 116TH STREET ROAD, OCALA, FL 34481For SaleMLS ID #OM732488, Sherri Driggers, DECCA REAL ESTATE. Stellar MLS
- $227,0003 bd2 ba2k sqft8695 SW 116TH STREET ROAD, OCALA, FL 34481For SaleMLS ID #OM732483, Sherri Driggers, DECCA REAL ESTATE. Stellar MLS
- $229,8882 bd2 ba1k sqft9282 SW 109TH LANE, OCALA, FL 34481For SaleMLS ID #OM732090, Jennifer VanPelt, RE/MAX PREMIER REALTY. Stellar MLS
- $239,8882 bd2 ba1.7k sqft11496 SW 82ND COURT ROAD, OCALA, FL 34481For SaleMLS ID #OM722147, Thomas Reeves, DECCA REAL ESTATE. Stellar MLS
- $249,9902 bd2 ba1.2k sqft8041 SW 109TH PLACE ROAD, OCALA, FL 34481For SaleMLS ID #G5115882, Enger Barnes, LOKATION. Stellar MLS
- $236,9003 bd2 ba1.6k sqft8771 SW 116TH LANE ROAD, OCALA, FL 34481For SaleMLS ID #OM732064, Brian McCarthy, CB/ELLISON RLTY WEST. Stellar MLS
- $175,0002 bd2 ba1.3k sqft8121 SW 107TH PLACE, OCALA, FL 34481For SaleMLS ID #OM733355, Garrett Huffman, EXP REALTY LLC. Stellar MLS
- $244,9202 bd2 ba1.4k sqft8869 SW 115TH STREET, OCALA, FL 34481For SaleMLS ID #FC321059, Mary Erickson, REALTY EXECUTIVES OCEANSIDE. Stellar MLS
- $184,9003 bd2 ba1.5k sqft8777 SW 116TH PLACE ROAD, OCALA, FL 34481For SaleMLS ID #OM733274, Sherri Driggers, DECCA REAL ESTATE. Stellar MLS
- $199,0003 bd2 ba1.7k sqft10920 SW 82ND TERRACE, OCALA, FL 34481For SaleMLS ID #O6421037, Kimberlee McClellan, AI BROKERS, LLC. Stellar MLS
- $243,0002 bd2 ba1.6k sqft8795 SW 108TH STREET, OCALA, FL 34481For SaleMLS ID #OM727499, Valerie Hanchar, ENGEL & VOLKERS OCALA. Stellar MLS
- $209,9002 bd2 ba1.4k sqft10820 SW 87TH TERRACE, OCALA, FL 34481For SaleMLS ID #OM723247, Alexus Macblain, KELLER WILLIAMS CORNERSTONE RE. Stellar MLS
- $194,0002 bd2 ba1k sqft8142 SW 106TH STREET, OCALA, FL 34481For SaleMLS ID #OM730639, Cynthia Desmarais, CB/ELLISON RLTY WEST. Stellar MLS
- $187,9002 bd2 ba1.1k sqft8129 SW 117TH LOOP, OCALA, FL 34481For SaleMLS ID #O6439343, Steven Koleno, BEYCOME OF FLORIDA LLC. Stellar MLS
- $190,0002 bd2 ba960 sqft10958 SW 86TH COURT, OCALA, FL 34481For SaleMLS ID #OM731986, Mercy Reyes-Rubin, RE/MAX FOXFIRE - HWY200/103 S. Stellar MLS
