Discover a rare find in Oak Run! Situated on a unique .26-acre lot, this 2-bedroom, 2-bath Charleston model offers a spacious driveway, large two-car garage with utility storage room, and an oversized backyard with plenty of room for a fence. Inside, you'll find luxury vinyl plank flooring throughout, with tile in the kitchen and both bathrooms. The kitchen features stainless steel appliances, an open view over the sink into the dining area, and an extended countertop perfect for bar seating. The spacious primary bedroom includes an additional dressing area with vanity and a walk-in closet. Sliding glass doors from the dining area lead to the impressive 24' x 8' patio, creating a great space to enjoy the large backyard. Major updates include a 2023 roof, 2023 electrical panel, and 2020 patio. Oak Run's low monthly service fee includes access to amenities, weekly trash and yard waste pickup, basic cable, and 24-hour security. Enjoy six pools, five hot tubs, three clubhouses, over 80 clubs, two fitness centers, an on-site restaurant, golf course, and dog park—all part of Oak Run's vibrant 55+ lifestyle!
For sale
$212,517
8468 SW 109TH PLACE, OCALA, FL 34481
2beds
1,224sqft
Single Family Residence
Built in 1988
0.26 Acres Lot
$-- Zestimate®
$174/sqft
$151/mo HOA
What's special
Spacious drivewayWalk-in closetSpacious primary bedroom
- 7 days
- 403
- 25
Likely to sell faster than
Zillow last checked:
Listing updated:
Listed by:
Ryan Reeves 248-404-0790,
DECCA REAL ESTATE 352-854-8787
Source: Stellar MLS,MLS#: OM735775 Originating MLS: Ocala - Marion
Facts & features
Interior
Bedrooms & bathrooms
- Bedrooms: 2
- Bathrooms: 2
- Full bathrooms: 2
Primary bedroom
- Description: Room4
- Features: Walk-In Closet(s)
- Level: First
- Area: 185.6 Square Feet
- Dimensions: 16x11.6
Bedroom 2
- Description: Room5
- Features: Built-in Closet
- Level: First
- Area: 144.72 Square Feet
- Dimensions: 13.4x10.8
Dining room
- Description: Room2
- Features: No Closet
- Level: First
- Area: 55.44 Square Feet
- Dimensions: 9.9x5.6
Kitchen
- Description: Room3
- Features: No Closet
- Level: First
- Area: 99 Square Feet
- Dimensions: 9x11
Living room
- Description: Room1
- Features: No Closet
- Level: First
- Area: 216.16 Square Feet
- Dimensions: 19.3x11.2
Heating
- Heat Pump
Cooling
- Central Air
Appliances
- Included: Dishwasher, Dryer, Range, Refrigerator, Washer
- Laundry: In Garage
Features
- Ceiling Fan(s), Walk-In Closet(s)
- Flooring: Luxury Vinyl
- Has fireplace: No
Interior area
- Total structure area: 1,852
- Total interior livable area: 1,224 sqft
Property
Parking
- Total spaces: 2
- Parking features: Garage - Attached
- Attached garage spaces: 2
Features
- Levels: One
- Stories: 1
- Patio & porch: Patio
- Exterior features: Irrigation System, Rain Gutters
Lot
- Size: 0.26 Acres
- Features: Oversized Lot
Details
- Parcel number: 7004004021
- Zoning: PUD
- Special conditions: None
Construction
Type & style
- Home type: SingleFamily
- Property subtype: Single Family Residence
Materials
- Vinyl Siding, Wood Frame (FSC Certified)
- Foundation: Slab
- Roof: Shingle
Condition
- New construction: No
- Year built: 1988
Utilities & green energy
- Sewer: Public Sewer
- Water: Public
- Utilities for property: Electricity Available, Electricity Connected, Sewer Available, Sewer Connected, Water Available, Water Connected
Community & HOA
Community
- Features: Clubhouse, Dog Park, Fitness Center, Gated Community - No Guard, Golf, Pool, Restaurant, Tennis Court(s)
- Security: Gated Community
- Pet fee: $0 monthly
- Senior community: Yes
- Subdivision: OAK RUN NBRHD 04
HOA
- Has HOA: Yes
- Amenities included: Clubhouse, Fence Restrictions, Fitness Center, Golf Course, Pickleball Court(s), Pool, Recreation Facilities, Security, Shuffleboard Court, Spa/Hot Tub, Tennis Court(s), Trail(s)
- Services included: Cable TV, Community Pool, Maintenance Grounds, Recreational Facilities, Security, Trash
- HOA fee: $151 monthly
- HOA name: Tanya S
- HOA phone: 352-854-6210
Location
- Region: Ocala
Financial & listing details
- Price per square foot: $174/sqft
- Tax assessed value: $168,281
- Annual tax amount: $2,832
- Date on market: 11/13/2026
- Cumulative days on market: 8 days
- Listing terms: Cash,Conventional,VA Loan
- Ownership: Fee Simple
- Total actual rent: 0
- Electric utility on property: Yes
- Road surface type: Unimproved, Paved
Estimated market value
Not available
Estimated sales range
Not available
Not available
Price history
| Date | Event | Price |
|---|---|---|
| 11/13/2026 | Listed for sale | $212,517+93.2%$174/sqft |
Source:  Stellar MLS #OM735775 Report a problem | ||
| 3/14/2020 | Listing removed | $1,100$1/sqft |
Source: DECCA REAL ESTATE CORPORATION #OM600558 Report a problem | ||
| 2/24/2020 | Listed for rent | $1,100+10%$1/sqft |
Source: DECCA REAL ESTATE CORPORATION #OM600558 Report a problem | ||
| 8/30/2019 | Listing removed | $1,000$1/sqft |
Source: FOXFIRE REALTY LADY LAKE #560693 Report a problem | ||
| 8/7/2019 | Listed for rent | $1,000$1/sqft |
Source: FOXFIRE REALTY LADY LAKE #560693 Report a problem | ||
| 8/5/2019 | Sold | $110,000-6.4%$90/sqft |
Source:  OMCAR #554096 Report a problem | ||
| 8/5/2019 | Pending sale | $117,500$96/sqft |
Source: DECCA REAL ESTATE CORP #554096 Report a problem | ||
| 5/23/2019 | Price change | $117,500-5.2%$96/sqft |
Source: DECCA REAL ESTATE CORP #554096 Report a problem | ||
| 4/6/2019 | Listed for sale | $123,900+8.7%$101/sqft |
Source: DECCA REAL ESTATE CORP #554096 Report a problem | ||
| 5/9/2018 | Sold | $114,000$93/sqft |
Source: OMCAR #533721 Report a problem | ||
| 3/28/2018 | Pending sale | $114,000$93/sqft |
Source: DECCA REAL ESTATE CORP #533721 Report a problem | ||
| 3/22/2018 | Listed for sale | $114,000+50%$93/sqft |
Source: DECCA REAL ESTATE CORP #533721 Report a problem | ||
| 2/10/2016 | Sold | $76,000-6.7%$62/sqft |
Source: Stellar MLS #OM432686 Report a problem | ||
| 10/4/2015 | Listed for sale | $81,500$67/sqft |
Source: DECCA REAL ESTATE CORP #432686 Report a problem | ||
Public tax history
| Year | Property taxes | Tax assessment |
|---|---|---|
| 2025 | $2,927 +8.9% | $149,399 +10% |
| 2024 | $2,688 +7.1% | $135,817 +10% |
| 2023 | $2,509 +11.9% | $123,470 +10% |
| 2022 | $2,242 +13.7% | $112,245 +10% |
| 2021 | $1,972 +7.2% | $102,041 +9.5% |
| 2020 | $1,838 +77% | $93,195 +11.5% |
| 2019 | $1,039 | $83,595 +16.9% |
| 2018 | $1,039 -12.6% | $71,538 +28.8% |
| 2017 | $1,188 +94.2% | $55,563 -9.5% |
| 2016 | $612 | $61,403 +18.5% |
| 2015 | $612 +3.7% | $51,831 +0.8% |
| 2014 | $590 +0.5% | $51,420 -0.3% |
| 2013 | $587 -1.7% | $51,552 -2.7% |
| 2012 | $597 -13.4% | $52,986 -18.4% |
| 2011 | $690 -2% | $64,901 -3.3% |
| 2010 | $704 +3.3% | $67,090 +2.7% |
| 2009 | $681 +0.9% | $65,326 +0.1% |
| 2008 | $675 -10.2% | $65,261 +3% |
| 2007 | $752 -3.1% | $63,361 +2.5% |
| 2006 | $776 +8.9% | $61,817 +3% |
| 2005 | $713 | $60,017 +3% |
| 2004 | $713 +2.1% | $58,268 +4.3% |
| 2002 | $698 +10.9% | $55,842 +4.6% |
| 2001 | $630 | $53,363 |
| 2000 | $630 | $53,363 |
Find assessor info on the county website
Monthly payment
Est. payment
Payment breakdown
Explore the cost of this home by adjusting the details. Changes won't be saved.Climate risks
Neighborhood: 34481
Similar homes
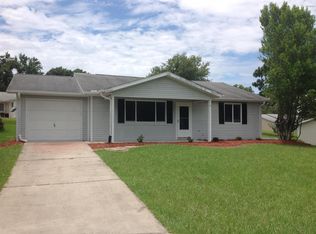
- $202,0002 bd2 ba1.4k sqft11530 SW 84TH AVENUE ROAD, OCALA, FL 34481For Sale
 MLS ID #OM736115, Marcia Kasper, RE/MAX ALLSTARS REALTY. Stellar MLS
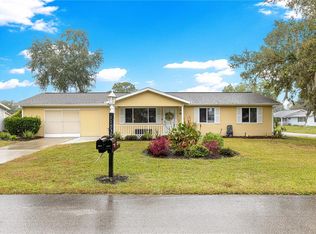
- $209,0002 bd2 ba1k sqft8211 SW 116TH STREET, OCALA, FL 34481For Sale
 MLS ID #OM735482, Megan Guthrie, RE/MAX FOXFIRE - HWY200/103 S. Stellar MLS
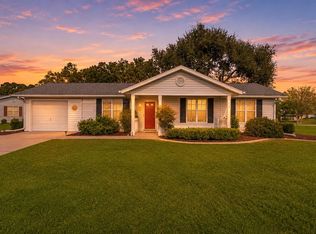
- $205,0002 bd2 ba960 sqft8498 SW 109TH LANE ROAD, OCALA, FL 34481For Sale
 MLS ID #OM735110, Rhonda Buckner, BUCKNER HOMES REALTY INC. Stellar MLS
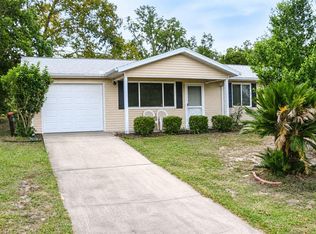
- $218,0003 bd2 ba1.5k sqft10966 SW 85TH TER TERRACE, OCALA, FL 34481For Sale
 MLS ID #OM735074, Ryan Reeves, DECCA REAL ESTATE. Stellar MLS
- $205,0002 bd2 ba1.3k sqft11436 SW 84TH COURT ROAD, OCALA, FL 34481For SaleMLS ID #OM733565, Cindy Casco, DECCA REAL ESTATE. Stellar MLS
- $195,0002 bd2 ba1k sqft10943 SW 83RD AVENUE, OCALA, FL 34481For SaleMLS ID #OM735355, Diane Trexler, ROBERTS REAL ESTATE INC. Stellar MLS
- $219,0002 bd2 ba1.4k sqft10953 SW 83RD COURT, OCALA, FL 34481For SaleMLS ID #TB8549392, Christopher Felton, LLC, EXP REALTY LLC. Stellar MLS
- $228,8882 bd2 ba1.2k sqft11569 SW 88TH CT, OCALA, FL 34481For SaleMLS ID #OM734230, Thomas Reeves, DECCA REAL ESTATE. Stellar MLS
- $227,9002 bd2 ba1.2k sqft11542 SW 89TH AVENUE, OCALA, FL 34481For SaleMLS ID #OM735360, Ryan Reeves, DECCA REAL ESTATE. Stellar MLS
- $169,9002 bd2 ba1k sqft8417 SW 106TH STREET, OCALA, FL 34481For SaleMLS ID #TB8569203, Yelena Golovatyuk, KELLER WILLIAMS ST PETE REALTY. Stellar MLS
- $240,0002 bd2 ba1.2k sqft10921 SW 83RD AVENUE, OCALA, FL 34481For SaleMLS ID #OM734817, Sherri Feurstein, CITRUS HOME FINDERS. Stellar MLS
- $189,0003 bd2 ba1.5k sqft10839 SW 87TH TERRACE, OCALA, FL 34481For SaleMLS ID #OM735489, Bobbie Jo Clark, CROWN & GLORY REALTY INC. Stellar MLS
- $190,0002 bd2 ba960 sqft10958 SW 86TH COURT, OCALA, FL 34481For SaleMLS ID #OM731986, Mercy Reyes-Rubin, RE/MAX FOXFIRE - HWY200/103 S. Stellar MLS
- $240,0002 bd2 ba1.6k sqft11492 SW 82ND COURT ROAD, OCALA, FL 34481For SaleMLS ID #OM732214, Mercy Reyes-Rubin, RE/MAX FOXFIRE - HWY200/103 S. Stellar MLS
- $207,0002 bd2 ba1.4k sqft10820 SW 87TH TERRACE, OCALA, FL 34481For SaleMLS ID #OM723247, Alexus Macblain, KELLER WILLIAMS CORNERSTONE RE. Stellar MLS
- $224,8882 bd2 ba1.7k sqft11496 SW 82ND COURT ROAD, OCALA, FL 34481For SaleMLS ID #OM722147, Thomas Reeves, DECCA REAL ESTATE. Stellar MLS
- $195,0003 bd2 ba1.4k sqft8003 SW 115TH LOOP, OCALA, FL 34481For SaleMLS ID #OM735242, Aaron Zmek, FLORIDA ADVANTAGE REALTY GROUP. Stellar MLS
- $233,2002 bd2 ba1.3k sqft8340 SW 108TH LOOP, OCALA, FL 34481For SaleMLS ID #OM732236, Peggy Pittas, RE/MAX ALLSTARS REALTY. Stellar MLS
- $234,9902 bd2 ba1.2k sqft8041 SW 109TH PLACE ROAD, OCALA, FL 34481For SaleMLS ID #G5115882, Enger Barnes, LOKATION. Stellar MLS
- $199,0003 bd2 ba1.7k sqft10920 SW 82ND TERRACE, OCALA, FL 34481For SaleMLS ID #O6421037, Kimberlee McClellan, AI BROKERS, LLC. Stellar MLS
