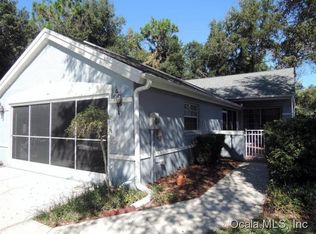
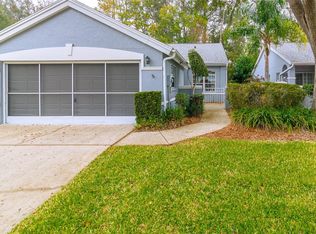
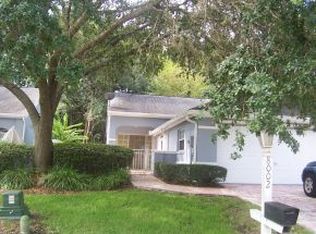
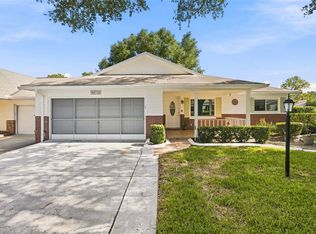
3BR/2BA single-story Biscayne villa with attached 2-car garage in Oak Run Woodside Trace, Ocala. Built in 1993 with block construction on a concrete slab, this villa offers 1,450 sq ft of living space on a 0.13-acre lot with a private courtyard. Floor plan includes 3 bedrooms, 2 full bathrooms, and direct interior access to the 2-car garage, which has a garage screen door. Mechanical updates include a new central A/C system in 2024 and a water heater replaced in 2019. Woodside Trace is a villa section of Oak Run with private mailboxes and golf cart-friendly streets. Oak Run amenities include 6 pools, 5 spas, 3 clubhouses with fitness centers, billiards and craft rooms, an on-site restaurant and bar, tennis and pickleball courts, bocce, shuffleboard, a dog park, and more than 100 resident clubs and activities. Royal Oaks Golf Club, an 18-hole par-72 course with a 6-acre practice facility, is 1.2 mi away inside Oak Run (membership optional, separate fee), and Palm Grove Clubhouse is 1.2 mi. Shopping along the SR 200 corridor: Publix, Walmart Neighborhood Market, Sprouts Farmers Market, Bravo Supermarket, and ALDI. Medical: AdventHealth TimberRidge ER and HCA Florida West Marion Hospital. Travel: I-75 Exit 350 at SR 200 and downtown Ocala (15mi). Come take a look today!
For sale
$195,000
8003 SW 115TH LOOP, OCALA, FL 34481
3beds
1,450sqft
Villa
Built in 1993
4,356 Square Feet Lot
$187,800 Zestimate®
$134/sqft
$347/mo HOA
What's special
- 4 days
- 545
- 16
Likely to sell faster than
Zillow last checked:
Listing updated:
Listed by:
Aaron Zmek 407-721-1327,
FLORIDA ADVANTAGE REALTY GROUP 352-618-2926
Source: Stellar MLS,MLS#: OM735242 Originating MLS: Ocala - Marion
Facts & features
Interior
Bedrooms & bathrooms
- Bedrooms: 3
- Bathrooms: 2
- Full bathrooms: 2
Primary bedroom
- Features: Ceiling Fan(s), Walk-In Closet(s)
- Level: First
- Area: 192 Square Feet
- Dimensions: 12x16
Kitchen
- Level: First
- Area: 192 Square Feet
- Dimensions: 12x16
Living room
- Features: Ceiling Fan(s)
- Level: First
- Area: 168 Square Feet
- Dimensions: 12x14
Heating
- Central
Cooling
- Central Air
Appliances
- Included: Dishwasher, Dryer, Electric Water Heater, Microwave, Range, Refrigerator, Washer
- Laundry: In Garage
Features
- Ceiling Fan(s), Central Vacuum
- Flooring: Carpet, Ceramic Tile
- Has fireplace: Yes
- Fireplace features: Wood Burning
Interior area
- Total structure area: 1,890
- Total interior livable area: 1,450 sqft
Video & virtual tour
Property
Parking
- Parking features: Garage - Attached
- Has attached garage: Yes
Features
- Levels: One
- Stories: 1
- Exterior features: Courtyard
Lot
- Size: 4,356 Square Feet
- Dimensions: 38 x 120
Details
- Parcel number: 7013006051
- Zoning: PUD
- Special conditions: None
Construction
Type & style
- Home type: SingleFamily
- Property subtype: Villa
Materials
- Block, Concrete, Stucco
- Foundation: Slab
- Roof: Shingle
Condition
- New construction: No
- Year built: 1993
Utilities & green energy
- Sewer: Public Sewer
- Water: Public
- Utilities for property: Electricity Connected, Underground Utilities, Water Connected
Community & HOA
Community
- Features: Clubhouse, Deed Restrictions, Dog Park, Fitness Center, Gated Community - No Guard, Golf Carts OK, Golf, Pool, Racquetball, Restaurant, Sidewalks
- Pet fee: $0 monthly
- Senior community: Yes
- Subdivision: OAK RUN WOODSIDE
HOA
- Has HOA: Yes
- HOA fee: $347 monthly
- HOA name: Oak Run/Tanya Stapleton
- HOA phone: 352-854-6210
Location
- Region: Ocala
Financial & listing details
- Price per square foot: $134/sqft
- Tax assessed value: $174,118
- Annual tax amount: $1,230
- Date on market: 11/5/2026
- Cumulative days on market: 4 days
- Listing terms: Cash,Conventional,FHA,VA Loan
- Ownership: Fee Simple
- Total actual rent: 0
- Electric utility on property: Yes
- Road surface type: Paved
Estimated market value
$187,800
$178,000 - $197,000
$1,753/mo
Price history
| Date | Event | Price |
|---|---|---|
| 11/6/2026 | Listed for sale | $195,000+95%$134/sqft |
Source:  Stellar MLS #OM735242 Report a problem | ||
| 4/28/2000 | Sold | $100,000$69/sqft |
Source: Public Record Report a problem | ||
Public tax history
| Year | Property taxes | Tax assessment |
|---|---|---|
| 2025 | $1,230 +23.7% | $91,779 +2.9% |
| 2024 | $995 +3.5% | $89,192 +3% |
| 2023 | $961 -3.2% | $86,594 +3% |
| 2022 | $992 +1.2% | $84,072 +3% |
| 2021 | $981 +1.2% | $81,623 +1.4% |
| 2020 | $969 +2.2% | $80,496 +2.3% |
| 2019 | $948 | $78,686 +1.9% |
| 2018 | $948 +7% | $77,219 +2.1% |
| 2017 | $886 +2.5% | $75,631 +2.1% |
| 2016 | $864 | $74,075 +0.7% |
| 2015 | $864 -6.3% | $73,560 -8.8% |
| 2014 | $923 +2.6% | $80,662 +1.5% |
| 2013 | $899 -6.4% | $79,470 -4.3% |
| 2012 | $961 -13.8% | $83,042 -10.5% |
| 2011 | $1,115 +2.3% | $92,789 +1.5% |
| 2010 | $1,090 +5.4% | $91,418 +2.7% |
| 2009 | $1,034 +1.2% | $89,015 +0.1% |
| 2008 | $1,022 -12.1% | $88,927 +3% |
| 2007 | $1,164 -5% | $86,338 +2.5% |
| 2006 | $1,225 +3.8% | $84,233 +3% |
| 2005 | $1,179 | $81,780 +3% |
| 2004 | $1,179 +4.1% | $79,398 +4.3% |
| 2002 | $1,133 -25.6% | $76,092 +6.6% |
| 2001 | $1,523 | $71,400 |
| 2000 | $1,523 | $71,400 |
Find assessor info on the county website
Monthly payment
Est. payment
Payment breakdown
Explore the cost of this home by adjusting the details. Changes won't be saved.Climate risks
Neighborhood: 34481

Similar homes
- $184,9003 bd2 ba1.5k sqft8777 SW 116TH PLACE ROAD, OCALA, FL 34481For Sale

 MLS ID #OM733274, Sherri Driggers, DECCA REAL ESTATE. Stellar MLS
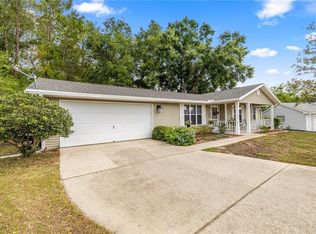
- $194,9992 bd2 ba1.1k sqft8137 SW 117TH LOOP, OCALA, FL 34481For Sale
 MLS ID #OM702406, Nichole Roberts, ALL FLORIDA HOMES REALTY LLC. Stellar MLS
- $199,9902 bd2 ba1.7k sqft9871 SW 87TH TERRACE ROAD #D, OCALA, FL 34481For Sale
 MLS ID #OM734502, Roberto Celi, TCT REALTY GROUP LLC. Stellar MLS
- $224,8882 bd2 ba1.7k sqft11496 SW 82ND COURT ROAD, OCALA, FL 34481For Sale
 MLS ID #OM722147, Thomas Reeves, DECCA REAL ESTATE. Stellar MLS
- $180,0002 bd2 ba1.3k sqft6262 SW 100th LOOP, OCALA FL 34476, Ocala, FL 34476For SaleMLS ID #CC857473, Cazi Hockenbury, REAL BROKER LLC - OCALA. Stellar MLS
- $159,9952 bd2 ba992 sqft10986 SW 83RD AVENUE, OCALA, FL 34481For SaleMLS ID #OM723898, Rhonda Cassidy, EXP REALTY LLC. Stellar MLS
- $198,9002 bd2 ba1.3k sqft8785 SW 91ST STREET #D, OCALA, FL 34481For SaleMLS ID #OM729098, Bonnie Ciesla, RE/MAX FOXFIRE - HWY200/103 S. Stellar MLS
- $232,8882 bd2 ba1.2k sqft11569 SW 88TH CT, OCALA, FL 34481For SaleMLS ID #OM734230, Thomas Reeves, DECCA REAL ESTATE. Stellar MLS
- $199,9992 bd2 ba1.4k sqft9256 SW 82ND TERRACE #E, OCALA, FL 34481For SaleMLS ID #OM727883, Patti Doty, RE/MAX FOXFIRE - HWY200/103 S. Stellar MLS
- $204,9902 bd2 ba1.7k sqft8683 SW 93RD LANE #D, OCALA, FL 34481For SaleMLS ID #OM733766, Valerie Ostrom, FONTANA REALTY. Stellar MLS
- $199,0002 bd2 ba1.2k sqft11151 SW 76TH AVENUE, OCALA, FL 34476For SaleMLS ID #OM728199, Christie Casey, RE/MAX ALLSTARS REALTY. Stellar MLS
- $219,9003 bd2 ba1.5k sqft9037 SW 91ST CIRCLE, OCALA, FL 34481For SaleMLS ID #OM728836, Russ Walker, FLORIDA ADVANTAGE REALTY GROUP. Stellar MLS
- $188,5002 bd2 ba1.2k sqft9380 SW 84TH TERRACE #C, OCALA, FL 34481For SaleMLS ID #OM723786, Ron Viola, RE/MAX FOXFIRE - HWY200/103 S. Stellar MLS
- $169,0002 bd2 ba1k sqft8571 SW 105TH PLACE, OCALA, FL 34481For SaleMLS ID #OM730984, Cynthia Desmarais, CB/ELLISON RLTY WEST. Stellar MLS
- $189,9002 bd2 ba1.5k sqft7279 SW 115 PLACE, OCALA, FL 34476For SaleMLS ID #OM725286, Jennifer Kovach, RIVERS 2 RANCHES REAL ESTATE. Stellar MLS
- $219,9002 bd2 ba1.6k sqft9141 SW 91ST CIRCLE, OCALA, FL 34481For SaleMLS ID #OM734561, Colleen Skeffington, FLORIDA ADVANTAGE REALTY GROUP. Stellar MLS
- $179,8002 bd2 ba1.5k sqft8702 SW 94TH STREET #E, OCALA, FL 34481For SaleMLS ID #OM730146, Janice Crosby, ON TOP OF THE WORLD REAL EST. Stellar MLS
- $215,0002 bd2 ba1.5k sqft9686 SW 92ND PLACE ROAD, OCALA, FL 34481For SaleMLS ID #OM720797, Jenni Kennedy, REAL BROKER, LLC. Stellar MLS
- $149,9902 bd2 ba1.4k sqft8637 SW 97TH LANE ROAD #E, OCALA, FL 34481For SaleMLS ID #OM734134, Roberto Celi, TCT REALTY GROUP LLC. Stellar MLS
- $164,9002 bd2 ba1.3k sqft8900 SW 97TH LANE ROAD #H, OCALA, FL 34481For SaleMLS ID #OM725915, Shelby Correia, ON TOP OF THE WORLD REAL EST. Stellar MLS
