Under contract-accepting backup offers. Virtually Staged. *Seller willing to contribute towards Buyer’s closing costs.* Welcome to this 3 bedroom, 2.5 bathroom home located in the established Ocala Highlands neighborhood. Offering a functional split floor plan, thoughtful updates, and a convenient location, this home is ready for its next owner. Step inside to discover updated flooring and modern lighting that create a fresh, inviting atmosphere throughout the home. The layout provides comfortable living for everyday life, while the split-bedroom design offers added privacy for the primary suite. The primary bedroom features a large walk-in closet, providing ample storage and a comfortable retreat at the end of the day. Step outside to enjoy the large covered back patio, an ideal space for relaxing, entertaining, or enjoying Florida's beautiful weather. The fenced backyard offers room for outdoor activities, gardening, or pets to play. Additional peace of mind comes with a roof replaced in 2021. Conveniently located near schools, shopping, dining, and entertainment, this home combines comfort, practicality, and accessibility in one desirable package. Schedule your private showing today and discover everything this Ocala Highlands home has to offer.
Accepting backups
Price cut: $10K (9/29)
$250,000
716 SE 31ST AVENUE, OCALA, FL 34471
3beds
1,345sqft
Single Family Residence
Built in 1990
0.26 Acres Lot
$-- Zestimate®
$186/sqft
$-- HOA
What's special
Modern lightingLarge covered back patioFunctional split floor planUpdated flooring
- 78 days
- 422
- 42
Zillow last checked:
Listing updated:
Listed by:
Taylor Smith 352-630-8145,
SOUTHERN CHARM REALTY OF CF 352-653-3330
Source: Stellar MLS,MLS#: OM729096 Originating MLS: Ocala - Marion
Originating MLS: Ocala - Marion
Facts & features
Interior
Bedrooms & bathrooms
- Bedrooms: 3
- Bathrooms: 3
- Full bathrooms: 2
- 1/2 bathrooms: 1
Primary bedroom
- Features: Walk-In Closet(s)
- Level: First
Kitchen
- Level: First
Living room
- Level: First
Heating
- Central
Cooling
- Central Air
Appliances
- Included: Dishwasher, Dryer, Range, Refrigerator, Washer
- Laundry: Electric Dryer Hookup, Inside, Laundry Room, Washer Hookup
Features
- Ceiling Fan(s), Eating Space In Kitchen, High Ceilings, Kitchen/Family Room Combo, Living Room/Dining Room Combo, Open Floorplan, Primary Bedroom Main Floor, Split Bedroom, Thermostat, Vaulted Ceiling(s), Walk-In Closet(s)
- Flooring: Vinyl
- Windows: Window Treatments
- Has fireplace: No
Interior area
- Total structure area: 2,016
- Total interior livable area: 1,345 sqft
Video & virtual tour
Property
Parking
- Total spaces: 1
- Parking features: Driveway
- Attached garage spaces: 1
- Has uncovered spaces: Yes
Features
- Levels: One
- Stories: 1
- Patio & porch: Covered, Front Porch, Rear Porch
- Exterior features: Lighting, Private Yard
- Fencing: Fenced,Wood
Lot
- Size: 0.26 Acres
- Features: City Lot, Landscaped
- Residential vegetation: Mature Landscaping
Details
- Parcel number: 2782046021
- Zoning: R1A
- Special conditions: None
Construction
Type & style
- Home type: SingleFamily
- Property subtype: Single Family Residence
Materials
- Stucco
- Foundation: Concrete Perimeter
- Roof: Shingle
Condition
- New construction: No
- Year built: 1990
Utilities & green energy
- Sewer: Public Sewer
- Water: Public
- Utilities for property: Electricity Connected, Public, Sewer Connected, Water Connected
Community & HOA
Community
- Features: Deed Restrictions, Park, Playground, Racquetball, Sidewalks, Tennis Court(s)
- Security: Smoke Detector(s)
- Pet fee: $0 monthly
- Subdivision: OCALA HIGHLANDS
HOA
- Has HOA: No
Location
- Region: Ocala
Financial & listing details
- Price per square foot: $186/sqft
- Tax assessed value: $196,393
- Annual tax amount: $3,531
- Date on market: 8/13/2026
- Cumulative days on market: 60 days
- Listing terms: Cash,Conventional,FHA,VA Loan
- Ownership: Fee Simple
- Total actual rent: 0
- Electric utility on property: Yes
- Road surface type: Paved, Asphalt
Estimated market value
Not available
Estimated sales range
Not available
Not available
Price history
| Date | Event | Price |
|---|---|---|
| 9/29/2026 | Price change | $250,000-3.8%$186/sqft |
Source:  Stellar MLS #OM729096 Report a problem Stellar MLS #OM729096 Report a problem | ||
| 8/13/2026 | Listed for sale | $260,000+26.8%$193/sqft |
Source: Stellar MLS #OM729096 Report a problem | ||
| 5/3/2024 | Listing removed | -- |
Source: Stellar MLS #O6191916 Report a problem | ||
| 4/28/2024 | Price change | $1,950-7.1%$1/sqft |
Source: Stellar MLS #O6191916 Report a problem | ||
| 4/25/2024 | Price change | $2,100+10.5%$2/sqft |
Source: Stellar MLS #O6191916 Report a problem | ||
| 4/8/2024 | Listed for rent | $1,900+2.7%$1/sqft |
Source: Stellar MLS #O6191916 Report a problem | ||
| 3/7/2023 | Listing removed | -- |
Source: Zillow Rentals Report a problem | ||
| 2/27/2023 | Listed for rent | $1,850$1/sqft |
Source: Zillow Rentals Report a problem | ||
| 2/10/2023 | Sold | $205,000-8.8%$152/sqft |
Source: Public Record Report a problem | ||
| 1/6/2023 | Pending sale | $224,900$167/sqft |
Source: Stellar MLS #OM650554 Report a problem | ||
| 12/27/2022 | Listed for sale | $224,900+45.1%$167/sqft |
Source: Stellar MLS #OM650554 Report a problem | ||
| 10/4/2006 | Sold | $155,000+95%$115/sqft |
Source: Public Record Report a problem | ||
| 8/3/2000 | Sold | $79,500$59/sqft |
Source: Public Record Report a problem | ||
Public tax history
| Year | Property taxes | Tax assessment |
|---|---|---|
| 2025 | $3,679 -5% | $196,393 -4% |
| 2024 | $3,873 +282.2% | $204,475 +153.2% |
| 2023 | $1,013 +21.2% | $80,772 +3% |
| 2022 | $836 +1.7% | $78,419 +3% |
| 2021 | $822 +29.7% | $76,135 +1.4% |
| 2020 | $634 +0.7% | $75,084 +2.3% |
| 2019 | $630 | $73,396 +1.9% |
| 2018 | $630 +2% | $72,027 +2.1% |
| 2017 | $617 -1.6% | $70,546 +2.1% |
| 2016 | $627 | $69,095 +0.7% |
| 2015 | $627 +9.2% | $68,615 +0.8% |
| 2014 | $574 +0.6% | $68,070 +1.5% |
| 2013 | $571 -5.9% | $67,064 -4.6% |
| 2012 | $607 -12.5% | $70,299 -9.9% |
| 2011 | $694 -8.9% | $78,056 -5.9% |
| 2010 | $761 -28% | $82,973 -18.6% |
| 2009 | $1,057 -20.7% | $101,905 -15.2% |
| 2008 | $1,333 -22.7% | $120,163 -9.3% |
| 2007 | $1,724 +16.8% | $132,467 +26.9% |
| 2006 | $1,475 +100.6% | $104,420 +21.3% |
| 2005 | $735 | $86,075 +39.2% |
| 2004 | $735 -1.1% | $61,822 +4.3% |
| 2002 | $744 +23.6% | $59,249 +12.5% |
| 2001 | $602 | $52,675 |
| 2000 | $602 | $52,675 |
Find assessor info on the county website
Monthly payment
Est. payment
Payment breakdown
Explore the cost of this home by adjusting the details. Changes won't be saved.Climate risks
Neighborhood: 34471
Nearby schools
Schools provided by the listing agent
- Elementary: Ward-Highlands Elem. School
- Middle: Fort King Middle School
- High: Forest High School
Source: Stellar MLS. This data may not be complete. We recommend contacting the local school district to confirm school assignments for this home.
Similar homes
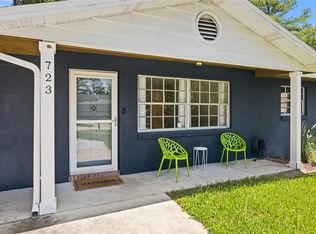
- $229,9003 bd2 ba1.3k sqft755 SE 29TH TERRACE, OCALA, FL 34471For Sale
 MLS ID #OM726988, Ernest Martinez, EVM TOTAL REAL ESTATE SOLUTION. Stellar MLS
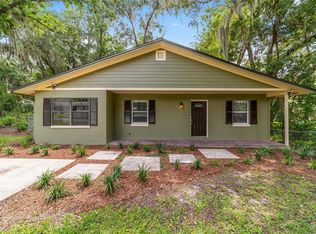
 - $269,0002 bd2 ba1.3k sqft2840 SE 2ND STREET, OCALA, FL 34471For Sale
 MLS ID #OM729762, Tommy Adair, ROBERTS REAL ESTATE INC. Stellar MLS
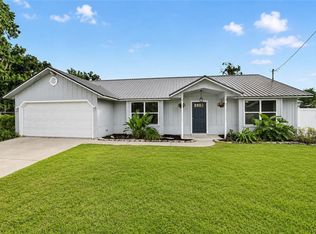
 - $255,0003 bd2 ba1.4k sqft2052 SE 37TH COURT CIRCLE, OCALA, FL 34471For Sale
 MLS ID #OM730113, Maria Esposito, MAGNOLIA HOMES AND LAND LLC. Stellar MLS
 - $249,0003 bd2 ba1.4k sqft4861 SE 31ST TERRACE, OCALA, FL 34480For Sale
 MLS ID #OM729613, Heather Mangus, PEGASUS REALTY & ASSOC INC. Stellar MLS
 - $240,0003 bd2 ba1.3k sqft89 PECAN COURSE CIRCLE, OCALA, FL 34472For SaleMLS ID #OM728112, Steven Billington, EXP REALTY LLC. Stellar MLS
- $259,9003 bd2 ba1.4k sqft7009 HEMLOCK COURSE, OCALA, FL 34472For SaleMLS ID #OM733426, Melissa Gary, HOMERUN REALTY. Stellar MLS
- $250,0003 bd2 ba1.5k sqft535 W SILVER SPRINGS PLACE, OCALA, FL 34475For SaleMLS ID #OM722736, Cory Mateo, RE/MAX FOXFIRE - HWY 40. Stellar MLS
- $294,9993 bd2 ba1.6k sqft2130 NE 10TH STREET, OCALA, FL 34470For SaleMLS ID #OM732259, Javier Rodriguez, RE/MAX PREMIER REALTY. Stellar MLS
- $295,0002 bd2 ba1.1k sqft825 SE 13TH STREET, OCALA, FL 34471For SaleMLS ID #OM723152, Penny Terry, KELLER WILLIAMS CORNERSTONE RE. Stellar MLS
- $289,0003 bd2 ba1.6k sqft34 PINE COURSE, OCALA, FL 34472For SaleMLS ID #OM733931, Nicole Schreier, MAJESTIC OAKS REALTY. Stellar MLS
- $329,9993 bd2 ba1.5k sqft645 SE 21ST PLACE, OCALA, FL 34471For SaleMLS ID #OM725860, Joe Tardif, D. F. GRAY INC. Stellar MLS
- $249,9903 bd2 ba1.4k sqft6 OAK CIRCLE COURSE, OCALA, FL 34472For SaleMLS ID #OM730149, Anthony Alfarone, REAL BROKER LLC - OCALA. Stellar MLS
- $249,9003 bd2 ba1.4k sqft15 WATER TRACK, OCALA, FL 34472For SaleMLS ID #OM731217, Melissa Gary, HOMERUN REALTY. Stellar MLS
- $210,0003 bd2 ba1.1k sqft43 ALMOND PASS DRIVE, OCALA, FL 34472For SaleMLS ID #OM731137, Christopher Mendoza, STELLAR REAL ESTATE AGENCY LLC. Stellar MLS
- $299,9003 bd2 ba1.5k sqft6460 PECAN COURSE, OCALA, FL 34472For SaleMLS ID #OM718315, Scott Coldwell, COLDWELL REALTY SOLD GUARANTEE. Stellar MLS
- $339,0004 bd2 ba1.5k sqft1302 SE SANCHEZ AVENUE, OCALA, FL 34471For SaleMLS ID #OM724971, Michelle Jarvis, PREMIER SOTHEBY'S INTERNATIONAL REALTY. Stellar MLS
- $294,9003 bd3 ba1.4k sqft24 FIR TRAIL PASS, OCALA, FL 34472For SaleMLS ID #O6435675, Steven Koleno, BEYCOME OF FLORIDA LLC. Stellar MLS
- $275,0003 bd2 ba1.5k sqft1901 NW 50TH CIRCLE, OCALA, FL 34482For SaleMLS ID #OM730150, Maria Bernal, RE/MAX PREMIER REALTY. Stellar MLS
- $225,0004 bd2 ba1.9k sqft5721 SE 21ST LANE, OCALA, FL 34480For SaleMLS ID #OM721731, Matthew English, KELLER WILLIAMS CORNERSTONE RE. Stellar MLS
- $299,9903 bd2 ba1.5k sqft47 REDWOOD TRACK COURSE, OCALA, FL 34472For SaleMLS ID #OM730374, Asdrubal Franco Delgado, GLOBALWIDE REALTY LLC. Stellar MLS
