This SE Ocala home is making its debut on the market and under the same ownership since its inception with pride of ownership throughout. It includes 3 bedrooms, plus an additional bedroom, which has been more recently used as the formal dining room and could easily be converted back to its original design. The two bathrooms (one en suite with the master), have both been updated with cabinets, fixtures, and stone countertops. The kitchen has been updated with a subway tile backsplash, 2020 (approx.) Bosch dishwasher, and 2018 Samsung microwave, stove, and refrigerator. The laundry room next to the kitchen is not under air but provides extra indoor storage space. You'll also appreciate the pantry closet in the attached dining area. One of the jewels of this home is the beautiful backyard setting with a screened lanai overlooking the large shaded backyard. This private setting includes a metal privacy fence with three gates. Roof 2023. Backyard Fence 2022. HVAC 2019 (inspected and serviced annually including recently in March 2025). The backyard storage shed, washer, and dryer convey with the home.
Sold for $232,500
$232,500
5700 SE 2ND STREET, OCALA, FL 34480
4beds
1,554sqft
Single Family Residence
Built in 1972
10,019 Square Feet Lot
$229,200 Zestimate®
$150/sqft
$1,887 Estimated rent
Home value
$229,200
$204,000 - $257,000
$1,887/mo
Zestimate® history
Owner options
List your home for rent
$1,887/mo
Rent Zestimate®
Find your next renter with Zillow Rental Manager. Plus, with online applications, you can quickly screen prospective tenants – for free.
$1,887/mo
Rent Zestimate®
Refinance and save
$1,710/mo
Est. payment
Refinancing to a lower rate could help reduce your monthly payments and save thousands over the life of the loan.
$1,710/mo
Est. payment
Explore your selling options
Work with a Zillow partner agent
Leverage their expertise and Zillow's premium Showcase listings to get your home seen by more buyers.
Get startedList with your own agent
Get your home in front of millions of buyers by listing it on Zillow.
Learn how to do itSell it yourself
Take full control of how buyers see your home on Zillow by listing For Sale by Owner (FSBO).
List your homeWhat's special
Screened lanaiMetal privacy fenceLaundry roomFormal dining roomSamsung microwaveSubway tile backsplashBosch dishwasher
Zillow last checked:
Listing updated:
Listed by:
Lisa Rogers 352-817-1486,
IT'S ALL ABOUT YOU...REAL ESTA 352-304-5687,
Melissa Townsend 843-321-0819,
IT'S ALL ABOUT YOU...REAL ESTA
Bought with:
Leo Blum, Jr, 3469019
PROFESSIONAL REALTY OF OCALA
Source: Stellar MLS,MLS#: OM696531 Originating MLS: Ocala - Marion
Originating MLS: Ocala - Marion
Facts & features
Interior
Bedrooms & bathrooms
- Bedrooms: 4
- Bathrooms: 2
- Full bathrooms: 2
Rooms
- Room types: Utility Room
Primary bedroom
- Features: Ceiling Fan(s), Built-in Closet
- Level: First
- Area: 147.63 Square Feet
- Dimensions: 13.3x11.1
Bedroom 2
- Features: Ceiling Fan(s), Built-in Closet
- Level: First
- Area: 112.11 Square Feet
- Dimensions: 11.1x10.1
Bedroom 3
- Features: Built-in Closet
- Level: First
- Area: 162.64 Square Feet
- Dimensions: 15.2x10.7
Dinette
- Level: First
- Area: 75.68 Square Feet
- Dimensions: 8.8x8.6
Dining room
- Features: Built-in Closet
- Level: First
- Area: 102.11 Square Feet
- Dimensions: 10.11x10.1
Kitchen
- Level: First
- Area: 165.98 Square Feet
- Dimensions: 8.6x19.3
Living room
- Features: Ceiling Fan(s)
- Level: First
- Area: 330.22 Square Feet
- Dimensions: 19.3x17.11
Heating
- Natural Gas
Cooling
- Central Air
Appliances
- Included: Dishwasher, Dryer, Microwave, Range, Range Hood, Refrigerator, Tankless Water Heater, Washer
- Laundry: Electric Dryer Hookup, Inside, Laundry Room, Washer Hookup
Features
- Ceiling Fan(s), Thermostat
- Flooring: Carpet, Laminate, Tile
- Doors: Sliding Doors
- Has fireplace: No
Interior area
- Total structure area: 1,918
- Total interior livable area: 1,554 sqft
Property
Features
- Levels: One
- Stories: 1
- Patio & porch: Covered, Front Porch, Rear Porch, Screened
- Exterior features: Lighting, Storage
- Fencing: Other
Lot
- Size: 10,019 Square Feet
- Features: In County
- Residential vegetation: Trees/Landscaped
Details
- Additional structures: Shed(s), Storage
- Parcel number: 2740003005
- Zoning: R1
- Special conditions: None
Construction
Type & style
- Home type: SingleFamily
- Property subtype: Single Family Residence
Materials
- Block, Concrete
- Foundation: Block, Concrete Perimeter
- Roof: Shingle
Condition
- Completed
- New construction: No
- Year built: 1972
Utilities & green energy
- Sewer: Septic Tank
- Water: Public
- Utilities for property: Electricity Connected, Natural Gas Connected, Water Connected
Community & HOA
Community
- Pet fee: $0 monthly
- Subdivision: HI-CLIFF HEIGHTS
HOA
- Has HOA: No
Location
- Region: Ocala
Financial & listing details
- Price per square foot: $150/sqft
- Tax assessed value: $195,316
- Annual tax amount: $752
- Date on market: 3/17/2025
- Cumulative days on market: 4 days
- Listing terms: Cash,Conventional,FHA,VA Loan
- Ownership: Fee Simple
- Total actual rent: 0
- Electric utility on property: Yes
- Road surface type: Paved, Asphalt
Price history
| Date | Event | Price |
|---|---|---|
| 4/29/2025 | Sold | $232,500-1%$150/sqft |
Source:  Stellar MLS #OM696531 Report a problem Stellar MLS #OM696531 Report a problem | ||
| 3/21/2025 | Pending sale | $234,900$151/sqft |
Source: Stellar MLS #OM696531 Report a problem | ||
| 3/17/2025 | Listed for sale | $234,900+821.2%$151/sqft |
Source: Stellar MLS #OM696531 Report a problem | ||
| 1/1/1975 | Sold | $25,500$16/sqft |
Source: Agent Provided Report a problem | ||
Public tax history
| Year | Property taxes | Tax assessment |
|---|---|---|
| 2025 | $972 +29.2% | $73,898 +2.9% |
| 2024 | $752 +1.2% | $71,815 +3% |
| 2023 | $744 -7.6% | $69,723 +3% |
| 2022 | $805 -0.8% | $67,692 +3% |
| 2021 | $812 +0.2% | $65,720 +1.4% |
| 2020 | $810 +0.5% | $64,813 +2.3% |
| 2019 | $806 | $63,356 +1.9% |
| 2018 | $806 +4.3% | $62,175 +2.1% |
| 2017 | $773 +3% | $60,896 +2.1% |
| 2016 | $750 | $59,643 +0.7% |
| 2015 | $750 +4.5% | $59,228 +0.8% |
| 2014 | $718 +1.6% | $58,758 +1.5% |
| 2013 | $707 -3.3% | $57,890 -5% |
| 2012 | $731 +1.7% | $60,926 +3% |
| 2011 | $719 +1.5% | $59,151 +1.5% |
| 2010 | $708 +3.4% | $58,277 +2.7% |
| 2009 | $685 +1.1% | $56,745 +0.1% |
| 2008 | $677 -2.3% | $56,689 +3% |
| 2007 | $693 -2.9% | $55,038 +2.5% |
| 2006 | $714 +9.1% | $53,696 +3% |
| 2005 | $654 | $52,133 +3% |
| 2004 | $654 +7.2% | $50,615 +4.3% |
| 2002 | $611 +12.8% | $48,508 +4.6% |
| 2001 | $541 | $46,355 |
| 2000 | $541 | $46,355 |
Find assessor info on the county website
Neighborhood: 34480
Nearby homes
- $135,0003 bd2 ba1.1k sqft5704 SE 2nd St, Ocala, FL 34480Sold

- $211,5003 bd2 ba1.6k sqft5640 SE 2nd St, Ocala, FL 34480Off Market
- $224,9003 bd2 ba1.1k sqft5701 SE 2nd Pl, Ocala, FL 34480For Sale

- $230,0003 bd2 ba1.4k sqft5701 SE 2nd St, Ocala, FL 34480Sold
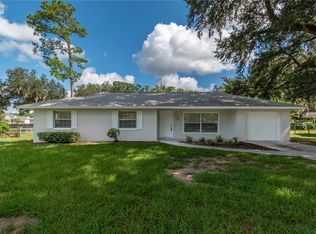
- $214,4003 bd2 ba1.1k sqft5705 SE 2nd Pl, Ocala, FL 34480Off Market
- $197,9003 bd2 ba1.1k sqft5641 SE 2nd Pl, Ocala, FL 34480Off Market
- $187,0003 bd2 ba1.1k sqft5641 SE 2nd St, Ocala, FL 34480Off Market
- $230,0003 bd2 ba1.1k sqft5705 SE 2nd St, Ocala, FL 34480For Sale
Nearby schools
GreatSchools rating
- 7/10Ward-Highlands Elementary SchoolGrades: PK-5Distance: 1.8 mi
- 3/10Fort King Middle SchoolGrades: 6-8Distance: 3.6 mi
- 5/10Forest High SchoolGrades: 9-12Distance: 3.4 mi
Schools provided by the listing agent
- Elementary: Ward-Highlands Elem. School
- Middle: Fort King Middle School
- High: Forest High School
Source: Stellar MLS. This data may not be complete. We recommend contacting the local school district to confirm school assignments for this home.
Get a cash offer in 3 minutes
Find out how much your home could sell for in as little as 3 minutes with a no-obligation cash offer.
Estimated market value
$229,200
Get a cash offer in 3 minutes
Find out how much your home could sell for in as little as 3 minutes with a no-obligation cash offer.
Estimated market value
$229,200
- Florida
- Marion County
- Ocala
- 34480
- 5700 SE 2ND STREET
