Welcome home to this beautifully updated 3-bedroom, 2-bath home where modern updates and everyday comfort come together. Major improvements include a new metal roof and new HVAC system, both installed in 2026, giving you peace of mind from day one. Inside, you’ll find generously sized bedrooms and plenty of storage throughout, offering the space and functionality that are often hard to find. With thoughtful updates already completed, there is nothing left to do but move in and enjoy. Conveniently located in Summerfield near shopping, dining, recreation, and major roadways with NO HOA, this home offers the combination of comfort, convenience, and value you have been looking for. Come see all the space, updates, and thoughtful improvements this beautifully refreshed home features!
For sale
$240,000
3420 SE 135TH LANE, SUMMERFIELD, FL 34491
3beds
1,758sqft
Single Family Residence
Built in 1982
0.25 Acres Lot
$-- Zestimate®
$137/sqft
$-- HOA
What's special
Beautifully refreshed homeGenerously sized bedroomsNew metal roofNew hvac systemThoughtful updates already completedPlenty of storage throughout
- 20 days
- 723
- 123
Zillow last checked:
Listing updated:
Listed by:
Debra Bernardo 352-361-1621,
EVM TOTAL REAL ESTATE SOLUTION 352-450-3810,
Ernest Martinez 352-502-6243,
EVM TOTAL REAL ESTATE SOLUTION
Source: Stellar MLS,MLS#: OM733053 Originating MLS: Ocala - Marion
Facts & features
Interior
Bedrooms & bathrooms
- Bedrooms: 3
- Bathrooms: 2
- Full bathrooms: 2
Primary bedroom
- Features: Walk-In Closet(s)
- Level: First
Primary bathroom
- Features: Linen Closet
- Level: First
Kitchen
- Features: No Closet
- Level: First
Living room
- Features: No Closet
- Level: First
Heating
- Central
Cooling
- Central Air
Appliances
- Included: Dishwasher, Range, Refrigerator
- Laundry: Laundry Room
Features
- Ceiling Fan(s), Primary Bedroom Main Floor
- Flooring: Ceramic Tile, Vinyl
- Has fireplace: No
Interior area
- Total structure area: 2,000
- Total interior livable area: 1,758 sqft
Video & virtual tour
Property
Features
- Levels: One
- Stories: 1
- Exterior features: Private Yard
Lot
- Size: 0.25 Acres
- Dimensions: 85 x 130
Details
- Parcel number: 4213146010
- Zoning: R1
- Special conditions: None
Construction
Type & style
- Home type: SingleFamily
- Property subtype: Single Family Residence
Materials
- Stucco, Wood Frame
- Foundation: Slab
- Roof: Metal
Condition
- New construction: No
- Year built: 1982
Utilities & green energy
- Sewer: Septic Tank
- Water: Well
- Utilities for property: BB/HS Internet Available
Community & HOA
Community
- Pet fee: $0 monthly
- Subdivision: BELLEVIEW HEIGHTS ESTATE
HOA
- Has HOA: No
Location
- Region: Summerfield
Financial & listing details
- Price per square foot: $137/sqft
- Tax assessed value: $212,442
- Annual tax amount: $3,511
- Date on market: 9/28/2026
- Cumulative days on market: 21 days
- Listing terms: Cash,Conventional,FHA,USDA Loan,VA Loan
- Ownership: Fee Simple
- Total actual rent: 0
- Road surface type: Asphalt
Estimated market value
Not available
Estimated sales range
Not available
Not available
Price history
| Date | Event | Price |
|---|---|---|
| 9/28/2026 | Listed for sale | $240,000+76.6%$137/sqft |
Source:  Stellar MLS #OM733053 Report a problem | ||
| 6/11/2026 | Sold | $135,900+40%$77/sqft |
Source: Stellar MLS #OM716521 Report a problem | ||
| 12/3/2025 | Sold | $97,100$55/sqft |
Source: Public Record Report a problem | ||
Public tax history
| Year | Property taxes | Tax assessment |
|---|---|---|
| 2025 | $3,512 +16.7% | $183,291 +10% |
| 2024 | $3,010 +3.3% | $166,628 +10% |
| 2023 | $2,914 +9.5% | $151,480 +10% |
| 2022 | $2,660 +12.6% | $137,709 +10% |
| 2021 | $2,362 +8.4% | $125,190 +10% |
| 2020 | $2,179 +1.3% | $113,809 +2.6% |
| 2019 | $2,152 | $110,941 |
Find assessor info on the county website
Monthly payment
Est. payment
Payment breakdown
Explore the cost of this home by adjusting the details. Changes won't be saved.Climate risks
Neighborhood: 34491
Nearby schools
Schools provided by the listing agent
- Elementary: Belleview-Santos Elem. School
- Middle: Belleview Middle School
- High: Belleview High School
Source: Stellar MLS. This data may not be complete. We recommend contacting the local school district to confirm school assignments for this home.


Similar homes
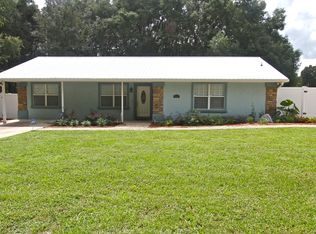
- $250,0003 bd2 ba1.3k sqft3646 SE 138th Pl, Summerfield, FL 34491For Sale By Owner

- $227,9003 bd2 ba1.3k sqft3755 SE 139TH STREET, SUMMERFIELD, FL 34491For Sale
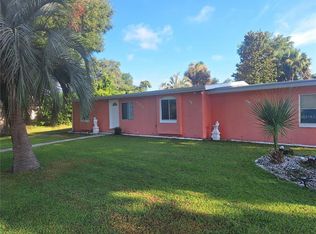
 MLS ID #TB8533111, Calvin Van Auken, KELLER WILLIAMS REALTY PORTFOLIO COLLECTION. Stellar MLS
- $242,0003 bd2 ba1.2k sqft2924 SE 142ND PLACE, SUMMERFIELD, FL 34491For Sale
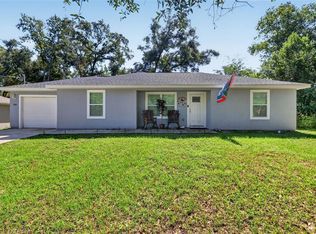 MLS ID #G5119127, Wyatt Rector, COMPASS FLORIDA LLC. Stellar MLS
- $239,0003 bd2 ba1.9k sqft4651 SE 135TH PLACE, SUMMERFIELD, FL 34491For Sale
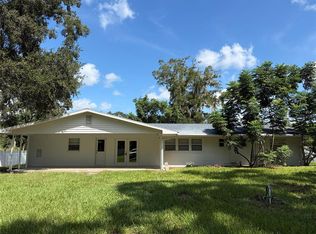 MLS ID #G5117752, Lissette Cartagena, REALTY EXECUTIVES IN THE VILLAGES. Stellar MLS
- $289,0003 bd2 ba1.5k sqft13553 SE 39TH TERRACE, SUMMERFIELD, FL 34491For SaleMLS ID #OM733648, Jennifer Ramotar, RE/MAX FOXFIRE - HWY 40. Stellar MLS
- $269,9003 bd2 ba1.2k sqft3492 SE 137 TH LANE, SUMMERFIELD, FL 34491New ConstructionMLS ID #OM733100, Danais Cespedes, MY ROCA REALTY LLC. Stellar MLS
- $243,0003 bd2 ba1.4k sqft5223 SE 135TH PLACE, SUMMERFIELD, FL 34491For SaleMLS ID #O6392810, Ben Sencenbaugh, THE REALTY MEDICS. Stellar MLS
- $235,4003 bd2 ba1k sqft14476 SE 34TH COURT, SUMMERFIELD, FL 34491For SaleMLS ID #O6276843, Bob Levy, Sr., REAL PROPERTY INTERNATIONAL. Stellar MLS
- $285,0003 bd2 ba1.5k sqft14431 SE 36TH COURT, SUMMERFIELD, FL 34491For SaleMLS ID #G5118139, Joyce Ann Ellis, CHARLES RUTENBERG REALTY ORLANDO. Stellar MLS
- $247,0003 bd2 ba1.2k sqft3962 SE 142ND LANE, SUMMERFIELD, FL 34491New ConstructionMLS ID #G5118704, Alicia Salicrup, LPT REALTY, LLC. Stellar MLS
- $276,5003 bd2 ba1.4k sqft3951 SE 140TH PLACE, SUMMERFIELD, FL 34491New ConstructionMLS ID #OM734014, Kenneth Hoffman, SOUTHERN CHARM REALTY OF CF. Stellar MLS
- $276,5003 bd2 ba1.4k sqft3969 SE 140TH PLACE, SUMMERFIELD, FL 34491New ConstructionMLS ID #OM734025, Kenneth Hoffman, SOUTHERN CHARM REALTY OF CF. Stellar MLS
- $229,9003 bd2 ba1.3k sqft14196 SE 34TH TERRACE, SUMMERFIELD, FL 34491For SaleMLS ID #O6396848, Gerard Corbin, COMBS PREMIER REALTY GROUP. Stellar MLS
- $245,0003 bd2 ba1.3k sqft2859 SE 140TH PLACE, SUMMERFIELD, FL 34491New ConstructionMLS ID #L4959089, Rodney Washington, KELLER WILLIAMS SOUTH SHORE. Stellar MLS
- $269,0003 bd2 ba1.3k sqft13777 SE 44TH AVENUE, SUMMERFIELD, FL 34491For SaleMLS ID #OM712403, Hope Deszell, RE/MAX FOXFIRE - HWY 40. Stellar MLS
- $255,0003 bd2 ba1k sqft13315 SE 38TH COURT, BELLEVIEW, FL 34420For SaleMLS ID #S5159484, Adan Ordonez, ADAN INVESTMENTS REAL ESTATE GROUP, PLLC. Stellar MLS
- $238,0003 bd2 ba1.2k sqft3062 SE 141ST PLACE, SUMMERFIELD, FL 34491For SaleMLS ID #G5103400, Rebekah Carr, WHEATLEY REALTY GROUP. Stellar MLS
- $214,9003 bd2 ba1k sqft14055 SE 43RD TERRACE, SUMMERFIELD, FL 34491For SaleMLS ID #OM725674, Alberto Rodriguez, CENTRAL CITY REALTY. Stellar MLS
