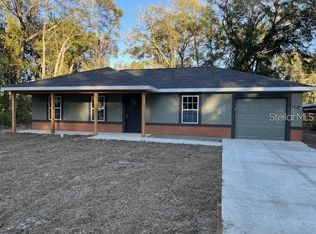
Under Construction. Brand New 3/2 home with 1 car garage conveniently located in growing area of Summerfield. Easy access to I75, Ocala, Belleview and The Villages. Enjoy the open concept floor plan with ceramic tile flooring throughout. Kitchen & baths have granite counter tops and upgraded cabinets. Stainless steel appliances including Range, Refrigerator, Dishwasher and Microwave. Inside Laundry Room. Remote garage door opener. PHOTOS ARE OF A DESTINY MODEL THAT WAS PREVIOUSLY BUILT AND NOT OF THE ACTUAL LISTING.
New construction
$222,900
3783 SE 140TH LANE, SUMMERFIELD, FL 34491
3beds
1,125sqft
Single Family Residence
Built in 2026
10,454 Square Feet Lot
$-- Zestimate®
$198/sqft
$-- HOA
What's special
Granite counter topsOpen concept floor planUpgraded cabinetsCeramic tile flooring throughoutInside laundry roomStainless steel appliancesRemote garage door opener
- 95 days
- 145
- 13
Zillow last checked:
Listing updated:
Listed by:
Julie Whiteaker 352-427-3513,
SELLSTATE NEXT GENERATION REALTY 352-387-2383
Source: Stellar MLS,MLS#: OM728468 Originating MLS: Ocala - Marion
Originating MLS: Ocala - Marion
Facts & features
Interior
Bedrooms & bathrooms
- Bedrooms: 3
- Bathrooms: 2
- Full bathrooms: 2
Primary bedroom
- Features: Ceiling Fan(s), Built-in Closet
- Level: First
- Area: 168 Square Feet
- Dimensions: 12x14
Bedroom 2
- Features: Ceiling Fan(s), Built-in Closet
- Level: First
- Area: 121 Square Feet
- Dimensions: 11x11
Bedroom 3
- Features: Ceiling Fan(s), Built-in Closet
- Level: First
- Area: 143 Square Feet
- Dimensions: 11x13
Kitchen
- Features: Breakfast Bar
- Level: First
- Area: 225 Square Feet
- Dimensions: 15x15
Living room
- Features: Ceiling Fan(s)
- Level: First
- Area: 240 Square Feet
- Dimensions: 15x16
Heating
- Central, Electric
Cooling
- Central Air
Appliances
- Included: Dishwasher, Microwave, Range, Refrigerator
- Laundry: Inside
Features
- Cathedral Ceiling(s), Ceiling Fan(s)
- Flooring: Ceramic Tile
- Has fireplace: No
Interior area
- Total structure area: 1,586
- Total interior livable area: 1,125 sqft
Property
Parking
- Total spaces: 1
- Parking features: Garage - Attached
- Attached garage spaces: 1
- Details: Garage Dimensions: 12X29
Features
- Levels: One
- Stories: 1
- Patio & porch: Patio
- Exterior features: Lighting
Lot
- Size: 10,454 Square Feet
- Dimensions: 75 x 141
Details
- Parcel number: 4211130031
- Zoning: R1
- Special conditions: None
Construction
Type & style
- Home type: SingleFamily
- Property subtype: Single Family Residence
- Attached to another structure: Yes
Materials
- Stucco, Wood Frame
- Foundation: Slab
- Roof: Shingle
Condition
- Under Construction
- New construction: Yes
- Year built: 2026
Details
- Builder model: Destiny
- Builder name: Kelly Clark Construction
Utilities & green energy
- Sewer: Septic Tank
- Water: Well
- Utilities for property: Electricity Connected, Water Connected
Community & HOA
Community
- Pet fee: $0 monthly
- Subdivision: BELLEVIEW HEIGHTS ESTATE
HOA
- Has HOA: No
Location
- Region: Summerfield
Financial & listing details
- Price per square foot: $198/sqft
- Annual tax amount: $298
- Date on market: 7/15/2026
- Cumulative days on market: 70 days
- Listing terms: Cash,Conventional,FHA,USDA Loan,VA Loan
- Ownership: Fee Simple
- Total actual rent: 0
- Electric utility on property: Yes
- Road surface type: Dirt
Estimated market value
Not available
Estimated sales range
Not available
Not available
Price history
| Date | Event | Price |
|---|---|---|
| 7/15/2026 | Listed for sale | $222,900$198/sqft |
Source:  Stellar MLS #OM728468 Report a problem Stellar MLS #OM728468 Report a problem | ||
Public tax history
Tax history is unavailable.
Monthly payment
Est. payment
Payment breakdown
Explore the cost of this home by adjusting the details. Changes won't be saved.Climate risks
Neighborhood: 34491
Nearby schools
Schools provided by the listing agent
- Elementary: Belleview-Santos Elem. School
- Middle: Belleview Middle School
- High: Belleview High School
Source: Stellar MLS. This data may not be complete. We recommend contacting the local school district to confirm school assignments for this home.
- $222,9003 bd2 ba1.1k sqft3779 SE 140th Ln, Summerfield, FL 34491New Construction
- $123,3003 bd2 ba1.2k sqft3805 SE 140th Ln, Summerfield, FL 34491Off Market
- $110,3002 bd1 ba640 sqft3780 SE 140th Pl, Summerfield, FL 34491Off Market
- $234,9003 bd2 ba1.2k sqft3692 SE 140th Ln, Summerfield, FL 34491Off Market
Similar homes
- $222,9003 bd2 ba1.1k sqft3745 SE 140TH LANE, SUMMERFIELD, FL 34491New Construction

 MLS ID #OM733280, Julie Whiteaker, SELLSTATE NEXT GENERATION REALTY. Stellar MLS
 - $222,9003 bd2 ba1.1k sqft3711 SE 140TH LANE, SUMMERFIELD, FL 34491New Construction
 MLS ID #OM733300, Julie Whiteaker, SELLSTATE NEXT GENERATION REALTY. Stellar MLS
 - $227,9003 bd2 ba1.3k sqft3755 SE 139TH STREET, SUMMERFIELD, FL 34491For Sale
 MLS ID #TB8533111, Calvin Van Auken, KELLER WILLIAMS REALTY PORTFOLIO COLLECTION. Stellar MLS
 - $222,9003 bd2 ba1.1k sqft3779 SE 140TH LANE, SUMMERFIELD, FL 34491New ConstructionMLS ID #OM728436, Julie Whiteaker, SELLSTATE NEXT GENERATION REALTY. Stellar MLS
- $242,0003 bd2 ba1.2k sqft2924 SE 142ND PLACE, SUMMERFIELD, FL 34491For SaleMLS ID #G5119127, Wyatt Rector, COMPASS FLORIDA LLC. Stellar MLS
- $214,9003 bd2 ba1k sqft14055 SE 43RD TERRACE, SUMMERFIELD, FL 34491For SaleMLS ID #OM725674, Alberto Rodriguez, CENTRAL CITY REALTY. Stellar MLS
- $229,9003 bd2 ba1.3k sqft14196 SE 34TH TERRACE, SUMMERFIELD, FL 34491For SaleMLS ID #O6396848, Gerard Corbin, COMBS PREMIER REALTY GROUP. Stellar MLS
- $247,0003 bd2 ba1.2k sqft3962 SE 142ND LANE, SUMMERFIELD, FL 34491New ConstructionMLS ID #G5118704, Alicia Salicrup, LPT REALTY, LLC. Stellar MLS
- $235,4003 bd2 ba1k sqft14476 SE 34TH COURT, SUMMERFIELD, FL 34491For SaleMLS ID #O6276843, Bob Levy, Sr., REAL PROPERTY INTERNATIONAL. Stellar MLS
- $228,9003 bd2 ba1.3k sqft13797 SE 40TH COURT, SUMMERFIELD, FL 34491New ConstructionMLS ID #OM728539, William Stiles, LOKATION. Stellar MLS
- $276,5003 bd2 ba1.4k sqft3951 SE 140TH PLACE, SUMMERFIELD, FL 34491New ConstructionMLS ID #OM734014, Kenneth Hoffman, SOUTHERN CHARM REALTY OF CF. Stellar MLS
- $210,0003 bd2 ba1k sqft2854 SE 140TH LANE, SUMMERFIELD, FL 34491For SaleMLS ID #OM727251, Jenni Kennedy, REAL BROKER, LLC. Stellar MLS
- $276,5003 bd2 ba1.4k sqft3969 SE 140TH PLACE, SUMMERFIELD, FL 34491New ConstructionMLS ID #OM734025, Kenneth Hoffman, SOUTHERN CHARM REALTY OF CF. Stellar MLS
- $236,9003 bd2 ba1k sqft14027 SE 43RD TERRACE, SUMMERFIELD, FL 34491For SaleMLS ID #OM724589, Oscar Miranda, LPT REALTY, LLC. Stellar MLS
- $239,9003 bd2 ba1.3k sqft3783 SE 144TH STREET, SUMMERFIELD, FL 34491New ConstructionMLS ID #OM725454, Paul Fletcher, WORLDCORP REALTY. Stellar MLS
- $217,5003 bd2 ba1k sqft6310 SE 142ND LANE, SUMMERFIELD, FL 34491For SaleMLS ID #TB8554104, Danlys Abreu, FUTURE HOME REALTY INC. Stellar MLS
- $244,9003 bd2 ba1.1k sqft3781 SE 144TH LANE, SUMMERFIELD, FL 34491For SaleMLS ID #OM725930, Xavier Fernandez, KELLER WILLIAMS CORNERSTONE RE. Stellar MLS
- $239,9003 bd2 ba1.3k sqft3348 SE 143RD PLACE, SUMMERFIELD, FL 34491New ConstructionMLS ID #OM723015, Paul Fletcher, WORLDCORP REALTY. Stellar MLS
