Under contract-accepting backup offers. Welcome to 12 Guava Terrace Radial in Ocklawaha, Florida, offering the freedom and flexibility that come with NO HOA and no deed restrictions. Whether you’re looking for a primary residence, seasonal retreat, or investment opportunity, this property provides the chance to enjoy a quieter lifestyle surrounded by Florida’s natural beauty. Located in Marion County, Ocklawaha is known for its peaceful setting, larger properties, and easy access to outdoor recreation. Residents enjoy being close to the Ocala National Forest, where opportunities for hiking, boating, fishing, camping, and exploring Florida’s springs and lakes are endless. Nearby waterways and trails make the area especially appealing for nature lovers and outdoor enthusiasts.Despite its relaxed rural atmosphere, the property is still conveniently located within driving distance to Ocala, The Villages, and Silver Springs, providing access to shopping, dining, medical facilities, and entertainment. The area continues to attract buyers looking for affordability, space, and the slower pace of Central Florida living. With no HOA fees, no added restrictions, and a location surrounded by nature, this property offers a great opportunity to enjoy the flexibility and charm that make Ocklawaha increasingly desirable. Schedule your showing today!!!!
Under contract
$238,900
12 Guava Terrace Radl, Ocklawaha, FL 32179
3beds
1,393sqft
:
Get pre-qualified$1,605/mo
Single Family Residence
Built in 2025
10,454 Square Feet Lot
$238,600 Zestimate®
$172/sqft
$-- HOA
What's special
- 65 days |
- 212 |
- 7 |
Likely to sell faster than
Zillow last checked:
Listing updated:
Listed by:
Justin Noe, PA 760-429-3487,
AGILE GROUP REALTY 813-569-6294
Source: Stellar MLS,MLS#: TB8507571 Originating MLS: Suncoast Tampa
Originating MLS: Suncoast Tampa
Facts & features
Interior
Bedrooms & bathrooms
- Bedrooms: 3
- Bathrooms: 2
- Full bathrooms: 2
Primary bedroom
- Features: En Suite Bathroom, Built-in Closet
- Level: First
Great room
- Level: First
Kitchen
- Level: First
Heating
- Central
Cooling
- Central Air
Appliances
- Included: Dishwasher, Microwave, Range, Refrigerator
- Laundry: Inside, Laundry Room
Features
- Ceiling Fan(s), Kitchen/Family Room Combo, Open Floorplan
- Flooring: Luxury Vinyl
- Doors: Sliding Doors
- Has fireplace: No
Interior area
- Total structure area: 1,961
- Total interior livable area: 1,393 sqft
Property
Parking
- Total spaces: 2
- Parking features: Driveway
- Attached garage spaces: 2
- Has uncovered spaces: Yes
Features
- Levels: One
- Stories: 1
- Exterior features: Private Mailbox, Sidewalk
Lot
- Size: 10,454 Square Feet
Details
- Parcel number: 9042163819
- Zoning: R1
- Special conditions: None
Construction
Type & style
- Home type: SingleFamily
- Property subtype: Single Family Residence
Materials
- Block
- Foundation: Slab
- Roof: Shingle
Condition
- New construction: No
- Year built: 2025
Utilities & green energy
- Sewer: Septic Tank
- Water: Well
- Utilities for property: Electricity Connected
Community & HOA
Community
- Pet fee: $0 monthly
- Subdivision: SILVER SPGS SHORES UN 42
HOA
- Has HOA: No
Location
- Region: Ocklawaha
Financial & listing details
- Price per square foot: $172/sqft
- Annual tax amount: $522
- Date on market: 5/21/2026
- Cumulative days on market: 89 days
- Listing terms: Cash,Conventional,FHA,VA Loan
- Ownership: Fee Simple
- Total actual rent: 0
- Electric utility on property: Yes
- Road surface type: Paved
Estimated market value
$238,600
$227,000 - $251,000
$1,711/mo
Price history
| Date | Event | Price |
|---|---|---|
| 7/8/2026 | Contingent | $238,900$172/sqft |
Source:  Stellar MLS #TB8507571 Report a problem Stellar MLS #TB8507571 Report a problem | ||
| 6/26/2026 | Pending sale | $238,900$172/sqft |
Source: Stellar MLS #TB8507571 Report a problem | ||
| 5/21/2026 | Listed for sale | $238,900-2.5%$172/sqft |
Source: Stellar MLS #TB8507571 Report a problem | ||
| 4/23/2026 | Listing removed | $245,000$176/sqft |
Source: Stellar MLS #OM720936 Report a problem | ||
| 4/10/2026 | Price change | $245,000-5.8%$176/sqft |
Source: Stellar MLS #OM720936 Report a problem | ||
| 3/27/2026 | Price change | $260,000-1.9%$187/sqft |
Source: Stellar MLS #OM720936 Report a problem | ||
| 3/16/2026 | Listed for sale | $265,000+11%$190/sqft |
Source: Stellar MLS #OM720936 Report a problem | ||
| 8/29/2025 | Sold | $238,800-2.1%$171/sqft |
Source: Stellar MLS #G5095933 Report a problem | ||
| 8/13/2025 | Contingent | $244,000$175/sqft |
Source: My State MLS #11483421 Report a problem | ||
| 8/12/2025 | Pending sale | $244,000$175/sqft |
Source: Stellar MLS #G5095933 Report a problem | ||
| 7/8/2025 | Listed for sale | $244,000$175/sqft |
Source: Stellar MLS #G5095933 Report a problem | ||
| 6/7/2025 | Contingent | $244,000$175/sqft |
Source: My State MLS #11483421 Report a problem | ||
| 6/6/2025 | Pending sale | $244,000$175/sqft |
Source: Stellar MLS #G5095933 Report a problem | ||
| 5/5/2025 | Price change | $244,000-9.6%$175/sqft |
Source: Stellar MLS #G5095933 Report a problem | ||
| 4/24/2025 | Listed for sale | $270,000$194/sqft |
Source: Stellar MLS #G5095933 Report a problem | ||
Public tax history
Tax history is unavailable.
Monthly payment
Est. payment
Payment breakdown
Explore the cost of this home by adjusting the details. Changes won't be saved.Climate risks
Neighborhood: 32179
Nearby schools
GreatSchools rating
- 2/10Stanton-Weirsdale Elementary SchoolGrades: PK-5Distance: 5.4 mi
- 4/10Lake Weir Middle SchoolGrades: 6-8Distance: 5.7 mi
- 2/10Lake Weir High SchoolGrades: 9-12Distance: 4.1 mi
- $--0.3 Acres00 Guava Terr Rd, Ocklawaha, FL 32179Off Market

- $14,00010,454 Square FeetGuava Terrace Radl LOT 19, Ocklawaha, FL 32179Sold

- $17,50010,019 Square Feet0 Guava Terrace Radl #17, Ocklawaha, FL 32179Sold

- $299,9003 bd2 ba1.9k sqft17 Guava Terrace Radl, Ocklawaha, FL 32179New Construction

- $24,0000.27 Acres0 Guava Terrace Radl #7, Ocklawaha, FL 32179Lot/Land
- $200,5000.35 Acres23 Guava Terrace Radl, Ocklawaha, FL 32179Off Market
- $20,0000.29 AcresGuava Terrace Radl LOT 13, Ocklawaha, FL 32179Lot/Land
- $69,007-- bd-- ba2.2k sqft11455 SE Highway 464c, Ocklawaha, FL 32179Off Market
A local agent can set up tours, give advice and negotiate with sellers.
Similar homes
- $219,9003 bd2 ba1k sqft16640 SE 59th Pl, Ocklawaha, FL 32179For Sale

 MLS ID #OM728986, Scott Coldwell, COLDWELL REALTY SOLD GUARANTEE. Stellar MLS
 - $268,0003 bd2 ba1.4k sqft2 Magnolia Pass Trce, Ocklawaha, FL 32179For Sale
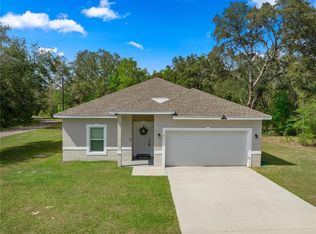 MLS ID #OM721757, Rhonda Cassidy, EXP REALTY LLC. Stellar MLS
 - $224,0003 bd2 ba1k sqft61 Guava Trl, Ocklawaha, FL 32179For Sale
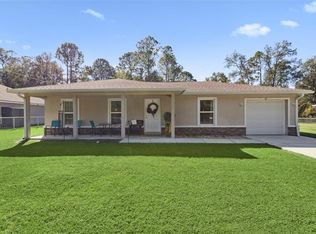 MLS ID #O6360099, Kara Wisely, BHHS FLORIDA REALTY. Stellar MLS
 - $240,0003 bd2 ba1.3k sqft224 Fisher Rd, Ocklawaha, FL 32179For Sale
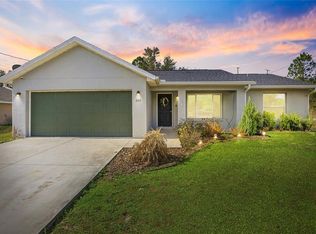 MLS ID #G5108412, Paul Lemieux II, PA, KELLER WILLIAMS CORNERSTONE RE. Stellar MLS
 - $275,0003 bd2 ba1.3k sqft20 Malauka Cir, Ocklawaha, FL 32179For SaleMLS ID #G5112578, Amber Byrne-Shrout, DOWN HOME REALTY, LLLP. Stellar MLS
- $277,9003 bd2 ba1.4k sqft17 Malauka Run Dr, Ocklawaha, FL 32179New ConstructionMLS ID #O6418207, Rafael Eliasquevitch Mantovani, M2M REALTY. Stellar MLS
- $245,0003 bd2 ba1k sqft12193 SE 87th Ter, Belleview, FL 34420For SaleMLS ID #G5112666, Lissette Cartagena, REALTY EXECUTIVES IN THE VILLAGES. Stellar MLS
- $239,9003 bd2 ba1.2k sqft42 Water Track Dr, Ocala, FL 34472For SaleMLS ID #O6407339, Julie Fernandez, OAK AVENUE REAL ESTATE LLC. Stellar MLS
- $295,0003 bd2 ba1.3k sqft14 Fisher Pl, Ocklawaha, FL 32179For SaleMLS ID #OM726171, Yari Burgos-Colon, MARCILLO REAL ESTATE LLC. Stellar MLS
- $235,0003 bd2 ba1.2k sqft24 Sapphire Way, Ocala, FL 34472For SaleMLS ID #GC538356, Jenis Patel, REAL BROKER, LLC. Stellar MLS
- $299,9003 bd2 ba1.4k sqft153 Oak Cir, Ocala, FL 34472New ConstructionMLS ID #OM728977, Chris Milton, BEARING POINT REAL EST GROUP. Stellar MLS
- $239,9003 bd2 ba1.3k sqft1121 SE 29th St, Ocala, FL 34471For SaleMLS ID #OM727030, Jamie Arnold, HOMERUN REALTY. Stellar MLS
- $245,0002 bd2 ba1.6k sqft9532 SE 173rd Ln, Summerfield, FL 34491For SaleMLS ID #OM725266, Scott Coldwell, COLDWELL REALTY SOLD GUARANTEE. Stellar MLS
- $251,9002 bd2 ba1.5k sqft7090 SE 124th Ln, Belleview, FL 34420For SaleMLS ID #OM717635, Ashley Yates, PA, ASHLEY YATES REALTY. Stellar MLS
- $244,9003 bd2 ba1.3k sqft26 Dogwood Drive Crse, Ocala, FL 34472New ConstructionMLS ID #OM722287, Justin Cavalier, CANOPY OAKS REAL ESTATE. Stellar MLS
- $269,9003 bd2 ba1.5k sqft8970 SE 49th Court Rd, Ocala, FL 34480For SaleMLS ID #OM727571, Shelby Correia, ON TOP OF THE WORLD REAL EST. Stellar MLS
- $289,9003 bd2 ba1.5k sqft12106 SE 74th Ter, Belleview, FL 34420For SaleMLS ID #OM727235, Jennifer Trail, JUDY L. TROUT REALTY. Stellar MLS
- $244,9003 bd2 ba1.3k sqft8 Dogwood Trail Ter, Ocala, FL 34472New ConstructionMLS ID #OM725157, Justin Cavalier, CANOPY OAKS REAL ESTATE. Stellar MLS
- $210,0003 bd2 ba1.3k sqft3 Silver Ct, Ocala, FL 34472For SaleMLS ID #TB8405824, Tony Baroni, KELLER WILLIAMS SUBURBAN TAMPA. Stellar MLS
- $277,9003 bd2 ba1.5k sqft10 Locust Loop Cir, Ocala, FL 34472New ConstructionMLS ID #OM720763, Sergio Rebollo, REAL ESTATE TEAMMATES LLC. Stellar MLS
