Short Sale. ** Charming Cottage on a Spacious Corner Lot in SE Ocala! ** From the moment you arrive, you'll fall in love with the character and curb appeal of this adorable 3-bedroom, 2-bath cottage situated on a generous 0.39-acre corner lot in desirable SE Ocala. Beautifully renovated in 2020, this home offers the perfect blend of timeless charm and modern updates. Step inside to discover a bright, open floor plan featuring solid surface countertops, a stylish designer backsplash, and an inviting living space filled with natural light. The split-bedroom layout provides added privacy, making it ideal for families, guests, or a home office setup. Major improvements offer peace of mind, including a 2025 roof, 2026 drainfield, HVAC system replaced in 2020, and an electrical upgrade completed in 2017. Whether you're enjoying your morning coffee indoors or taking advantage of the spacious yard outside, this home is move-in ready and designed for comfortable living. Conveniently located near shopping, dining, medical facilities, schools, parks, and everything Ocala has to offer, this charming cottage is the perfect place to call home. Don't miss your opportunity to own this beautifully updated gem in a fantastic location!
For sale
Price cut: $15K (9/8)
$199,900
1121 SE 29TH STREET, OCALA, FL 34471
3beds
1,386sqft
Single Family Residence
Built in 1953
0.39 Acres Lot
$198,200 Zestimate®
$144/sqft
$-- HOA
What's special
Stylish designer backsplashSolid surface countertopsSpacious yardBright open floor planCharming cottageSpacious corner lot
- 108 days
- 641
- 69
Zillow last checked:
Listing updated:
Listed by:
Jamie Arnold 352-427-7291,
HOMERUN REALTY 352-624-0935,
Charles Arnold 352-427-7968,
HOMERUN REALTY
Source: Stellar MLS,MLS#: OM727030 Originating MLS: Ocala - Marion
Originating MLS: Ocala - Marion
Facts & features
Interior
Bedrooms & bathrooms
- Bedrooms: 3
- Bathrooms: 2
- Full bathrooms: 2
Rooms
- Room types: Utility Room
Primary bedroom
- Features: Walk-In Closet(s)
- Level: First
- Area: 230 Square Feet
- Dimensions: 10x23
Bedroom 2
- Features: Built-in Closet
- Level: First
- Area: 153.13 Square Feet
- Dimensions: 12.5x12.25
Bedroom 3
- Features: Built-in Closet
- Level: First
- Area: 132 Square Feet
- Dimensions: 11x12
Dining room
- Level: First
- Area: 96 Square Feet
- Dimensions: 12x8
Kitchen
- Level: First
- Area: 111 Square Feet
- Dimensions: 12x9.25
Living room
- Level: First
- Area: 215.63 Square Feet
- Dimensions: 12.5x17.25
Heating
- Central, Electric, Heat Pump
Cooling
- Central Air
Appliances
- Included: Dishwasher, Dryer, Electric Water Heater, Microwave, Range, Washer
- Laundry: Electric Dryer Hookup, Inside, Laundry Room
Features
- Ceiling Fan(s), Kitchen/Family Room Combo, Open Floorplan, Solid Wood Cabinets, Split Bedroom, Stone Counters, Thermostat, Walk-In Closet(s)
- Flooring: Luxury Vinyl, Tile
- Windows: Window Treatments
- Has fireplace: No
Interior area
- Total structure area: 1,642
- Total interior livable area: 1,386 sqft
Property
Parking
- Parking features: Parking Pad
- Has uncovered spaces: Yes
Features
- Levels: One
- Stories: 1
- Patio & porch: Covered, Front Porch, Porch
- Exterior features: Private Mailbox, Storage
Lot
- Size: 0.39 Acres
- Dimensions: 84 x 202
- Features: Corner Lot, FloodZone, In County, Landscaped, Oversized Lot, Street Dead-End
- Residential vegetation: Mature Landscaping, Oak Trees, Trees/Landscaped
Details
- Additional structures: Shed(s)
- Parcel number: 3000002011
- Zoning: R1
- Special conditions: Short Sale
Construction
Type & style
- Home type: SingleFamily
- Architectural style: Cottage
- Property subtype: Single Family Residence
Materials
- Asbestos, Block, Wood Frame, Wood Siding
- Foundation: Pillar/Post/Pier
- Roof: Shingle
Condition
- New construction: No
- Year built: 1953
Utilities & green energy
- Sewer: Septic Tank
- Water: Public
- Utilities for property: BB/HS Internet Available, Cable Connected, Electricity Connected, Water Connected
Community & HOA
Community
- Pet fee: $0 monthly
- Subdivision: FRST HILLS
HOA
- Has HOA: No
Location
- Region: Ocala
Financial & listing details
- Price per square foot: $144/sqft
- Tax assessed value: $126,688
- Annual tax amount: $1,769
- Date on market: 6/19/2026
- Cumulative days on market: 85 days
- Listing terms: Cash,Conventional
- Ownership: Fee Simple
- Total actual rent: 0
- Electric utility on property: Yes
- Road surface type: Paved, Asphalt
Estimated market value
$198,200
$188,000 - $208,000
$1,755/mo
Price history
| Date | Event | Price |
|---|---|---|
| 9/8/2026 | Price change | $199,900-7%$144/sqft |
Source:  Stellar MLS #OM727030 Report a problem Stellar MLS #OM727030 Report a problem | ||
| 8/27/2026 | Price change | $214,900-6.5%$155/sqft |
Source: Stellar MLS #OM727030 Report a problem | ||
| 8/19/2026 | Price change | $229,900-4.2%$166/sqft |
Source: Stellar MLS #OM727030 Report a problem | ||
| 7/6/2026 | Price change | $239,900-2.1%$173/sqft |
Source: Stellar MLS #OM727030 Report a problem | ||
| 6/24/2026 | Price change | $245,000-2%$177/sqft |
Source: Stellar MLS #OM727030 Report a problem | ||
| 6/19/2026 | Listed for sale | $249,900+4.6%$180/sqft |
Source: Stellar MLS #OM727030 Report a problem | ||
| 5/30/2024 | Sold | $239,000$172/sqft |
Source: Stellar MLS #OM677437 Report a problem | ||
| 4/28/2024 | Pending sale | $239,000$172/sqft |
Source: Stellar MLS #OM677437 Report a problem | ||
| 4/25/2024 | Listed for sale | $239,000+29.9%$172/sqft |
Source: Stellar MLS #OM677437 Report a problem | ||
| 4/30/2021 | Sold | $184,000-5.6%$133/sqft |
Source: Stellar MLS #OM614687 Report a problem | ||
| 2/22/2021 | Pending sale | $195,000$141/sqft |
Source: Stellar MLS #OM614687 Report a problem | ||
| 2/18/2021 | Listed for sale | $195,000$141/sqft |
Source: Stellar MLS #OM614687 Report a problem | ||
| 2/10/2021 | Pending sale | $195,000$141/sqft |
Source: COLDWELL REALTY SOLD GUARANTEE #OM614687 Report a problem | ||
| 2/10/2021 | Listed for sale | $195,000$141/sqft |
Source: COLDWELL REALTY SOLD GUARANTEE #OM614687 Report a problem | ||
| 2/10/2021 | Pending sale | $195,000$141/sqft |
Source: Stellar MLS #OM614687 Report a problem | ||
| 2/1/2021 | Listed for sale | $195,000+137.8%$141/sqft |
Source: Stellar MLS #OM614687 Report a problem | ||
| 6/25/2020 | Sold | $82,000-6.3%$59/sqft |
Source: Public Record Report a problem | ||
| 6/7/2020 | Pending sale | $87,500$63/sqft |
Source: BRICKS & MORTAR REAL ESTATE #OM604424 Report a problem | ||
| 6/5/2020 | Listed for sale | $87,500+46.1%$63/sqft |
Source: BRICKS & MORTAR REAL ESTATE #OM604424 Report a problem | ||
| 6/22/2012 | Listing removed | $59,900+99.7%$43/sqft |
Source: MICKI BLACKBURN REALTY, INC #G4642079 Report a problem | ||
| 4/21/2011 | Sold | $30,000-49.9%$22/sqft |
Source: Public Record Report a problem | ||
| 1/8/2011 | Price change | $59,900-7.7%$43/sqft |
Source: Beacon Real Estate & Associates, Inc #350872 Report a problem | ||
| 12/12/2010 | Price change | $64,900-7.2%$47/sqft |
Source: Beacon Real Estate & Associates, Inc #350872 Report a problem | ||
| 11/21/2010 | Price change | $69,900+16.7%$50/sqft |
Source: Beacon Real Estate & Associates, Inc #350872 Report a problem | ||
| 5/29/2010 | Listed for sale | $59,900-7.8%$43/sqft |
Source: Micki Blackburn Realty #G4642079 Report a problem | ||
| 7/9/2009 | Listed for sale | $65,000-34.3%$47/sqft |
Source: Micki Blackburn Realty #G4642079 Report a problem | ||
| 12/10/2008 | Listed for sale | $99,000$71/sqft |
Source: iHOUSEWeb Solutions, Inc #G4642079 Report a problem | ||
Public tax history
| Year | Property taxes | Tax assessment |
|---|---|---|
| 2025 | $1,843 +18% | $126,688 +5.2% |
| 2024 | $1,561 +2.9% | $120,473 +3% |
| 2023 | $1,517 -1.3% | $116,964 -0.7% |
| 2022 | $1,537 -6.6% | $117,762 +43.5% |
| 2021 | $1,645 +221.7% | $82,058 +117.6% |
| 2020 | $511 +2.4% | $37,703 +2.3% |
| 2019 | $500 | $36,855 +1.9% |
| 2018 | $500 +7.7% | $36,168 +2.1% |
| 2017 | $464 +5.7% | $35,424 -0.3% |
| 2016 | $439 | $35,532 +0.7% |
| 2015 | $439 +2.3% | $35,285 +0.2% |
| 2014 | $429 -5% | $35,212 -4.3% |
| 2013 | $452 -48.8% | $36,806 -7.4% |
| 2012 | $883 -12.3% | $39,731 -16.6% |
| 2011 | $1,007 -8.8% | $47,618 -12.1% |
| 2010 | $1,104 -16.5% | $54,156 -23.2% |
| 2009 | $1,323 -3.9% | $70,520 -6.7% |
| 2008 | $1,377 -18.3% | $75,601 -21.8% |
| 2007 | $1,685 +22.9% | $96,697 +41.8% |
| 2006 | $1,372 +46.5% | $68,208 +50.2% |
| 2005 | $937 | $45,423 +11.3% |
| 2004 | $937 +3.3% | $40,817 +6.7% |
| 2002 | $907 +8.9% | $38,265 +7.5% |
| 2001 | $833 | $35,585 |
| 2000 | $833 | $35,585 |
Find assessor info on the county website
Monthly payment
Est. payment
Payment breakdown
Explore the cost of this home by adjusting the details. Changes won't be saved.Climate risks
Neighborhood: 34471
Nearby schools
Schools provided by the listing agent
- Elementary: South Ocala Elementary School
- Middle: Osceola Middle School
- High: Forest High School
Source: Stellar MLS. This data may not be complete. We recommend contacting the local school district to confirm school assignments for this home.
Similar homes
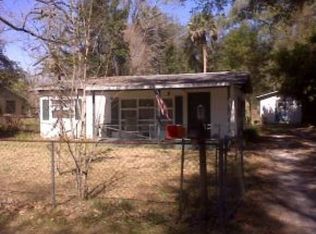
- $184,9993 bd1 ba960 sqft3331 SE 11TH AVENUE, OCALA, FL 34471For Sale

 MLS ID #OM722676, Nichole Roberts, ALL FLORIDA HOMES REALTY LLC. Stellar MLS
 - $219,9993 bd2 ba1.2k sqft723 SE 30TH AVENUE, OCALA, FL 34471For Sale
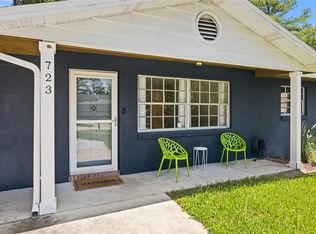 MLS ID #OM730301, Ryan Kirby, LPT REALTY, LLC. Stellar MLS
 - $224,9003 bd2 ba1.6k sqft3338 SE 6TH STREET, OCALA, FL 34471For Sale
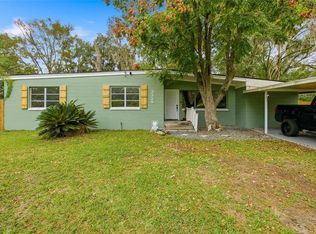 MLS ID #OM712564, Natasha Jones, THE WINNING RESULTS REALTY, LLC. Stellar MLS
 - $182,0002 bd1 ba1.2k sqft201 SE 31ST AVENUE, OCALA, FL 34471For Sale
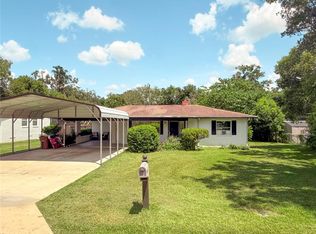 MLS ID #OM730579, Scott Coldwell, COLDWELL REALTY SOLD GUARANTEE. Stellar MLS
 - $185,0003 bd2 ba1.2k sqft926 NE 8TH AVENUE, OCALA, FL 34470For SaleMLS ID #OM729195, Nicole Bennett, PROFESSIONAL REALTY OF OCALA. Stellar MLS
- $219,0002 bd2 ba1.1k sqft2429 SE 18TH CIRCLE, OCALA, FL 34471For SaleMLS ID #OM728897, Laurie Ann Truluck, NEXT GENERATION REALTY OF MARION COUNTY. Stellar MLS
- $249,9003 bd2 ba1.9k sqft3216 SE 34TH STREET, OCALA, FL 34471For SaleMLS ID #OM730320, Scott Coldwell, COLDWELL REALTY SOLD GUARANTEE. Stellar MLS
- $174,9003 bd2 ba924 sqft1110 SW FORT KING STREET, OCALA, FL 34471For SaleMLS ID #O6376741, Richard Gailey, GAILEY ENTERPRISES REAL ESTATE. Stellar MLS
- $175,0003 bd2 ba1.6k sqft833 NE 28TH STREET, OCALA, FL 34470For SaleMLS ID #O6390984, Tony Tate, PLLC, LPT REALTY, LLC. Stellar MLS
- $229,0003 bd2 ba1.6k sqft1870 SE 38TH STREET, OCALA, FL 34480For SaleMLS ID #OM727262, Maria Esposito, MAGNOLIA HOMES AND LAND LLC. Stellar MLS
- $249,9002 bd1 ba1.1k sqft3408 SE 13TH PLACE, OCALA, FL 34471For SaleMLS ID #OM726985, Eric Hadley, ALDANA REALTY LLC. Stellar MLS
- $190,0003 bd1 ba1.2k sqft1474 NE 59TH STREET, OCALA, FL 34479For SaleMLS ID #OM725858, Madison Allen, HOMERUN REALTY. Stellar MLS
- $235,0003 bd2 ba1.2k sqft4506 NE 8TH PLACE, OCALA, FL 34470For SaleMLS ID #OM731582, Edward Barry, ENGEL & VOLKERS OCALA. Stellar MLS
- $199,0002 bd2 ba1k sqft1831 SW 35TH AVENUE, OCALA, FL 34474For SaleMLS ID #OM731281, Craig Heron, REAL BROKER, LLC. Stellar MLS
- $289,0002 bd2 ba1.3k sqft2840 SE 2ND STREET, OCALA, FL 34471For SaleMLS ID #OM729762, Tommy Adair, ROBERTS REAL ESTATE INC. Stellar MLS
- $189,9003 bd2 ba1.4k sqft477 SPRING LANE, OCALA, FL 34472For SaleMLS ID #OM726623, Joseph Altizer-Waters, ENGEL & VOLKERS OCALA. Stellar MLS
- $249,0003 bd2 ba1.4k sqft4861 SE 31ST TERRACE, OCALA, FL 34480For SaleMLS ID #OM729613, Heather Mangus, PEGASUS REALTY & ASSOC INC. Stellar MLS
- $295,0002 bd2 ba1.1k sqft825 SE 13TH STREET, OCALA, FL 34471For SaleMLS ID #OM723152, Penny Terry, KELLER WILLIAMS CORNERSTONE RE. Stellar MLS
- $194,9003 bd2 ba1.2k sqft5245 SE 107TH PLACE, BELLEVIEW, FL 34420For SaleMLS ID #G5115406, Robert Slutsky, RE/MAX PREMIER REALTY LADY LK. Stellar MLS
