Welcome to your dream home in the heart of Florida's premier horse country! This beautifully remodeled 3-bedroom, 2-bathroom home seamlessly blends modern comfort with timeless charm, set on a spacious and serene lot just minutes from the World Equestrian Center (WEC). Step inside to discover an open-concept living space, featuring vinyl plank flooring, fresh paint, and designer finishes throughout. The chef-inspired kitchen boasts brand-new stainless steel appliances, granite countertops, and custom cabinetry—perfect for entertaining or simply enjoying your morning coffee. The split floor plan offers a private owner’s suite with a spa-like en-suite bathroom and generous closet space. Two additional bedrooms provide comfort and flexibility, ideal for family, guests, or a home office. Outside, enjoy peaceful countryside views and plenty of room for outdoor living, gardening, or even a few animals. Whether you're a horse enthusiast, seasonal visitor, or looking to settle into a quiet lifestyle with upscale touches, this property offers the best of both worlds—rural charm and unbeatable convenience to WEC, shopping, dining, and major highways.
For sale
Price increase: $15K (9/28)
$200,000
1127 SW 140th Ave, Ocala, FL 34481
3beds
1,550sqft
Manufactured Home, Single Family Residence
Built in 1980
0.62 Acres Lot
$-- Zestimate®
$129/sqft
$-- HOA
What's special
Designer finishes throughoutFresh paintTwo additional bedroomsGranite countertopsOpen-concept living spaceCustom cabinetryPeaceful countryside views
- 19 days
- 397
- 54
Zillow last checked:
Listing updated:
Listed by:
Scott Coldwell 352-209-0000,
Coldwell Realty Your Home Sold
Source: Realtors Association of Citrus County,MLS#: 854273 Originating MLS: Realtors Association of Citrus County
Originating MLS: Realtors Association of Citrus CountyFacts & features
Interior
Bedrooms & bathrooms
- Bedrooms: 3
- Bathrooms: 2
- Full bathrooms: 2
Bedroom
- Description: Flooring: Stone
- Level: Main
Bathroom
- Features: Dual Sinks, Stall Shower
- Level: Main
Kitchen
- Description: Flooring: Laminate
- Features: Pantry
- Level: Main
Living room
- Description: Flooring: Laminate
- Level: Main
Heating
- Central, Electric
Cooling
- Central Air
Appliances
- Included: Dishwasher, Microwave, Oven, Range, Refrigerator
Features
- Main Level Primary, Open Floorplan, Pantry, Shower Only, Separate Shower
- Flooring: Laminate, Tile
Interior area
- Total structure area: 1,671
- Total interior livable area: 1,550 sqft
Property
Parking
- Parking features: Unassigned, Unpaved
Features
- Levels: One
- Stories: 1
- Pool features: None
Lot
- Size: 0.62 Acres
- Features: Cleared
Details
- Parcel number: 2008027021
- Zoning: A1-R1
- Special conditions: Standard
Construction
Type & style
- Home type: MobileManufactured
- Architectural style: Mobile Home,One Story
- Property subtype: Manufactured Home, Single Family Residence
Materials
- Block, Concrete, Vinyl Siding
- Foundation: Block, Slab
- Roof: Asphalt,Shingle
Condition
- New construction: No
- Year built: 1980
Utilities & green energy
- Sewer: Septic Tank
- Water: Well
Community & HOA
Community
- Subdivision: Not on List
HOA
- Has HOA: No
Location
- Region: Ocala
Financial & listing details
- Price per square foot: $129/sqft
- Annual tax amount: $1,117
- Date on market: 9/24/2026
- Cumulative days on market: 224 days
- Listing terms: Cash,Conventional,FHA,VA Loan
- Road surface type: Paved
- Body type: Single Wide
Estimated market value
Not available
Estimated sales range
Not available
Not available
Price history
| Date | Event | Price |
|---|---|---|
| 9/28/2026 | Price change | $215,000+7.5%$139/sqft |
Source:  Stellar MLS #OM699595 Report a problem Stellar MLS #OM699595 Report a problem | ||
| 7/28/2026 | Price change | $200,000-4.7%$129/sqft |
Source: Stellar MLS #OM699595 Report a problem | ||
| 4/23/2026 | Listed for sale | $209,900$135/sqft |
Source: My State MLS #11614128 Report a problem | ||
| 4/9/2026 | Listing removed | $209,900$135/sqft |
Source: Stellar MLS #OM699595 Report a problem | ||
| 2/18/2026 | Price change | $209,900-2.3%$135/sqft |
Source: Stellar MLS #OM699595 Report a problem | ||
| 12/5/2025 | Price change | $214,900-2.3%$139/sqft |
Source: Stellar MLS #OM699595 Report a problem | ||
| 9/24/2025 | Price change | $219,900-2.3%$142/sqft |
Source: Stellar MLS #OM699595 Report a problem | ||
| 4/23/2025 | Listed for sale | $225,000+7.1%$145/sqft |
Source: Stellar MLS #OM699595 Report a problem | ||
| 6/28/2024 | Sold | $210,000-4.5%$135/sqft |
Source: Stellar MLS #O6214998 Report a problem | ||
| 6/19/2024 | Pending sale | $219,999$142/sqft |
Source: Stellar MLS #O6214998 Report a problem | ||
| 6/14/2024 | Listed for sale | $219,999+122.2%$142/sqft |
Source: Stellar MLS #O6214998 Report a problem | ||
| 3/18/2024 | Listing removed | -- |
Source: Owner Report a problem | ||
| 1/18/2024 | Listed for sale | $99,000$64/sqft |
Source: Owner Report a problem | ||
| 1/4/2024 | Listing removed | -- |
Source: Owner Report a problem | ||
| 10/1/2023 | Listed for sale | $99,000+485.8%$64/sqft |
Source: Owner Report a problem | ||
| 6/13/2011 | Sold | $16,900-15.1%$11/sqft |
Source: Stellar MLS #OM356937 Report a problem | ||
| 4/5/2011 | Listed for sale | $19,900$13/sqft |
Source: Pro REO Brokers LLC #356937 Report a problem | ||
Public tax history
Tax history is unavailable.
Monthly payment
Climate risks
Neighborhood: 34481
Similar homes
- $294,9004 bd2 ba1.4k sqft13265 SW 67TH LANE, OCALA, FL 34481For Sale
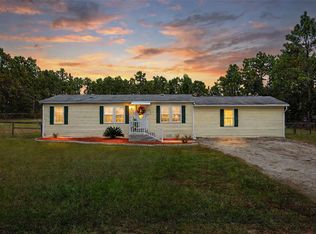
 MLS ID #OM733349, Tammy Jo Gaylord, CHARLES RUTENBERG REALTY INC. Stellar MLS
 - $204,9902 bd2 ba1.7k sqft8683 SW 93RD LANE #D, OCALA, FL 34481For Sale
 MLS ID #OM733766, Valerie Ostrom, FONTANA REALTY. Stellar MLS
 - $199,9002 bd2 ba1.8k sqft8519 SW 91ST STREET #F, OCALA, FL 34481For Sale
 MLS ID #OM733610, Kathy Joshi, ON TOP OF THE WORLD REAL EST. Stellar MLS
 - $214,5003 bd2 ba1k sqft2692 SW 150 COURT, OCALA, FL 34481New Construction
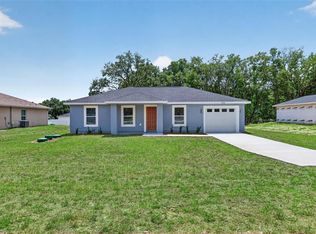 MLS ID #OM730602, Sergio Rebollo, REAL ESTATE TEAMMATES LLC. Stellar MLS
 - $169,9002 bd2 ba1.1k sqft10041 SW 99TH TERRACE, OCALA, FL 34481For SaleMLS ID #OM733334, Bobby Mathews, RE/MAX FOXFIRE - HWY 40. Stellar MLS
- $215,9003 bd2 ba1k sqft2688 SW 150TH COURT, OCALA, FL 34481New ConstructionMLS ID #OM723546, Sergio Rebollo, REAL ESTATE TEAMMATES LLC. Stellar MLS
- $217,9003 bd2 ba1k sqft3344 SW 151 COURT, OCALA, FL 34481New ConstructionMLS ID #OM729157, Sergio Rebollo, REAL ESTATE TEAMMATES LLC. Stellar MLS
- $217,9003 bd2 ba1k sqft4187 SW 155TH COURT, OCALA, FL 34481New ConstructionMLS ID #OM731774, Sergio Rebollo, REAL ESTATE TEAMMATES LLC. Stellar MLS
- $199,9003 bd2 ba1.3k sqft1121 SE 29TH STREET, OCALA, FL 34471For SaleMLS ID #OM727030, Jamie Arnold, HOMERUN REALTY. Stellar MLS
- $184,9002 bd2 ba1.3k sqft8552 SW 92ND LANE #C, OCALA, FL 34481For SaleMLS ID #OM732440, Rhonda Cassidy, EXP REALTY LLC. Stellar MLS
- $189,5002 bd2 ba1.3k sqft8891 SW 96TH LANE #B, OCALA, FL 34481For SaleMLS ID #OM728681, Stephanie Butler, FLORIDA'S CHOICE REALTY. Stellar MLS
- $190,0002 bd2 ba960 sqft10958 SW 86TH COURT, OCALA, FL 34481For SaleMLS ID #OM731986, Mercy Reyes-Rubin, RE/MAX FOXFIRE - HWY200/103 S. Stellar MLS
- $229,0002 bd2 ba1.5k sqft9469 SW 93RD LOOP, OCALA, FL 34481For SaleMLS ID #OM732711, Carlos Acosta, ON TOP OF THE WORLD REAL EST. Stellar MLS
- $184,0002 bd2 ba1.7k sqft8662 SW 96TH LANE #A, OCALA, FL 34481For SaleMLS ID #OM729234, Bonnie Ciesla, RE/MAX FOXFIRE - HWY200/103 S. Stellar MLS
- $230,0003 bd1 ba1.1k sqft705 NE 44TH AVENUE, OCALA, FL 34470For SaleMLS ID #S5159081, Sammy Quinones, LPT REALTY, LLC. Stellar MLS
- $189,0002 bd2 ba1.7k sqft9820 SW 89TH TERRACE #E, OCALA, FL 34481For SaleMLS ID #GC540724, Marielena Petrucelli Moronta, PEPINE REALTY. Stellar MLS
- $299,9003 bd2 ba1.5k sqft3353 SW 181ST COURT, DUNNELLON, FL 34432For SaleMLS ID #OM729020, Kelly LaFave, EXP REALTY LLC. Stellar MLS
- $243,9202 bd2 ba1.4k sqft8869 SW 115TH STREET, OCALA, FL 34481For SaleMLS ID #FC321059, Mary Erickson, REALTY EXECUTIVES OCEANSIDE. Stellar MLS
- $139,9002 bd3 ba1.7k sqft9951 SW 88TH COURT ROAD #G, OCALA, FL 34481For SaleMLS ID #OM733448, Bonnie Ciesla, RE/MAX FOXFIRE - HWY200/103 S. Stellar MLS
- $274,9003 bd2 ba1.5k sqft4851 NE 7TH STREET, OCALA, FL 34470For SaleMLS ID #OM733823, Mika Harris, SWANGATE REAL ESTATE SERVICES LLC. Stellar MLS