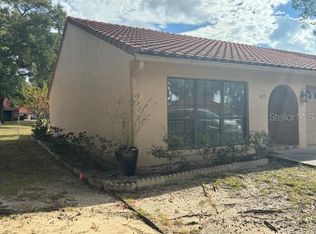
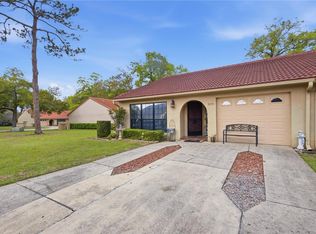
Welcome to this beautifully remodeled end-unit home, In the Desirable Paddock Villas subdivision! This home offers modern finishes, thoughtful upgrades, and exceptional convenience. From the moment you step inside, you’ll notice the care and attention to detail throughout this completely renovated residence. The home features LVP flooring throughout the main living areas, with high end premium carpeting in the primary bedroom, creating a comfortable and stylish retreat. The popcorn ceilings have been completely removed, giving the home a clean, updated appearance. The beautifully updated kitchen features granite countertops, wood soft-close cabinetry, and a large pantry with custom wood shelving, providing both style and excellent storage. The spacious primary suite offers a walk-in closet, while the home’s updated bathrooms continue the modern feel. Additional exterior features include gutters, a single-car garage, and a driveway with parking potential for up to three vehicles. As an end unit, this home offers the added appeal of greater privacy and fewer shared walls. With its extensive remodeling, quality upgrades, abundant storage, and move-in-ready condition, this is a home you won’t want to miss. And, the famous World Equestrian Center is only approx 15 min away! Schedule your private showing today! This one won't last! Key Features: • Desirable end-unit location • Completely remodeled • Popcorn ceilings removed • LVP flooring throughout main living areas • Premium carpet in primary bedroom • Granite kitchen countertops • Soft-close kitchen cabinetry • Large pantry with custom wood shelving • Walk-in primary bedroom closet • Single-car garage • Driveway with parking potential for up to 3 vehicles • Gutters • Crown molding * All windows and doors replaced (PGT impact resistant) • Move-in ready! : )
For sale
Price cut: $10K (9/8)
$199,000
1831 SW 35TH AVENUE, OCALA, FL 34474
2beds
1,052sqft
Single Family Residence
Built in 1986
1,307 Square Feet Lot
$194,500 Zestimate®
$189/sqft
$244/mo HOA
What's special
Modern finishesSingle-car garageCompletely renovated residenceBeautifully updated kitchenGranite countertopsSpacious primary suiteWood soft-close cabinetry
- 35 days
- 165
- 12
Zillow last checked:
Listing updated:
Listed by:
Craig Heron 352-572-6803,
REAL BROKER, LLC 855-450-0442
Source: Stellar MLS,MLS#: OM731281 Originating MLS: Orlando Regional
Originating MLS: Orlando Regional
Facts & features
Interior
Bedrooms & bathrooms
- Bedrooms: 2
- Bathrooms: 2
- Full bathrooms: 2
Primary bedroom
- Features: Walk-In Closet(s)
- Level: First
- Area: 182 Square Feet
- Dimensions: 13x14
Kitchen
- Features: No Closet
- Level: First
- Area: 70 Square Feet
- Dimensions: 7x10
Living room
- Features: No Closet
- Level: First
- Area: 208 Square Feet
- Dimensions: 13x16
Heating
- Heat Pump
Cooling
- Central Air
Appliances
- Included: Dishwasher, Electric Water Heater, Microwave, Range, Refrigerator
- Laundry: Electric Dryer Hookup, In Garage
Features
- Crown Molding, Walk-In Closet(s)
- Flooring: Carpet, Luxury Vinyl
- Windows: Window Treatments
- Has fireplace: No
Interior area
- Total structure area: 1,617
- Total interior livable area: 1,052 sqft
Video & virtual tour
Property
Parking
- Total spaces: 1
- Parking features: Garage - Attached
- Attached garage spaces: 1
Features
- Levels: One
- Stories: 1
- Exterior features: None
Lot
- Size: 1,307 Square Feet
Details
- Parcel number: 2345060000
- Zoning: PD08
- Special conditions: None
Construction
Type & style
- Home type: SingleFamily
- Property subtype: Single Family Residence
Materials
- Stucco
- Foundation: Slab
- Roof: Tile
Condition
- New construction: No
- Year built: 1986
Utilities & green energy
- Sewer: Other
- Water: None
- Utilities for property: Cable Connected, Electricity Connected, Sewer Connected, Sprinkler Meter, Street Lights
Community & HOA
Community
- Pet fee: $0 monthly
- Subdivision: PADDOCK VILLAS
HOA
- Has HOA: Yes
- HOA fee: $244 monthly
- HOA name: SPECIALTY MANAGEMENT COMPANY
- HOA phone: 407-647-2622
Location
- Region: Ocala
Financial & listing details
- Price per square foot: $189/sqft
- Tax assessed value: $148,292
- Annual tax amount: $800
- Date on market: 9/2/2026
- Cumulative days on market: 35 days
- Ownership: Fee Simple
- Total actual rent: 0
- Electric utility on property: Yes
- Road surface type: Asphalt
Estimated market value
$194,500
$185,000 - $204,000
$1,497/mo
Price history
| Date | Event | Price |
|---|---|---|
| 9/8/2026 | Price change | $199,000-4.8%$189/sqft |
Source:  Stellar MLS #OM731281 Report a problem Stellar MLS #OM731281 Report a problem | ||
| 9/2/2026 | Listed for sale | $209,000+30.6%$199/sqft |
Source: Stellar MLS #OM731281 Report a problem | ||
| 3/9/2022 | Sold | $160,000$152/sqft |
Source: Public Record Report a problem | ||
Public tax history
| Year | Property taxes | Tax assessment |
|---|---|---|
| 2025 | $800 +0.9% | $72,830 +2.9% |
| 2024 | $793 -41.7% | $70,777 -33% |
| 2023 | $1,361 -21.8% | $105,593 +31.3% |
| 2022 | $1,741 +3.9% | $80,442 +10% |
| 2021 | $1,675 +37.8% | $73,129 +10% |
| 2020 | $1,216 +7.7% | $66,481 +8.7% |
| 2019 | $1,129 | $61,143 +2.9% |
| 2018 | $1,129 +10.3% | $59,405 +7.2% |
| 2017 | $1,024 +8.5% | $55,421 +2.9% |
| 2016 | $944 | $53,837 +8.3% |
| 2015 | $944 +11.4% | $49,698 +4.5% |
| 2014 | $847 +9.9% | $47,568 +10% |
| 2013 | $771 -10.8% | $43,244 -9.7% |
| 2012 | $864 -5.2% | $47,870 -6.2% |
| 2011 | $911 -16.7% | $51,017 -18.8% |
| 2010 | $1,094 -21% | $62,812 -23.9% |
| 2009 | $1,384 -23.8% | $82,566 -25.8% |
| 2008 | $1,816 +0.9% | $111,215 -0.9% |
| 2007 | $1,800 +21.9% | $112,207 +41.2% |
| 2006 | $1,477 +13.1% | $79,492 +27.9% |
| 2005 | $1,305 | $62,130 -5% |
| 2004 | $1,305 +10.9% | $65,372 +20.6% |
| 2002 | $1,177 +10.2% | $54,212 +12.3% |
| 2001 | $1,069 | $48,264 |
| 2000 | $1,069 | $48,264 |
Find assessor info on the county website
Monthly payment
Est. payment
Payment breakdown
Explore the cost of this home by adjusting the details. Changes won't be saved.Climate risks
Neighborhood: 34474
Similar homes
- $199,0002 bd2 ba1k sqft1822 SW 34TH COURT, OCALA, FL 34474For Sale

 MLS ID #OM731505, Craig Heron, REAL BROKER, LLC. Stellar MLS
 - $187,0002 bd3 ba1.2k sqft3409 SW 34TH AVENUE CIRCLE #16, OCALA, FL 34474For Sale
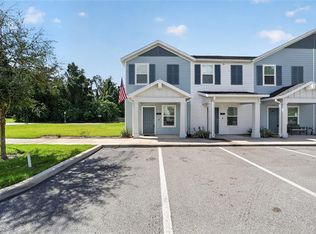 MLS ID #OM731156, Cesar Colman, PA, KELLER WILLIAMS CORNERSTONE RE. Stellar MLS
 - $199,9003 bd2 ba1.3k sqft1121 SE 29TH STREET, OCALA, FL 34471For Sale
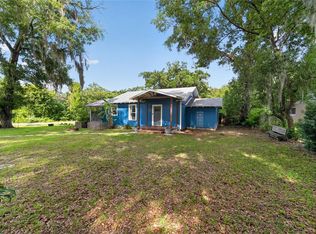 MLS ID #OM727030, Jamie Arnold, HOMERUN REALTY. Stellar MLS
 - $194,9002 bd2 ba1.4k sqft8625 SW 94TH STREET #G, OCALA, FL 34481For Sale
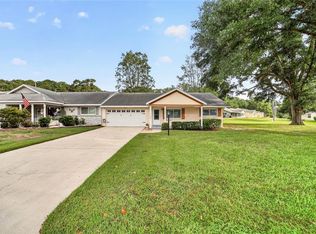 MLS ID #OM733498, Christy Main, ON TOP OF THE WORLD REAL EST. Stellar MLS
 - $249,9002 bd2 ba1.2k sqft5216 NW 21ST LOOP, OCALA, FL 34482For SaleMLS ID #OM733223, Ashley Sexton, CRYSTAL SNOOK REAL ESTATE. Stellar MLS
- $245,0002 bd2 ba1.1k sqft6081 SW 63RD STREET, OCALA, FL 34474For SaleMLS ID #OM730274, Nicole Garcia, REAL BROKER, LLC. Stellar MLS
- $219,0002 bd2 ba1.1k sqft2429 SE 18TH CIRCLE, OCALA, FL 34471For SaleMLS ID #OM728897, Laurie Ann Truluck, NEXT GENERATION REALTY OF MARION COUNTY. Stellar MLS
- $215,0002 bd2 ba1.4k sqft8661 SW 65TH TERRACE, OCALA, FL 34476For SaleMLS ID #OM731360, Barb Whitehead, SOUTHERN ASSOCIATES REALTY LLC. Stellar MLS
- $210,0002 bd2 ba1k sqft6274 SW 106TH PLACE, OCALA, FL 34476For SaleMLS ID #OM727712, Joe Jackson, RE/MAX PREMIER REALTY HWY 200. Stellar MLS
- $235,0003 bd2 ba1.2k sqft4506 NE 8TH PLACE, OCALA, FL 34470For SaleMLS ID #OM731582, Edward Barry, ENGEL & VOLKERS OCALA. Stellar MLS
- $234,9002 bd2 ba1.2k sqft1923 NW 50TH CIRCLE, OCALA, FL 34482For SaleMLS ID #OM731449, Julie Beck, KELLER WILLIAMS CORNERSTONE RE. Stellar MLS
- $199,9992 bd2 ba1.4k sqft9256 SW 82ND TERRACE #E, OCALA, FL 34481For SaleMLS ID #OM727883, Patti Doty, RE/MAX FOXFIRE - HWY200/103 S. Stellar MLS
- $195,0002 bd2 ba1.1k sqft3867 NE 17TH STREET CIRCLE, OCALA, FL 34470For SaleMLS ID #OM728310, Crystal Snook, CRYSTAL SNOOK REAL ESTATE. Stellar MLS
- $219,9002 bd2 ba1k sqft3841 SW 143RD LANE ROAD, OCALA, FL 34473For SaleMLS ID #OM731094, Donna Knox, RE/MAX FOXFIRE - HWY 40. Stellar MLS
- $219,9122 bd2 ba1.2k sqft10452 SW 62ND TERRACE ROAD, OCALA, FL 34476For SaleMLS ID #OM729674, Jacqueline Smith, NEXT GENERATION REALTY OF MARION COUNTY. Stellar MLS
- $184,9002 bd2 ba1.3k sqft8552 SW 92ND LANE #C, OCALA, FL 34481For SaleMLS ID #OM732440, Rhonda Cassidy, EXP REALTY LLC. Stellar MLS
- $219,9002 bd2 ba1.2k sqft8141 SW 80TH TERRACE, OCALA, FL 34476For SaleMLS ID #OM730544, Scott Coldwell, COLDWELL REALTY SOLD GUARANTEE. Stellar MLS
- $189,5002 bd2 ba1.3k sqft8891 SW 96TH LANE #B, OCALA, FL 34481For SaleMLS ID #OM728681, Stephanie Butler, FLORIDA'S CHOICE REALTY. Stellar MLS
- $220,0003 bd2 ba1.3k sqft35 PINE CIRCLE, OCALA, FL 34472For SaleMLS ID #OM724891, Rasha Elmallah, DEACON AND SOLDIER PROPERTIES. Stellar MLS
