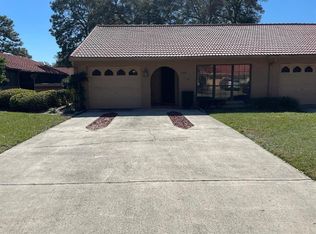
Discover the exceptional combination of comfort, craftsmanship, and thoughtful upgrades found in this beautifully maintained end-unit villa. From the professionally landscaped exterior to the extensive improvements inside, this home has been carefully enhanced to provide both everyday comfort and peace of mind. A standout feature is the remarkable amount of storage and parking this property provides, including an extra-long driveway with parking potential for up to five vehicles and a decked attic above the garage. Completely remodeled and finished with rich Acacia wood flooring and crown molding throughout, the interior offers a warm, polished feel from room to room. The inviting sunroom provides a wonderful additional space for relaxing or entertaining. The kitchen features Silestone countertops, soft-close doors and drawers, and a large pantry with custom wood shelving, while the bathrooms are finished with granite countertops and soft-close cabinetry. A walk-in primary bedroom closet provides excellent storage. Additional upgrades include a whole house standby generator, reverse osmosis water system, gutters, and an Icynene spray-foamed attic, adding efficiency, convenience, and peace of mind, Spacious climate controlled (heat and A/C) Glassed in sunroom with double insulated low E glass, All new double insulated PGT brand, low E windows and sliding glass doors, New Water heater, LED lighting in Kitchen, living area and bedrooms, The single-car garage is complemented by the unusually long driveway, while the additional decked attic space above the garage offers substantial storage rarely found in a villa. As an end unit, the home also offers the benefit of added privacy. With its extensive remodeling, quality materials, impressive storage, and long list of upgrades, this is a property that truly stands apart. Location second to none, shopping, grocery stores, banks, restaurants, entertainment etc. all just minutes away. The famous World Equestrian Center is only approx 15 min away! Schedule your private showing today! This one won't last!
For sale
Price cut: $10K (9/8)
$199,000
1822 SW 34TH COURT, OCALA, FL 34474
2beds
1,044sqft
Single Family Residence
Built in 1989
1,307 Square Feet Lot
$194,300 Zestimate®
$191/sqft
$244/mo HOA
What's special
Single-car garageInviting sunroomWalk-in primary bedroom closetRich acacia wood flooringSilestone countertopsCrown molding throughoutSoft-close doors and drawers
- 35 days
- 200
- 25
Zillow last checked:
Listing updated:
Listed by:
Craig Heron 352-572-6803,
REAL BROKER, LLC 855-450-0442
Source: Stellar MLS,MLS#: OM731505 Originating MLS: Orlando Regional
Originating MLS: Orlando Regional
Facts & features
Interior
Bedrooms & bathrooms
- Bedrooms: 2
- Bathrooms: 2
- Full bathrooms: 2
Primary bedroom
- Features: Walk-In Closet(s)
- Level: First
- Area: 208 Square Feet
- Dimensions: 13x16
Kitchen
- Features: Granite Counters, No Closet
- Level: First
- Area: 70 Square Feet
- Dimensions: 7x10
Living room
- Features: No Closet
- Level: First
- Area: 240 Square Feet
- Dimensions: 16x15
Heating
- Heat Pump
Cooling
- Central Air
Appliances
- Included: Dishwasher, Electric Water Heater, Microwave, Range, Refrigerator
- Laundry: In Garage, Washer Hookup
Features
- Crown Molding, Living Room/Dining Room Combo, Open Floorplan
- Flooring: Tile, Hardwood
- Has fireplace: No
Interior area
- Total structure area: 1,617
- Total interior livable area: 1,044 sqft
Video & virtual tour
Property
Parking
- Total spaces: 1
- Parking features: Garage - Attached
- Attached garage spaces: 1
Features
- Levels: One
- Stories: 1
- Exterior features: Sprinkler Metered
Lot
- Size: 1,307 Square Feet
Details
- Parcel number: 2345071000
- Zoning: PD08
- Special conditions: None
Construction
Type & style
- Home type: SingleFamily
- Property subtype: Single Family Residence
Materials
- Stucco
- Foundation: Slab
- Roof: Tile
Condition
- New construction: No
- Year built: 1989
Utilities & green energy
- Sewer: Other
- Water: None
- Utilities for property: Electricity Connected
Community & HOA
Community
- Pet fee: $0 monthly
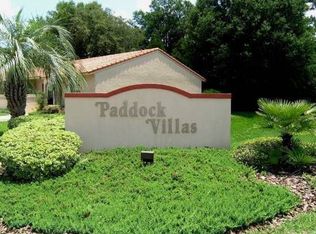
- Subdivision: PADDOCK VILLAS
HOA
- Has HOA: Yes
- HOA fee: $244 monthly
- HOA name: SPECIALTY MANAGEMENT COMPANY
- HOA phone: 407-647-2622
Location
- Region: Ocala
Financial & listing details
- Price per square foot: $191/sqft
- Tax assessed value: $160,769
- Annual tax amount: $815
- Date on market: 9/2/2026
- Cumulative days on market: 35 days
- Ownership: Fee Simple
- Total actual rent: 0
- Electric utility on property: Yes
- Road surface type: Concrete
Estimated market value
$194,300
$185,000 - $204,000
$1,527/mo
Price history
| Date | Event | Price |
|---|---|---|
| 9/8/2026 | Price change | $199,000-4.8%$191/sqft |
Source:  Stellar MLS #OM731505 Report a problem Stellar MLS #OM731505 Report a problem | ||
| 9/2/2026 | Listed for sale | $209,000+596.7%$200/sqft |
Source: Stellar MLS #OM731505 Report a problem | ||
| 9/26/2013 | Sold | $30,000-50%$29/sqft |
Source: Agent Provided Report a problem | ||
| 8/1/1993 | Sold | $60,000$57/sqft |
Source: Agent Provided Report a problem | ||
Public tax history
| Year | Property taxes | Tax assessment |
|---|---|---|
| 2025 | $816 +0.5% | $61,753 +2.9% |
| 2024 | $812 +0.9% | $60,013 +3% |
| 2023 | $805 +22.6% | $58,265 +3% |
| 2022 | $656 -1% | $56,568 +3% |
| 2021 | $663 +36.4% | $54,920 +1.4% |
| 2020 | $486 +0.7% | $54,162 +2.3% |
| 2019 | $483 | $52,944 +1.9% |
| 2018 | $483 +3% | $51,957 +2.1% |
| 2017 | $468 +0.7% | $50,888 +2.1% |
| 2016 | $465 | $49,841 +0.7% |
| 2015 | $465 +9.2% | $49,495 +0.8% |
| 2014 | $426 +15.9% | $49,102 +7.6% |
| 2013 | $368 -13.7% | $45,640 -6.1% |
| 2012 | $426 -7.4% | $48,608 -6.1% |
| 2011 | $460 -7.1% | $51,765 -10.8% |
| 2010 | $495 +5.9% | $58,029 +2.7% |
| 2009 | $468 +2.4% | $56,503 +0.1% |
| 2008 | $457 -4.5% | $56,447 +3% |
| 2007 | $478 -9.6% | $54,803 +2.5% |
| 2006 | $529 +4.3% | $53,467 +3% |
| 2005 | $507 | $51,911 +3% |
| 2004 | $507 -0.5% | $50,399 +4% |
| 2002 | $510 -0.9% | $48,469 +0.5% |
| 2001 | $514 | $48,231 |
| 2000 | $514 | $48,231 |
Find assessor info on the county website
Monthly payment
Est. payment
Payment breakdown
Explore the cost of this home by adjusting the details. Changes won't be saved.Climate risks
Neighborhood: 34474
Similar homes
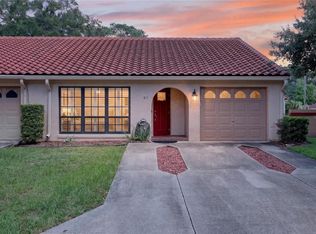
- $199,0002 bd2 ba1k sqft1831 SW 35TH AVENUE, OCALA, FL 34474For Sale
 MLS ID #OM731281, Craig Heron, REAL BROKER, LLC. Stellar MLS
 - $215,0002 bd2 ba1.2k sqft3302 SW 38TH PLACE, OCALA, FL 34474For Sale
 MLS ID #OM730252, Kristen Dreyer, FLORIDA ADVANTAGE REALTY GROUP. Stellar MLS
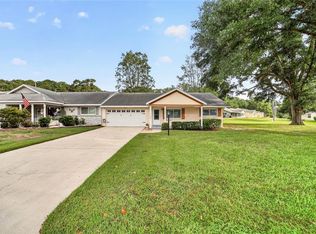
 - $194,9002 bd2 ba1.4k sqft8625 SW 94TH STREET #G, OCALA, FL 34481For Sale
 MLS ID #OM733498, Christy Main, ON TOP OF THE WORLD REAL EST. Stellar MLS
 - $214,9003 bd2 ba1.2k sqft3341 NW 44TH COURT, OCALA, FL 34482For Sale
 MLS ID #OM728772, Oscar Miranda, LPT REALTY, LLC. Stellar MLS
 - $219,9002 bd2 ba1.1k sqft1918 NW 50TH AVENUE, OCALA, FL 34482For SaleMLS ID #OM729864, Becky Alexander PA, LOKATION. Stellar MLS
- $219,0002 bd2 ba1.1k sqft2429 SE 18TH CIRCLE, OCALA, FL 34471For SaleMLS ID #OM728897, Laurie Ann Truluck, NEXT GENERATION REALTY OF MARION COUNTY. Stellar MLS
- $249,9002 bd2 ba1.2k sqft5216 NW 21ST LOOP, OCALA, FL 34482For SaleMLS ID #OM733223, Ashley Sexton, CRYSTAL SNOOK REAL ESTATE. Stellar MLS
- $220,0003 bd2 ba1.2k sqft3340 NW 44TH COURT, OCALA, FL 34482For SaleMLS ID #OM726432, Marie Aucamp, SHOWCASE PROPERTIES OF CENTRAL. Stellar MLS
- $169,9002 bd2 ba1k sqft2845 SW 32ND AVENUE #B3, OCALA, FL 34474For SaleMLS ID #OM723331, Frederick Waters, CB/ELLISON RLTY WEST. Stellar MLS
- $155,0002 bd2 ba1k sqft2851 SW 32ND AVENUE #B6, OCALA, FL 34474For SaleMLS ID #OM727610, Lucinda Striker, COMPASS FLORIDA LLC. Stellar MLS
- $215,0002 bd2 ba1.4k sqft8661 SW 65TH TERRACE, OCALA, FL 34476For SaleMLS ID #OM731360, Barb Whitehead, SOUTHERN ASSOCIATES REALTY LLC. Stellar MLS
- $185,9003 bd3 ba1.5k sqft4122 SW 54TH CIRCLE, OCALA, FL 34474For SaleMLS ID #OM711516, Cynthia Mueller, SHOWCASE PROPERTIES OF CENTRAL. Stellar MLS
- $198,5002 bd2 ba1.2k sqft9380 SW 84TH TERRACE #C, OCALA, FL 34481For SaleMLS ID #OM723786, Ron Viola, RE/MAX FOXFIRE - HWY200/103 S. Stellar MLS
- $235,0003 bd2 ba1.2k sqft4506 NE 8TH PLACE, OCALA, FL 34470For SaleMLS ID #OM731582, Edward Barry, ENGEL & VOLKERS OCALA. Stellar MLS
- $144,9002 bd2 ba1.1k sqft2945 SW 32ND AVENUE #D6, OCALA, FL 34474For SaleMLS ID #OM727780, Kathryn Smiley, GAILEY ENTERPRISES REAL ESTATE. Stellar MLS
- $199,9002 bd2 ba1.3k sqft8785 SW 91ST STREET #D, OCALA, FL 34481For SaleMLS ID #OM729098, Bonnie Ciesla, RE/MAX FOXFIRE - HWY200/103 S. Stellar MLS
- $184,9003 bd2 ba1.5k sqft8777 SW 116TH PLACE ROAD, OCALA, FL 34481For SaleMLS ID #OM733274, Sherri Driggers, DECCA REAL ESTATE. Stellar MLS
- $234,9002 bd2 ba1.2k sqft1923 NW 50TH CIRCLE, OCALA, FL 34482For SaleMLS ID #OM731449, Julie Beck, KELLER WILLIAMS CORNERSTONE RE. Stellar MLS
- $199,9992 bd2 ba1.4k sqft9256 SW 82ND TERRACE #E, OCALA, FL 34481For SaleMLS ID #OM727883, Patti Doty, RE/MAX FOXFIRE - HWY200/103 S. Stellar MLS
- $190,0002 bd2 ba960 sqft10958 SW 86TH COURT, OCALA, FL 34481For SaleMLS ID #OM731986, Mercy Reyes-Rubin, RE/MAX FOXFIRE - HWY200/103 S. Stellar MLS
