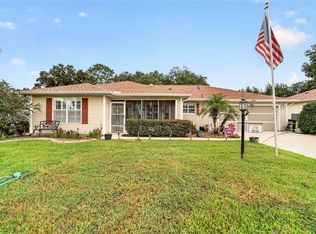
Amendment 3 passed so hurry and capture the new tax break and own this home by the end of the year. Retirement at it's best, close and convenient to everything while located in the center of the community for peace and tranquility. This two bedroom 2 bath home is just the right size with vinyl and tile flooring thouhgout all the living area. galley kitchen offers a pass thru to the light and bright family room and at the other end is a breakfast nook looking into the screened and covered lanai which features an electric heating fireplace. Exiting the lanai is a partially fenced patio for grilling or just sitting out in the fresh air. You will surely kick yourself if you miss this gem and at it's price point. Hurry before the rush beats you to it.
For sale
$184,900
8543 SW 62ND TERRACE, OCALA, FL 34476
2beds
1,464sqft
Single Family Residence
Built in 1991
8,000 Square Feet Lot
$182,800 Zestimate®
$126/sqft
$200/mo HOA
What's special
- 8 days
- 511
- 29
Likely to sell faster than
Zillow last checked:
Listing updated:
Listed by:
Jerry Pascale 352-817-9169,
RE/MAX PREMIER REALTY 352-732-3222,
Jennifer VanPelt 352-401-4029,
RE/MAX PREMIER REALTY
Source: Stellar MLS,MLS#: OM734729 Originating MLS: Ocala - Marion
Facts & features
Interior
Bedrooms & bathrooms
- Bedrooms: 2
- Bathrooms: 2
- Full bathrooms: 2
Rooms
- Room types: Family Room
Primary bedroom
- Features: Ceiling Fan(s), Walk-In Closet(s)
- Level: First
- Area: 182.4 Square Feet
- Dimensions: 16x11.4
Bedroom 2
- Features: Ceiling Fan(s), Built-in Closet
- Level: First
- Area: 139.08 Square Feet
- Dimensions: 11.4x12.2
Primary bathroom
- Features: Shower No Tub, Linen Closet
- Level: First
- Area: 72 Square Feet
- Dimensions: 8x9
Dining room
- Features: Other, No Closet
- Level: First
- Area: 190 Square Feet
- Dimensions: 20x9.5
Family room
- Features: Ceiling Fan(s), No Closet
- Level: First
- Area: 200 Square Feet
- Dimensions: 20x10
Kitchen
- Features: Pantry, No Closet
- Level: First
- Area: 110.6 Square Feet
- Dimensions: 15.8x7
Living room
- Features: Ceiling Fan(s), No Closet
- Level: First
- Area: 280 Square Feet
- Dimensions: 20x14
Heating
- Central
Cooling
- Central Air, Wall/Window Unit(s)
Appliances
- Included: Dishwasher, Dryer, Electric Water Heater, Microwave, Range, Refrigerator, Washer
- Laundry: In Garage
Features
- Cathedral Ceiling(s), Eating Space In Kitchen, Living Room/Dining Room Combo, Primary Bedroom Main Floor
- Flooring: Ceramic Tile, Laminate, Tile
- Doors: Sliding Doors
- Windows: Skylight(s)
- Has fireplace: Yes
- Fireplace features: Electric, Non Wood Burning, Other Room
- Common walls with other units/homes: Corner Unit
Interior area
- Total structure area: 2,552
- Total interior livable area: 1,464 sqft
Video & virtual tour
Property
Parking
- Total spaces: 2
- Parking features: Driveway, Garage Door Opener, Ground Level, Off Street
- Attached garage spaces: 2
- Has uncovered spaces: Yes
- Details: Garage Dimensions: 20X20
Features
- Levels: One
- Stories: 1
- Patio & porch: Enclosed, Patio, Rear Porch
- Exterior features: Awning(s), Lighting
- Has view: Yes
- View description: City
Lot
- Size: 8,000 Square Feet
- Dimensions: 80 x 100
- Features: Cleared, Corner Lot, In County
- Residential vegetation: Mature Landscaping
Details
- Parcel number: 3563401101
- Lease amount: $0
- Zoning: R-4
- Special conditions: None
Construction
Type & style
- Home type: SingleFamily
- Architectural style: Ranch
- Property subtype: Single Family Residence
Materials
- Vinyl Siding, Wood Frame
- Foundation: Slab
- Roof: Shingle
Condition
- Completed
- New construction: No
- Year built: 1991
Utilities & green energy
- Sewer: Public Sewer
- Water: Public
- Utilities for property: Cable Available, Electricity Available, Public, Sewer Connected, Underground Utilities, Water Connected
Community & HOA
Community
- Features: Association Recreation - Owned, Buyer Approval Required, Clubhouse, Deed Restrictions, Fitness Center, Pool
- Security: Security Lights, Smoke Detector(s)
- Pet fee: $0 monthly
- Senior community: Yes
- Subdivision: MARION LANDING
HOA
- Has HOA: Yes
- Amenities included: Clubhouse, Fitness Center, Maintenance, Pool, Recreation Facilities
- Services included: Common Area Taxes, Community Pool, Pool Maintenance, Recreational Facilities, Trash, Water
- HOA fee: $200 monthly
- HOA name: Adina Lewis. HOA of Marion Landing
- HOA phone: 352-237-7247
Location
- Region: Ocala
Financial & listing details
- Price per square foot: $126/sqft
- Tax assessed value: $164,661
- Annual tax amount: $1,085
- Date on market: 11/9/2026
- Cumulative days on market: 9 days
- Listing terms: Cash,Conventional,FHA,FHA / 203K,Other
- Ownership: Fee Simple
- Total actual rent: 0
- Electric utility on property: Yes
- Road surface type: Asphalt
Estimated market value
$182,800
$174,000 - $192,000
$1,544/mo
Price history
| Date | Event | Price |
|---|---|---|
| 11/9/2026 | Listed for sale | $184,900-0.5%$126/sqft |
Source:  Stellar MLS #OM734729 Report a problem | ||
| 2/17/2006 | Sold | $185,900+165.6%$127/sqft |
Source: Public Record Report a problem | ||
| 6/18/2002 | Sold | $70,000$48/sqft |
Source: Public Record Report a problem | ||
Public tax history
| Year | Property taxes | Tax assessment |
|---|---|---|
| 2025 | $1,058 +26% | $75,407 +2.9% |
| 2024 | $840 +0.9% | $73,282 +3% |
| 2023 | $832 +1.2% | $71,148 +3% |
| 2022 | $822 -0.9% | $69,076 +3% |
| 2021 | $830 +0.2% | $67,064 +1.4% |
| 2020 | $829 +0.4% | $66,138 +2.3% |
| 2019 | $825 | $64,651 +1.9% |
| 2018 | $825 +4.2% | $63,446 +2.1% |
| 2017 | $791 +2.8% | $62,141 +2.1% |
| 2016 | $770 | $60,863 +0.7% |
| 2015 | $770 +4.6% | $60,440 +0.8% |
| 2014 | $736 +1.5% | $59,960 +1.5% |
| 2013 | $725 -4.7% | $59,074 -7% |
| 2012 | $760 -2.5% | $63,552 -3.6% |
| 2011 | $780 -11.1% | $65,915 -14.4% |
| 2010 | $877 -10.9% | $77,020 -9.4% |
| 2009 | $985 -28.6% | $84,984 -24.2% |
| 2008 | $1,380 -21% | $112,175 -9.8% |
| 2007 | $1,746 +55.6% | $124,423 +60.9% |
| 2006 | $1,122 +4.5% | $77,310 +3% |
| 2005 | $1,074 | $75,059 +3% |
| 2004 | $1,074 +32.5% | $72,872 +19.8% |
| 2002 | $810 +10.2% | $60,830 +4.6% |
| 2001 | $735 | $58,130 |
| 2000 | $735 | $58,130 |
Find assessor info on the county website
Monthly payment
Est. payment
Payment breakdown
Explore the cost of this home by adjusting the details. Changes won't be saved.Climate risks
Neighborhood: 34476
Nearby schools
Schools provided by the listing agent
- Elementary: Winding Oaks Elementary
- Middle: Liberty Middle School
- High: West Port High School
Source: Stellar MLS. This data may not be complete. We recommend contacting the local school district to confirm school assignments for this home.


Similar homes
- $175,0002 bd2 ba1.3k sqft6511 SW 85TH STREET, OCALA, FL 34476For Sale

 MLS ID #OM714804, Anthony Alfarone, REAL BROKER LLC - OCALA. Stellar MLS
- $217,7003 bd2 ba1.6k sqft8485 SW 60TH CIRCLE, OCALA, FL 34476For Sale
 MLS ID #OM731630, Cheryl Reid, RE/MAX FOXFIRE - HWY200/103 S. Stellar MLS
- $218,0003 bd2 ba1.6k sqft6185 SW 84TH STREET, OCALA, FL 34476For Sale
 MLS ID #OM725812, Beth Anthony, RE/MAX PREMIER REALTY. Stellar MLS
- $216,5003 bd2 ba1.7k sqft6119 SW 84TH STREET, OCALA, FL 34476For Sale
 MLS ID #OM733044, David Melendez, Jr, RE/MAX PREMIER REALTY. Stellar MLS
- $170,0002 bd2 ba1.3k sqft10765 SW 62ND TERRACE, OCALA, FL 34476For SaleMLS ID #OM729438, Kathleen Van, RE/MAX FOXFIRE - HWY200/103 S. Stellar MLS
- $199,9003 bd2 ba1.4k sqft6483 SW 110TH STREET, OCALA, FL 34476For SaleMLS ID #OM728745, Robb Harrison, ROBB HARRISON REALTY INC. Stellar MLS
- $235,9002 bd3 ba1.7k sqft8459 SW 60TH COURT, OCALA, FL 34476For SaleMLS ID #OM729242, Jacqueline Smarge, RE/MAX PREMIER REALTY. Stellar MLS
- $195,0002 bd2 ba1k sqft10943 SW 83RD AVENUE, OCALA, FL 34481For SaleMLS ID #OM735355, Diane Trexler, ROBERTS REAL ESTATE INC. Stellar MLS
- $159,5002 bd2 ba1.5k sqft8569 SW 92ND LANE #E, OCALA, FL 34481For SaleMLS ID #OM735583, Kathy Joshi, ON TOP OF THE WORLD REAL EST. Stellar MLS
- $184,9002 bd2 ba1.8k sqft8519 SW 91ST STREET #F, OCALA, FL 34481For SaleMLS ID #OM733610, Kathy Joshi, ON TOP OF THE WORLD REAL EST. Stellar MLS
- $179,8002 bd2 ba1.5k sqft8702 SW 94TH STREET #E, OCALA, FL 34481For SaleMLS ID #OM730146, Janice Crosby, ON TOP OF THE WORLD REAL EST. Stellar MLS
- $179,9002 bd2 ba1.7k sqft8666 SW 92ND LANE #F, OCALA, FL 34481For SaleMLS ID #OM725766, Romel Camacho, TCT REALTY GROUP LLC. Stellar MLS
- $179,9002 bd2 ba1.7k sqft8802 SW 92ND STREET #A, OCALA, FL 34481For SaleMLS ID #OM729233, Bonnie Ciesla, RE/MAX FOXFIRE - HWY200/103 S. Stellar MLS
- $199,5002 bd2 ba1.7k sqft8683 SW 93RD LANE #D, OCALA, FL 34481For SaleMLS ID #OM733766, Valerie Ostrom, FONTANA REALTY. Stellar MLS
- $149,9002 bd2 ba1.5k sqft9060 SW 96TH LANE #B, OCALA, FL 34481For SaleMLS ID #OM724332, Scott Coldwell, COLDWELL REALTY SOLD GUARANTEE. Stellar MLS
- $194,9992 bd2 ba1.1k sqft8137 SW 117TH LOOP, OCALA, FL 34481For SaleMLS ID #OM702406, Nichole Roberts, ALL FLORIDA HOMES REALTY LLC. Stellar MLS
- $177,9002 bd2 ba1.2k sqft9021 SW 108TH PLACE, OCALA, FL 34481For SaleMLS ID #OM727110, Donato Scarcello, GAILEY ENTERPRISES REAL ESTATE. Stellar MLS
- $203,0002 bd2 ba1.8k sqft8710 SW 91ST PLACE #A, OCALA, FL 34481For SaleMLS ID #G5117743, Damon Morton, DOWN HOME REALTY, LLLP. Stellar MLS
- $199,9002 bd2 ba1.7k sqft9153 SW 91ST TERRACE, OCALA, FL 34481For SaleMLS ID #OM728272, Kathy Joshi, ON TOP OF THE WORLD REAL EST. Stellar MLS
- $205,0002 bd2 ba1.5k sqft9077 SW 91ST CIRCLE, OCALA, FL 34481For SaleMLS ID #OM726012, Scott Coldwell, COLDWELL REALTY SOLD GUARANTEE. Stellar MLS
