Under contract-accepting backup offers. Welcome to Spruce Creek North, a well-established 55+ community offering an active lifestyle and convenient Southwest Ocala location. This freshly painted, charming 3-bedroom, 2-bath home provides 1,456 square feet of comfortable living space, an attached 2-car garage and a spacious 0.36-acre homesite. Multiple porch and enclosed outdoor-living areas provide additional room for relaxing, entertaining or enjoying Florida’s year-round sunshine. Public records reflect a roof permit completed in 2021. Residents of Spruce Creek North enjoy access to a clubhouse, swimming pool, fitness center, library, billiards, shuffleboard, bocce ball, walking and biking trails, organized activities and social events. Conveniently located near shopping, restaurants, medical facilities, Highway 200 and I-75. Bring your personal touches and make this home your own while enjoying an affordable and welcoming active-adult community. Schedule your private tour today!
Accepting backups
Price cut: $10.1K (8/30)
$199,900
6483 SW 110TH STREET, OCALA, FL 34476
3beds
1,456sqft
Single Family Residence
Built in 1987
0.36 Acres Lot
$-- Zestimate®
$137/sqft
$121/mo HOA
What's special
Freshly painted
- 76 days
- 598
- 37
Zillow last checked:
Listing updated:
Listed by:
Robb Harrison 513-442-9083,
ROBB HARRISON REALTY INC 352-877-2790
Source: Stellar MLS,MLS#: OM728745 Originating MLS: Ocala - Marion
Originating MLS: Ocala - Marion
Facts & features
Interior
Bedrooms & bathrooms
- Bedrooms: 3
- Bathrooms: 2
- Full bathrooms: 2
Primary bedroom
- Features: Walk-In Closet(s)
- Level: First
Bedroom 2
- Features: Walk-In Closet(s)
- Level: First
Bedroom 3
- Features: Built-in Closet
- Level: First
Dining room
- Level: First
Kitchen
- Level: First
Living room
- Level: First
Heating
- Central, Electric
Cooling
- Central Air
Appliances
- Included: Dishwasher, Dryer, Electric Water Heater, Microwave, Range, Refrigerator, Washer
- Laundry: Laundry Room
Features
- Ceiling Fan(s), Split Bedroom, Stone Counters, Thermostat, Walk-In Closet(s)
- Flooring: Laminate
- Has fireplace: No
Interior area
- Total structure area: 2,638
- Total interior livable area: 1,456 sqft
Video & virtual tour
Property
Parking
- Total spaces: 2
- Parking features: Driveway, Garage Door Opener, Off Street, Workshop in Garage
- Attached garage spaces: 2
- Has uncovered spaces: Yes
- Details: Garage Dimensions: 22x22
Features
- Levels: One
- Stories: 1
- Patio & porch: Covered, Front Porch
- Exterior features: Fire Pit, Irrigation System, Private Mailbox, Rain Gutters
- Has view: Yes
- View description: Water
- Water view: Water
Lot
- Size: 0.36 Acres
- Dimensions: 126 x 125
- Features: Cleared, Level, Oversized Lot
Details
- Parcel number: 3568600909
- Zoning: R3
- Special conditions: None
Construction
Type & style
- Home type: SingleFamily
- Architectural style: Ranch
- Property subtype: Single Family Residence
Materials
- Vinyl Siding
- Foundation: Block
- Roof: Shingle
Condition
- Completed
- New construction: No
- Year built: 1987
Utilities & green energy
- Sewer: Septic Tank
- Water: Public
- Utilities for property: Electricity Connected, Water Connected
Community & HOA
Community
- Features: Clubhouse, Deed Restrictions, Fitness Center, Pool
- Pet fee: $0 monthly
- Senior community: Yes
- Subdivision: SPRUCE CREEK NORTH
HOA
- Has HOA: Yes
- Amenities included: Clubhouse, Fence Restrictions, Fitness Center, Pickleball Court(s), Pool, Recreation Facilities, Shuffleboard Court
- HOA fee: $121 monthly
- HOA name: Robert LaPolt
- HOA phone: 352-558-1495
Location
- Region: Ocala
Financial & listing details
- Price per square foot: $137/sqft
- Tax assessed value: $178,791
- Annual tax amount: $947
- Date on market: 7/31/2026
- Cumulative days on market: 64 days
- Listing terms: Cash,Conventional,FHA,VA Loan
- Ownership: Fee Simple
- Total actual rent: 0
- Electric utility on property: Yes
- Road surface type: Paved
Estimated market value
Not available
Estimated sales range
Not available
Not available
Price history
| Date | Event | Price |
|---|---|---|
| 8/30/2026 | Price change | $199,900-4.8%$137/sqft |
Source:  Stellar MLS #OM728745 Report a problem Stellar MLS #OM728745 Report a problem | ||
| 7/31/2026 | Listed for sale | $210,000+172.7%$144/sqft |
Source: Stellar MLS #OM728745 Report a problem | ||
| 4/27/2000 | Sold | $77,000$53/sqft |
Source: Public Record Report a problem | ||
Public tax history
| Year | Property taxes | Tax assessment |
|---|---|---|
| 2025 | $947 +29.4% | $57,805 +2.9% |
| 2024 | $732 +0.9% | $56,176 +3% |
| 2023 | $725 +1.1% | $54,540 +3% |
| 2022 | $717 -0.6% | $52,951 +3% |
| 2021 | $722 +0.2% | $51,409 +1.4% |
| 2020 | $720 +1.1% | $50,699 +2.3% |
| 2019 | $712 | $49,559 +1.9% |
| 2018 | $712 +7.7% | $48,635 +2.1% |
| 2017 | $661 +6.1% | $47,635 +2.1% |
| 2016 | $623 | $46,655 +0.7% |
| 2015 | $623 +4% | $46,331 +0.8% |
| 2014 | $599 +2.5% | $45,963 +1.5% |
| 2013 | $584 -15.7% | $45,284 -17.3% |
| 2012 | $693 -13.3% | $54,788 -19.9% |
| 2011 | $799 -4.9% | $68,393 -7.9% |
| 2010 | $840 -5.6% | $74,281 -5.6% |
| 2009 | $890 +1% | $78,728 +0.1% |
| 2008 | $881 -14.1% | $78,651 +3% |
| 2007 | $1,026 -4.6% | $76,361 +2.5% |
| 2006 | $1,075 +4.8% | $74,498 +3% |
| 2005 | $1,026 | $72,330 +3% |
| 2004 | $1,026 +6.3% | $70,223 +4.3% |
| 2002 | $965 +28.8% | $67,299 +16.5% |
| 2001 | $749 | $57,748 |
| 2000 | $749 | $57,748 |
Find assessor info on the county website
Monthly payment
Est. payment
Payment breakdown
Explore the cost of this home by adjusting the details. Changes won't be saved.Climate risks
Neighborhood: 34476
Nearby schools
Schools provided by the listing agent
- Elementary: Hammett Bowen Jr. Elementary
- Middle: Horizon Academy/Mar Oaks
- High: West Port High School
Source: Stellar MLS. This data may not be complete. We recommend contacting the local school district to confirm school assignments for this home.
Similar homes
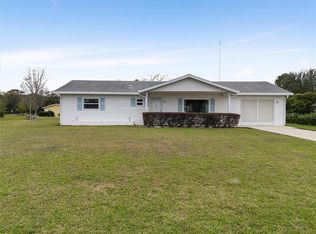
- $175,0002 bd2 ba1.3k sqft10765 SW 62ND TERRACE, OCALA, FL 34476For Sale

 MLS ID #OM729438, Kathleen Van, RE/MAX FOXFIRE - HWY200/103 S. Stellar MLS
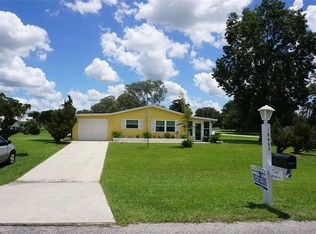
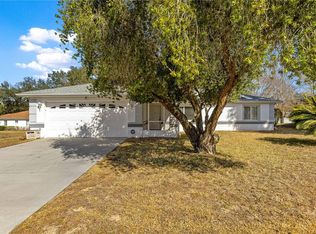
 - $197,4003 bd2 ba1.5k sqft6115 SW 104TH STREET, OCALA, FL 34476For Sale
 MLS ID #OM717510, Bonnie Ciesla, RE/MAX FOXFIRE - HWY200/103 S. Stellar MLS
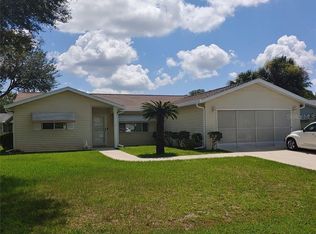
 - $175,0002 bd2 ba1k sqft6362 SW 106TH PLACE, OCALA, FL 34476For Sale
 MLS ID #OM730938, Christine Cotter, ALL FLORIDA HOMES REALTY LLC. Stellar MLS
 - $149,9002 bd2 ba1.3k sqft6461 SW 109TH PLACE, OCALA, FL 34476For Sale
 MLS ID #TB8537363, Kristen Comstock, LPT REALTY, LLC. Stellar MLS
 - $215,0002 bd2 ba1.4k sqft8661 SW 65TH TERRACE, OCALA, FL 34476For SaleMLS ID #OM731360, Barb Whitehead, SOUTHERN ASSOCIATES REALTY LLC. Stellar MLS
- $205,0002 bd2 ba1.3k sqft6511 SW 85TH STREET, OCALA, FL 34476For SaleMLS ID #OM714804, Anthony Alfarone, REAL BROKER LLC - OCALA. Stellar MLS
- $229,0002 bd2 ba1.1k sqft6196 SW 101ST PLACE, OCALA, FL 34476For SaleMLS ID #OM719965, Bobbie Jo Clark, CROWN & GLORY REALTY INC. Stellar MLS
- $159,9002 bd2 ba960 sqft10926 SW 79TH TERRACE, OCALA, FL 34476For SaleMLS ID #OM724360, Holly Vandeventer, CRYSTAL SNOOK REAL ESTATE. Stellar MLS
- $235,9002 bd3 ba1.7k sqft8459 SW 60TH COURT, OCALA, FL 34476For SaleMLS ID #OM729242, Jacqueline Smarge, RE/MAX PREMIER REALTY. Stellar MLS
- $249,9003 bd2 ba1.5k sqft8034 SW 81ST LOOP, OCALA, FL 34476For SaleMLS ID #OM730015, Kerry Millhiser, EXP REALTY LLC. Stellar MLS
- $215,0002 bd2 ba1.8k sqft8710 SW 91ST PLACE #A, OCALA, FL 34481For SaleMLS ID #G5117743, Damon Morton, DOWN HOME REALTY, LLLP. Stellar MLS
- $194,9003 bd2 ba1.2k sqft5245 SE 107TH PLACE, BELLEVIEW, FL 34420For SaleMLS ID #G5115406, Robert Slutsky, RE/MAX PREMIER REALTY LADY LK. Stellar MLS
- $214,0002 bd2 ba1.7k sqft9153 SW 91ST TERRACE, OCALA, FL 34481For SaleMLS ID #OM728272, Kathy Joshi, ON TOP OF THE WORLD REAL EST. Stellar MLS
- $177,9002 bd2 ba1.2k sqft9021 SW 108TH PLACE, OCALA, FL 34481For SaleMLS ID #OM727110, Donato Scarcello, GAILEY ENTERPRISES REAL ESTATE. Stellar MLS
- $215,0002 bd2 ba1.5k sqft9077 SW 91ST CIRCLE, OCALA, FL 34481For SaleMLS ID #OM726012, Scott Coldwell, COLDWELL REALTY SOLD GUARANTEE. Stellar MLS
- $179,9002 bd2 ba1.7k sqft8666 SW 92ND LANE #F, OCALA, FL 34481For SaleMLS ID #OM725766, Romel Camacho, TCT REALTY GROUP LLC. Stellar MLS
- $169,0002 bd2 ba1k sqft8571 SW 105TH PLACE, OCALA, FL 34481For SaleMLS ID #OM730984, Cynthia Desmarais, CB/ELLISON RLTY WEST. Stellar MLS
- $189,0002 bd2 ba1.4k sqft9755 SW 94TH TERRACE #D, OCALA, FL 34481For SaleMLS ID #OM726284, Beth Anthony, RE/MAX PREMIER REALTY. Stellar MLS
- $179,8002 bd2 ba1.5k sqft8702 SW 94TH STREET #E, OCALA, FL 34481For SaleMLS ID #OM730146, Janice Crosby, ON TOP OF THE WORLD REAL EST. Stellar MLS
- $199,0002 bd2 ba1.4k sqft9150 SW 102ND CIRCLE, OCALA, FL 34481For SaleMLS ID #OM714045, Amanda Tuck, MAIN STREET REALTY & DEVELOP. Stellar MLS
