Discover this charming two-bedroom, two-bath single-family home with a DEN, overlooking the fifth hole of the Memorial Golf Course in Del Webb Spruce Creek Golf & Country Club, a vibrant 55+ community in Summerfield. Peaceful golf-course views and thoughtful upgrades enhance the home’s style and functionality. Light kitchen and bathroom cabinetry, granite countertops, and a beveled-glass entry door with a sidelight create a bright, updated look. The seller has replaced all lighting and bathroom fixtures, hinges, door handles, and cabinet hardware. Crown molding extends throughout the home, and diagonally laid tile with marble thresholds continues into the primary closet. The screened lanai features lower windows and a beautifully tiled floor, making it ideal for outdoor living. Additional conveniences include a garage utility sink, Honeywell filtration system, and updated air handler. Major improvements include a new roof in 2021, HVAC system and water heater in 2017, and precautionary whole-house re-piping in 2016. Move-in ready, this home offers comfortable living in a highly desirable community. Set beneath a canopy of mature trees, gated Del Webb Spruce Creek Golf & Country Club offers exceptional amenities, including four nine-hole golf courses, three pools, pickleball and tennis courts, volleyball, shuffleboard, bocce ball, basketball, horseshoes, a softball field, the Liberty Grille Restaurant, and more than 70 clubs. Conveniently located between The Villages and Ocala, the community is close to dining, shopping, and entertainment.
For sale
$345,000
8829 SE 132ND LOOP, SUMMERFIELD, FL 34491
2beds
1,575sqft
Single Family Residence
Built in 2005
6,098 Square Feet Lot
$-- Zestimate®
$219/sqft
$214/mo HOA
What's special
Garage utility sinkTwo-bedroom two-bath single-family homeUpdated air handlerGranite countertopsPeaceful golf-course viewsHoneywell filtration system
- 8 days
- 210
- 13
Likely to sell faster than
Zillow last checked:
Listing updated:
Listed by:
Jaylene Sheldon 352-805-7653,
RE/MAX PREMIER REALTY LADY LK 352-753-2029
Source: Stellar MLS,MLS#: OM733056 Originating MLS: Lake and Sumter
Originating MLS: Lake and Sumter
Facts & features
Interior
Bedrooms & bathrooms
- Bedrooms: 2
- Bathrooms: 2
- Full bathrooms: 2
Rooms
- Room types: Den/Library/Office, Utility Room
Primary bedroom
- Features: Ceiling Fan(s), Dual Sinks, En Suite Bathroom, Exhaust Fan, Granite Counters, Shower No Tub, Water Closet/Priv Toilet, Window/Skylight in Bath, Walk-In Closet(s)
- Level: First
- Area: 224 Square Feet
- Dimensions: 14x16
Bedroom 2
- Features: Ceiling Fan(s), Built-in Closet
- Level: First
- Area: 138 Square Feet
- Dimensions: 12x11.5
Balcony porch lanai
- Level: First
- Area: 290 Square Feet
- Dimensions: 29x10
Family room
- Features: Ceiling Fan(s)
- Level: First
- Area: 320 Square Feet
- Dimensions: 16x20
Foyer
- Level: First
- Area: 36 Square Feet
- Dimensions: 6x6
Kitchen
- Features: Breakfast Bar, Pantry, Exhaust Fan
- Level: First
- Area: 100 Square Feet
- Dimensions: 10x10
Library
- Features: Ceiling Fan(s), No Closet
- Level: First
- Area: 110 Square Feet
- Dimensions: 11x10
Heating
- Heat Pump
Cooling
- Central Air
Appliances
- Included: Dishwasher, Dryer, Electric Water Heater, Exhaust Fan, Ice Maker, Microwave, Range, Washer
- Laundry: Inside, Laundry Room
Features
- Ceiling Fan(s), Crown Molding, Eating Space In Kitchen, Open Floorplan, Solid Wood Cabinets, Split Bedroom, Thermostat, Walk-In Closet(s)
- Flooring: Ceramic Tile
- Doors: Sliding Doors
- Has fireplace: No
Interior area
- Total structure area: 2,285
- Total interior livable area: 1,575 sqft
Video & virtual tour
Property
Parking
- Total spaces: 2
- Parking features: Driveway, Garage Door Opener
- Attached garage spaces: 2
- Has uncovered spaces: Yes
Features
- Levels: One
- Stories: 1
- Patio & porch: Front Porch, Rear Porch
- Exterior features: Irrigation System, Private Mailbox, Rain Gutters
- Has view: Yes
- View description: Golf Course
Lot
- Size: 6,098 Square Feet
- Dimensions: 60 x 100
- Residential vegetation: Trees/Landscaped
Details
- Parcel number: 6119072000
- Zoning: PUD
- Special conditions: None
Construction
Type & style
- Home type: SingleFamily
- Property subtype: Single Family Residence
Materials
- Block, Stucco
- Foundation: Slab
- Roof: Shingle
Condition
- New construction: No
- Year built: 2005
Details
- Warranty included: Yes
Utilities & green energy
- Sewer: Public Sewer
- Water: Public
- Utilities for property: BB/HS Internet Available, Cable Available, Electricity Connected, Phone Available, Public, Sewer Connected, Underground Utilities, Water Connected
Community & HOA
Community
- Features: Fishing, Clubhouse, Deed Restrictions, Dog Park, Fitness Center, Gated Community - Guard, Golf Carts OK, Golf, Handicap Modified, Pool, Restaurant, Sidewalks, Special Community Restrictions, Tennis Court(s), Wheelchair Access
- Security: Smoke Detector(s)
- Pet fee: $0 monthly
- Senior community: Yes
- Subdivision: SPRUCE CREEK GC
HOA
- Has HOA: Yes
- Amenities included: Basketball Court, Clubhouse, Fence Restrictions, Fitness Center, Gated, Golf Course, Handicap Modified, Pickleball Court(s), Pool, Recreation Facilities, Security, Shuffleboard Court, Spa/Hot Tub, Storage, Tennis Court(s), Trail(s), Vehicle Restrictions, Wheelchair Access
- Services included: Community Pool, Reserve Fund, Manager, Private Road, Recreational Facilities, Trash
- HOA fee: $214 monthly
- HOA name: Nicole Arias / Leland Management
- HOA phone: 352-307-0696
Location
- Region: Summerfield
Financial & listing details
- Price per square foot: $219/sqft
- Tax assessed value: $278,649
- Annual tax amount: $4,791
- Date on market: 9/30/2026
- Cumulative days on market: 8 days
- Listing terms: Cash,Conventional,VA Loan
- Ownership: Fee Simple
- Total actual rent: 0
- Electric utility on property: Yes
- Road surface type: Paved
Estimated market value
Not available
Estimated sales range
Not available
Not available
Price history
| Date | Event | Price |
|---|---|---|
| 9/30/2026 | Listed for sale | $345,000+7.8%$219/sqft |
Source:  Stellar MLS #OM733056 Report a problem Stellar MLS #OM733056 Report a problem | ||
| 10/15/2024 | Sold | $320,000$203/sqft |
Source: Stellar MLS #OM684547 Report a problem | ||
| 9/8/2024 | Pending sale | $320,000$203/sqft |
Source: Stellar MLS #OM684547 Report a problem | ||
| 8/31/2024 | Listed for sale | $320,000+43.3%$203/sqft |
Source: Stellar MLS #OM684547 Report a problem | ||
| 8/10/2005 | Sold | $223,300$142/sqft |
Source: Public Record Report a problem | ||
Public tax history
| Year | Property taxes | Tax assessment |
|---|---|---|
| 2025 | $4,791 +108.4% | $278,649 +66.2% |
| 2024 | $2,299 +2.7% | $167,685 +3% |
| 2023 | $2,238 +3.1% | $162,801 +3% |
| 2022 | $2,170 +0.3% | $158,059 +3% |
| 2021 | $2,164 +0.9% | $153,455 +1.4% |
| 2020 | $2,145 +1.6% | $151,336 +2.3% |
| 2019 | $2,110 | $147,934 +1.9% |
| 2018 | $2,110 +7.4% | $145,176 +2.1% |
| 2017 | $1,964 +1.5% | $142,190 +2.1% |
| 2016 | $1,935 | $139,265 +0.7% |
| 2015 | $1,935 +6.3% | $138,297 +0.8% |
| 2014 | $1,820 +2.7% | $137,199 +1.5% |
| 2013 | $1,771 -5% | $135,171 -4.2% |
| 2012 | $1,865 +3.3% | $141,103 +3% |
| 2011 | $1,805 -7.3% | $136,993 -6.7% |
| 2010 | $1,949 -9.6% | $146,774 -10.3% |
| 2009 | $2,155 -12.7% | $163,675 -12.6% |
| 2008 | $2,468 -4.1% | $187,213 +3% |
| 2007 | $2,573 -6.6% | $181,760 +2.5% |
| 2006 | $2,754 | $177,328 +12079.1% |
| 2005 | -- | $1,456 |
Find assessor info on the county website
Monthly payment
Est. payment
Payment breakdown
Explore the cost of this home by adjusting the details. Changes won't be saved.Climate risks
Neighborhood: 34491
Similar homes
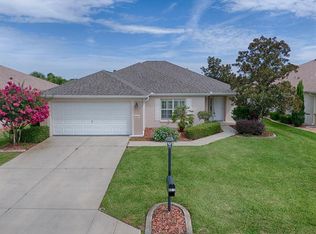
- $335,0003 bd2 ba1.8k sqft16388 SE 82ND COURT, SUMMERFIELD, FL 34491For Sale
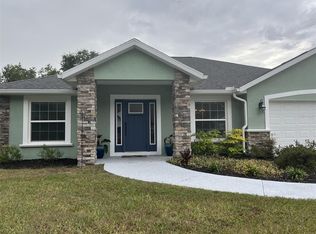
 MLS ID #OM733433, Candis Starcher, WATSON REALTY CORP. Stellar MLS
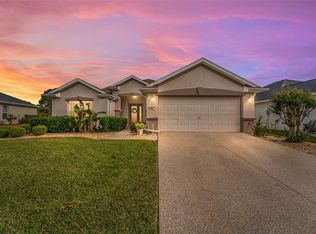
 - $349,0002 bd2 ba1.8k sqft9302 SE 120TH LOOP, SUMMERFIELD, FL 34491For Sale
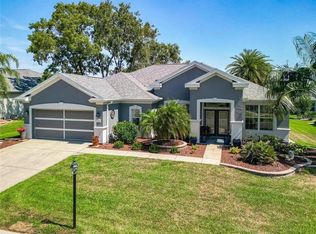 MLS ID #O6442828, Steven Koleno, BEYCOME OF FLORIDA LLC. Stellar MLS
 - $359,9992 bd2 ba1.5k sqft9570 SE 136TH PLACE, SUMMERFIELD, FL 34491For Sale
 MLS ID #OM722590, David Stahl, REALTY ONE GROUP DAVALLS. Stellar MLS
 - $289,7502 bd2 ba1.3k sqft13322 SE 86TH CIRCLE, SUMMERFIELD, FL 34491For Sale
 MLS ID #G5113560, Diane Siefkas, RE/MAX PREMIER REALTY LADY LK. Stellar MLS
 - $389,9504 bd2 ba1.9k sqft9709 SE SUNSET HARBOR ROAD, SUMMERFIELD, FL 34491For SaleMLS ID #TB8547410, Debra Fischer, CHARLES RUTENBERG REALTY INC. Stellar MLS
- $329,9903 bd2 ba1.6k sqft15759 SE 97TH AVENUE, SUMMERFIELD, FL 34491For SaleMLS ID #O6388728, Fabiana Ferreira, WRA BUSINESS & REAL ESTATE. Stellar MLS
- $299,0002 bd2 ba1.8k sqft9685 SE 136TH PLACE, SUMMERFIELD, FL 34491For SaleMLS ID #OM715214, Ed Dombrowski, RE/MAX FOXFIRE - SUMMERFIELD. Stellar MLS
- $325,0002 bd2 ba1.5k sqft3033 HILLSIDE LANE, THE VILLAGES, FL 32162For SaleMLS ID #G5118611, Patti Goodson, REALTY EXECUTIVES IN THE VILLAGES. Stellar MLS
- $399,9004 bd2 ba2.3k sqft16049 SE 89TH TERRACE, SUMMERFIELD, FL 34491For SaleMLS ID #O6442821, Steven Koleno, BEYCOME OF FLORIDA LLC. Stellar MLS
- $229,9002 bd2 ba1.3k sqft13828 SE 85TH CIRCLE, SUMMERFIELD, FL 34491For SaleMLS ID #G5111431, Ira Miller, IM REALTY. Stellar MLS
- $274,9002 bd2 ba1.1k sqft16870 SE 96TH CHAPELWOOD CIRCLE, THE VILLAGES, FL 32162For SaleMLS ID #G5118629, Jana Raber, REALTY EXECUTIVES IN THE VILLAGES. Stellar MLS
- $349,9003 bd2 ba1.5k sqft17349 SE 76TH FLINTLOCK TERRACE, THE VILLAGES, FL 32162For SaleMLS ID #G5117440, Jana Raber, REALTY EXECUTIVES IN THE VILLAGES. Stellar MLS
- $389,9003 bd2 ba1.6k sqft8749 SE 159TH LANE, SUMMERFIELD, FL 34491For SaleMLS ID #GC542790, Austin Mayo, UNITED COUNTRY SMITH & ASSOCIATES - NEWBERRY. Stellar MLS
- $289,9003 bd2 ba1.7k sqft17408 SE 121ST CIRCLE, SUMMERFIELD, FL 34491For SaleMLS ID #G5116635, Mona Jodray, ERA GRIZZARD REAL ESTATE. Stellar MLS
- $284,9993 bd3 ba1.4k sqft17789 SE 113TH TERRACE, SUMMERFIELD, FL 34491For SaleMLS ID #OM731900, Alexus Macblain, KELLER WILLIAMS CORNERSTONE RE. Stellar MLS
- $239,0003 bd2 ba1.9k sqft4651 SE 135TH PLACE, SUMMERFIELD, FL 34491For SaleMLS ID #G5117752, Lissette Cartagena, REALTY EXECUTIVES IN THE VILLAGES. Stellar MLS
- $365,0002 bd2 ba1.3k sqft1842 PUERTO BELLO DRIVE, THE VILLAGES, FL 32159For SaleMLS ID #G5117106, Michelle Hose, EXP REALTY LLC. Stellar MLS
- $227,9003 bd2 ba1.3k sqft3755 SE 139TH STREET, SUMMERFIELD, FL 34491For SaleMLS ID #TB8533111, Calvin Van Auken, KELLER WILLIAMS REALTY PORTFOLIO COLLECTION. Stellar MLS
- $379,0002 bd2 ba1.5k sqft641 STRATFORD LANE, THE VILLAGES, FL 32162For SaleMLS ID #G5113368, Melanie Moyse, DOWN HOME REALTY, LLLP. Stellar MLS
- $347,0003 bd2 ba1.8k sqft4195 SW 114TH STREET, OCALA, FL 34476For SaleMLS ID #TB8452064, Mary Joy, MJC REALTY INC. Stellar MLS
