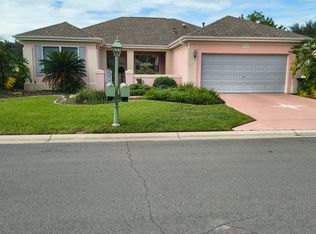
Snowbird home. Looking for a new buyer that will love it for the winter or all year long. Concrete block and stucco, 2/2/2 with open floor plan. Nice eat-in kitchen with ample storage, closet pantry and bay window facing the street. Combination living/dining room with triple slider to the screened in lanai featuring wall mounted television. Primary bedroom with ensuite bath with upgraded, raised double sink vanity, water closet and walk-in closet. Large shower with clear, sliding glass enclosure. Inside laundry room with access to the garage entry. HVAC (2017) and shingles (2014). Golf cart, furniture/furnishing available under a separate package.
For sale
$249,750
13490 SE 86TH CIRCLE, SUMMERFIELD, FL 34491
2beds
1,488sqft
Single Family Residence
Built in 2004
5,663 Square Feet Lot
$241,400 Zestimate®
$168/sqft
$214/mo HOA
What's special
Open floor planAmple storageNice eat-in kitchenCloset pantryWater closetWalk-in closet
- 51 days
- 217
- 16
Zillow last checked:
Listing updated:
Listed by:
Diane Siefkas 352-598-7391,
RE/MAX PREMIER REALTY LADY LK 352-753-2029
Source: Stellar MLS,MLS#: G5116937 Originating MLS: Lake and Sumter
Originating MLS: Lake and Sumter
Facts & features
Interior
Bedrooms & bathrooms
- Bedrooms: 2
- Bathrooms: 2
- Full bathrooms: 2
Rooms
- Room types: Dining Room, Great Room, Utility Room
Primary bedroom
- Features: Water Closet/Priv Toilet, Walk-In Closet(s)
- Level: First
Bedroom 2
- Features: Ceiling Fan(s), Built-in Closet
- Level: First
- Area: 142.8 Square Feet
- Dimensions: 10.5x13.6
Balcony porch lanai
- Features: Ceiling Fan(s)
- Level: First
- Area: 224 Square Feet
- Dimensions: 16x14
Dining room
- Level: First
- Area: 159.39 Square Feet
- Dimensions: 9.9x16.1
Family room
- Level: First
- Area: 209.3 Square Feet
- Dimensions: 13x16.1
Kitchen
- Features: Breakfast Bar, Pantry
- Level: First
Heating
- Electric, Heat Pump
Cooling
- Central Air, Humidity Control
Appliances
- Included: Dishwasher, Disposal, Dryer, Electric Water Heater, Microwave, Range, Refrigerator, Washer, Water Filtration System
- Laundry: Inside, Laundry Room
Features
- Ceiling Fan(s), Eating Space In Kitchen, High Ceilings, In Wall Pest System, Living Room/Dining Room Combo, Open Floorplan, Primary Bedroom Main Floor, Solid Wood Cabinets, Thermostat, Walk-In Closet(s)
- Flooring: Carpet, Ceramic Tile, Laminate
- Windows: Window Treatments
- Has fireplace: No
Interior area
- Total structure area: 2,168
- Total interior livable area: 1,488 sqft
Video & virtual tour
Property
Parking
- Total spaces: 2
- Parking features: Driveway
- Attached garage spaces: 2
- Has uncovered spaces: Yes
- Details: Garage Dimensions: 20x20
Features
- Levels: One
- Stories: 1
- Patio & porch: Front Porch, Rear Porch, Screened
- Exterior features: Rain Gutters
Lot
- Size: 5,663 Square Feet
- Dimensions: 56 x 100
- Features: Landscaped, Level
- Residential vegetation: Trees/Landscaped
Details
- Parcel number: 6126002000
- Zoning: PUD
- Special conditions: None
Construction
Type & style
- Home type: SingleFamily
- Architectural style: Florida
- Property subtype: Single Family Residence
Materials
- Block, Stucco
- Foundation: Slab
- Roof: Shingle
Condition
- Completed
- New construction: No
- Year built: 2004
Details
- Builder model: Challedon
- Builder name: Pulte
Utilities & green energy
- Sewer: Public Sewer
- Water: Public
- Utilities for property: Cable Available, Electricity Connected, Fire Hydrant, Public, Sewer Connected, Street Lights, Underground Utilities, Water Connected
Community & HOA
Community
- Features: Association Recreation - Owned, Clubhouse, Deed Restrictions, Dog Park, Fitness Center, Gated Community - Guard, Golf Carts OK, Golf, No Truck/RV/Motorcycle Parking, Pool, Restaurant, Special Community Restrictions, Tennis Court(s)
- Security: Gated Community, Smoke Detector(s)
- Pet fee: $0 monthly
- Senior community: Yes
- Subdivision: SPRUCE CREEK GC
HOA
- Has HOA: Yes
- Amenities included: Basketball Court, Clubhouse, Fence Restrictions, Fitness Center
- HOA fee: $214 monthly
- HOA name: Nicole Arias - X224
- HOA phone: 352-307-0696
Location
- Region: Summerfield
Financial & listing details
- Price per square foot: $168/sqft
- Tax assessed value: $234,314
- Annual tax amount: $4,110
- Date on market: 8/28/2026
- Cumulative days on market: 52 days
- Listing terms: Cash,Conventional,VA Loan
- Ownership: Fee Simple
- Total actual rent: 0
- Electric utility on property: Yes
- Road surface type: Paved, Asphalt
Estimated market value
$241,400
$229,000 - $253,000
$1,888/mo
Price history
| Date | Event | Price |
|---|---|---|
| 8/28/2026 | Listed for sale | $249,750+62.5%$168/sqft |
Source:  Stellar MLS #G5116937 Report a problem Stellar MLS #G5116937 Report a problem | ||
| 11/24/2004 | Sold | $153,700$103/sqft |
Source: Public Record Report a problem | ||
Public tax history
| Year | Property taxes | Tax assessment |
|---|---|---|
| 2025 | $4,111 +8.9% | $234,314 +8% |
| 2024 | $3,773 +4.6% | $216,981 +10% |
| 2023 | $3,607 +10.4% | $197,255 +10% |
| 2022 | $3,268 +7.5% | $179,323 +10% |
| 2021 | $3,039 +10.8% | $163,021 +10% |
| 2020 | $2,742 +4% | $148,201 +5.6% |
| 2019 | $2,637 | $140,321 +3.8% |
| 2018 | $2,637 +8% | $135,243 +1.2% |
| 2017 | $2,442 +8.6% | $133,619 +2.4% |
| 2016 | $2,249 | $130,427 +10% |
| 2015 | $2,249 +14.6% | $118,570 +10% |
| 2014 | $1,962 +4.4% | $107,791 +3.8% |
| 2013 | $1,878 -7% | $103,858 -8.5% |
| 2012 | $2,020 -4.9% | $113,492 -5.4% |
| 2011 | $2,124 -6% | $119,987 -7.1% |
| 2010 | $2,260 -8.8% | $129,091 -12.6% |
| 2009 | $2,478 -1.1% | $147,776 -3.2% |
| 2008 | $2,506 -13.5% | $152,654 -14.6% |
| 2007 | $2,899 +6.4% | $178,856 +18.8% |
| 2006 | $2,725 | $150,587 +11.5% |
| 2005 | -- | $135,093 +440.4% |
| 2004 | -- | $25,000 |
Find assessor info on the county website
Monthly payment
Est. payment
Payment breakdown
Explore the cost of this home by adjusting the details. Changes won't be saved.Climate risks
Neighborhood: 34491
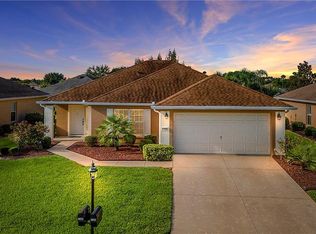
- $245,8002 bd2 ba1.3k sqft13484 SE 86th Cir, Summerfield, FL 34491Off Market
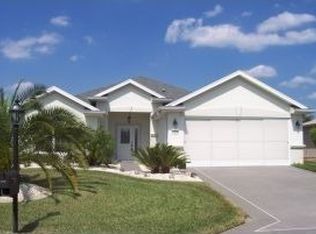
- $244,8002 bd2 ba1.3k sqft13496 SE 86th Cir, Summerfield, FL 34491Off Market
- $265,3003 bd2 ba1.9k sqft13508 SE 87th Cir, Summerfield, FL 34491Off Market
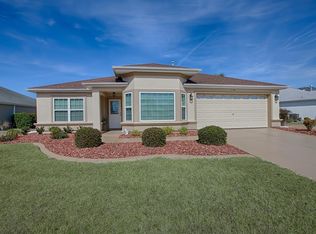
- $283,1002 bd2 ba1.5k sqft13504 SE 87th Cir, Summerfield, FL 34491Off Market
Similar homes
- $284,9002 bd2 ba1.5k sqft13827 SE 85TH CIRCLE, SUMMERFIELD, FL 34491For Sale

 MLS ID #OM731230, Judy Trout, JUDY L. TROUT REALTY. Stellar MLS
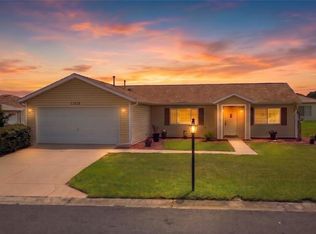
 - $229,9002 bd2 ba1.3k sqft13828 SE 85TH CIRCLE, SUMMERFIELD, FL 34491For Sale
 MLS ID #G5111431, Ira Miller, IM REALTY. Stellar MLS
 - $299,0002 bd2 ba1.7k sqft13599 SE 87TH CIRCLE, SUMMERFIELD, FL 34491For Sale
 MLS ID #OM731502, Jennifer Trail, JUDY L. TROUT REALTY. Stellar MLS
 - $319,9002 bd2 ba1.4k sqft13162 SE 93rd Terrace Rd, Summerfield, FL 34491For Sale By Owner
- $245,0002 bd2 ba1.2k sqft17965 SE 102ND TERRACE, SUMMERFIELD, FL 34491For SaleMLS ID #S5158562, Jodenny Ogando, REAL BROKER, LLC. Stellar MLS
- $278,9002 bd2 ba1.6k sqft13126 SE 93RD TERRACE ROAD, SUMMERFIELD, FL 34491For SaleMLS ID #OM720596, Judy Trout, JUDY L. TROUT REALTY. Stellar MLS
- $314,0002 bd2 ba1.5k sqft8588 SE 134TH STREET, SUMMERFIELD, FL 34491For SaleMLS ID #OM727689, Jaylene Sheldon, RE/MAX PREMIER REALTY LADY LK. Stellar MLS
- $299,9003 bd2 ba2k sqft8789 SE 136TH LANE, SUMMERFIELD, FL 34491For SaleMLS ID #G5105202, Robert Slutsky, RE/MAX PREMIER REALTY LADY LK. Stellar MLS
- $339,9002 bd2 ba1.6k sqft8716 SE 136TH PLACE, SUMMERFIELD, FL 34491For SaleMLS ID #OM728444, Virgil Kapp, SELLSTATE NGR- SUMMERFIELD. Stellar MLS
- $269,0003 bd2 ba1.3k sqft13777 SE 44TH AVENUE, SUMMERFIELD, FL 34491For SaleMLS ID #OM712403, Hope Deszell, RE/MAX FOXFIRE - HWY 40. Stellar MLS
- $299,9002 bd2 ba1.9k sqft9588 SE 124TH LOOP, SUMMERFIELD, FL 34491For SaleMLS ID #G5117464, Robert Slutsky, RE/MAX PREMIER REALTY LADY LK. Stellar MLS
- $299,9993 bd2 ba1.6k sqft17783 SE 125TH CIRCLE, SUMMERFIELD, FL 34491For SaleMLS ID #G5119199, Kristen Pillar, DOWN HOME REALTY, LLLP. Stellar MLS
- $263,9003 bd2 ba1.4k sqft10435 SE 178TH PLACE, SUMMERFIELD, FL 34491For SaleMLS ID #G5115863, Gerrie Cosme Matias, RE/MAX PREMIER REALTY LADY LK. Stellar MLS
- $230,0002 bd2 ba1.5k sqft11268 SE 175TH LANE, SUMMERFIELD, FL 34491For SaleMLS ID #TB8551540, Nicholas Techera, DALTON WADE INC. Stellar MLS
- $309,9002 bd2 ba1.4k sqft13260 SE 92ND COURT ROAD, SUMMERFIELD, FL 34491For SaleMLS ID #OM726870, Judy Trout, JUDY L. TROUT REALTY. Stellar MLS
- $329,9003 bd2 ba2k sqft9495 SE 130TH PLACE ROAD, SUMMERFIELD, FL 34491For SaleMLS ID #OM716860, Jennifer Trail, JUDY L. TROUT REALTY. Stellar MLS
- $365,0002 bd2 ba1.7k sqft9286 SE 128TH STREET, SUMMERFIELD, FL 34491For SaleMLS ID #OM731513, Charles Campbell, JUDY L. TROUT REALTY. Stellar MLS
- $245,0002 bd2 ba1.1k sqft16878 SE 94TH SUNNYBROOK CIRCLE, THE VILLAGES, FL 32162For SaleMLS ID #G5117343, Mike Joy, DOWN HOME REALTY, LLLP. Stellar MLS
- $274,9002 bd2 ba1.1k sqft16870 SE 96TH CHAPELWOOD CIRCLE, THE VILLAGES, FL 32162For SaleMLS ID #G5118629, Jana Raber, REALTY EXECUTIVES IN THE VILLAGES. Stellar MLS
- $284,9993 bd3 ba1.4k sqft17789 SE 113TH TERRACE, SUMMERFIELD, FL 34491For SaleMLS ID #OM731900, Alexus Macblain, KELLER WILLIAMS CORNERSTONE RE. Stellar MLS
